
113 Quehl Avenue, Lakeland, MN 55043
Local realty services provided by:Better Homes and Gardens Real Estate Special Properties
Listed by: brittany germain, michael germain
Office: re/max team 1 realty
MLS#:7115190
Source:Metro MLS
113 Quehl Avenue,Lakeland, MN 55043
$349,900
- 3 Beds
- 1 Baths
- 932 sq. ft.
- Single family
- Pending
Price summary
- Price:$349,900
- Price per sq. ft.:$375.43
About this home
Welcome home to this charming 3-bedroom, 1-bath Home nestled in the quiet Elmwood neighborhood of Lakeland. Set on a 0.431-acre corner lot with mature tree coverage, this property offers a comfortable blend of privacy, space, and convenience. This home features 1,022 finished square feet on the main level, with the potential of an additional 1,022 sq ft in the lower level ready for your finishing ideas. The main floor includes a bright living room, dining area with a walk-out to an 11 x 10 deck overlooking the backyard, kitchen, bath, and two bedrooms. While the lower level offers a future family room, bath, bedroom, utility, and laundry area. An attached 22x20 garage with a newly seal-coated asphalt driveway provides easy parking and storage. Two storage sheds, 16 x12, w/double doors and a ramp, and a 12 x 8 shed, along with a welcoming deck, add to the outdoor appeal. Spacious backyard for family and friends to gather. Located just minutes from Hwy 94, Stillwater schools, and the scenic St. Croix River Valley, this property offers an ideal balance of peaceful suburban living with quick access to everyday amenities. Whether you're a first-time buyer or looking to downsize, this well-maintained home is ready for its next chapter. Equity awaits you!...
Contact an agent
Home facts
- Year built:1976
- Subdivision & Development:Elmwood
- Listing ID #:7115190
- Added:57 day(s) ago
- Updated:September 04, 2026 at 03:45 PM
Rooms and interior
- Bedrooms:3
- Total bathrooms:1
- Full bathrooms:1
- Flooring:Tile Floors
- Dining Description:On Main Level
- Bathrooms Description:3/4 on Main
- Kitchen Description:Dishwasher, Microwave, On Main Level, Range, Refrigerator
- Bedroom Description:Master Bedroom On Main Level
- Basement Description:Daylight Window, Partially Finished, Unfinished
- Living area:932 sq. ft.
Heating and cooling
- Cooling:Central Air, Forced Air
- Heating:Forced Air, Natural Gas
Structure and exterior
- Roof:Shingle
- Year built:1976
- Building area:932 sq. ft.
- Lot area:0.43 Acres
- Lot Features:Fences Allowed, Some Trees
- Construction Materials:Block, Brick/Stone, Vinyl
- Foundation Description:Block
- Levels:2 Story
Utilities
- Water:Municipal Water
- Sewer:Drainfield
Finances and disclosures
- Price:$349,900
- Price per sq. ft.:$375.43
- Tax amount:$2,827 (2026)
Features and amenities
- Appliances:Dishwasher, Microwave, Range, Refrigerator, Washer
- Laundry features:Dryer, Washer
- Amenities:Cathedral/Vaulted Ceiling
Parking
- Parking description:Garage - Attached, Garage Opener Included
- Garage spaces:2
New listings near 113 Quehl Avenue
- Coming Soon
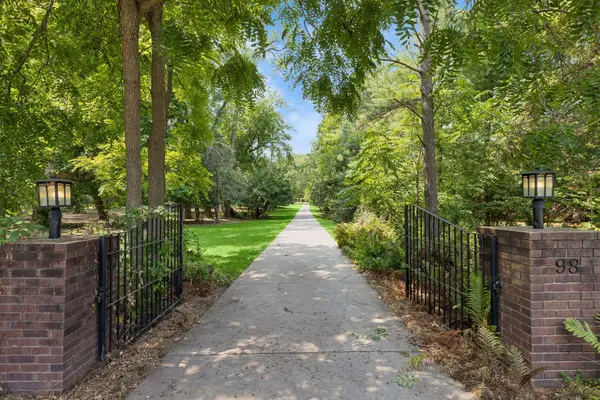 $599,900Coming Soon2 beds 2 baths2,265 sq. ft.
98 Quality Avenue N, Lakeland, MN 55043
MLS# 7141639Listed by: EXP REALTY - Open Sun, 11am to 1pmNew
 $399,900Active4 beds 3 baths2,430 sq. ft.
16570 22nd Street S, Lakeland, MN 55043
MLS# 7148162Listed by: COLDWELL BANKER REALTY - New
 $125,000Active0.46 Acres
Lot 17 Itasca Avenue S, Lakeland, MN 55043
MLS# 7146335Listed by: EDINA REALTY, INC. 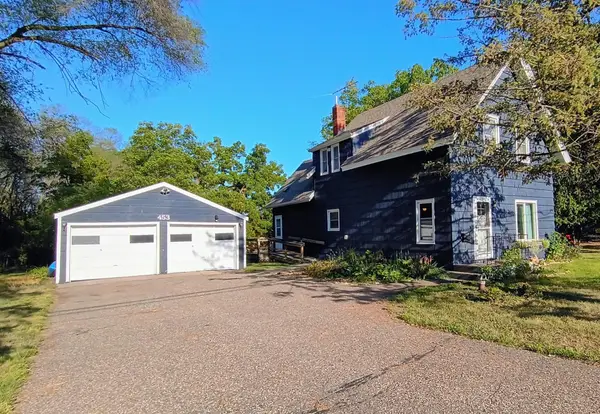 $260,000Pending3 beds 1 baths1,620 sq. ft.
453 Quinnell Avenue N, Lakeland, MN 55043
MLS# 7142668Listed by: RE/MAX PROFESSIONALS $3,250,000Active5 beds 4 baths4,600 sq. ft.
945 Quentin Avenue S, Lakeland, MN 55043
MLS# 7136394Listed by: EDINA REALTY, INC. $384,900Active3 beds 2 baths1,581 sq. ft.
181 Quant Avenue N, Lakeland, MN 55043
MLS# 7130173Listed by: KELLER WILLIAMS PREMIER REALTY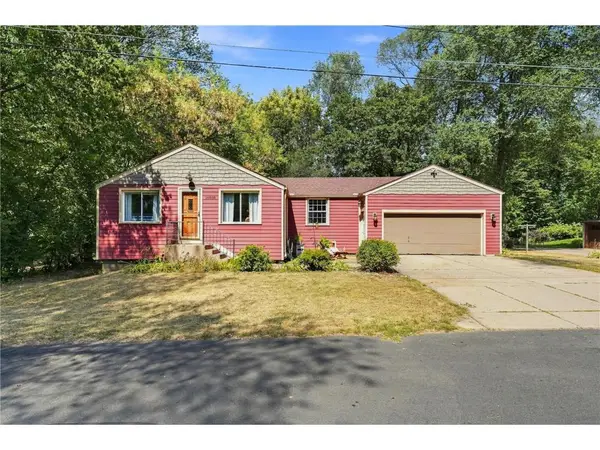 $350,000Active3 beds 1 baths896 sq. ft.
16838 Upper 19th Street, Lakeland, MN 55043
MLS# 7134836Listed by: KELLER WILLIAMS PREMIER REALTY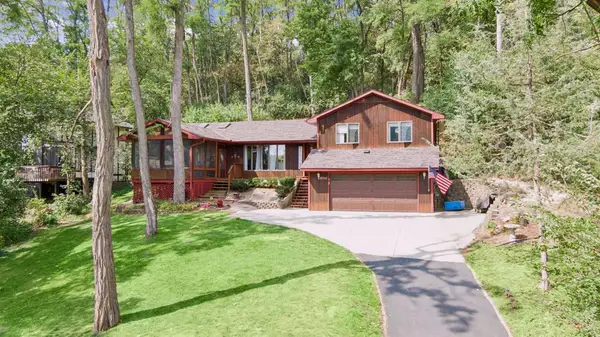 $499,900Active3 beds 2 baths2,149 sq. ft.
16042 6th Street N, Lakeland, MN 55043
MLS# 7123211Listed by: EDINA REALTY, INC.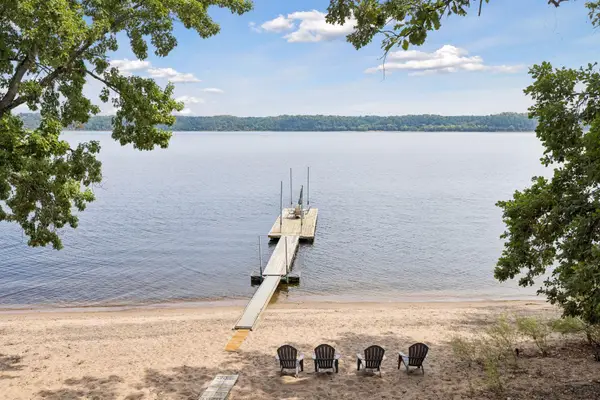 $2,350,000Active3 beds 4 baths3,816 sq. ft.
983 Quentin Avenue S, Lakeland, MN 55043
MLS# 7132199Listed by: EDINA REALTY, INC.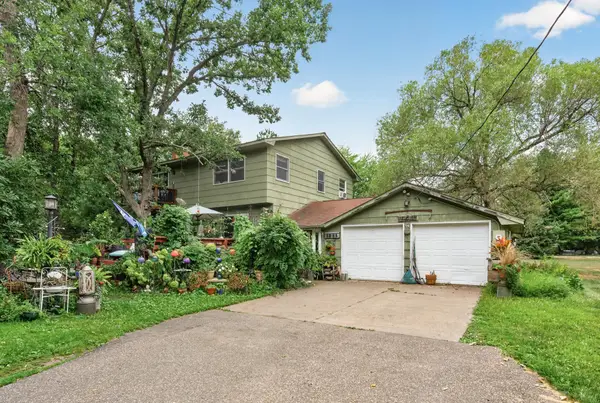 $599,900Active4 beds 2 baths2,373 sq. ft.
2900 Itasca Avenue S, Lakeland, MN 55043
MLS# 7134163Listed by: PREMIER REALTY LLC


Protect your home and budget from life's surprises with an Assurant Home Warranty, backed by a partner that supports you through every step of homeownership. Explore Plans.
© 2026 Better Homes and Gardens Real Estate LLC. An Anywhere Real Estate company. All rights reserved. Better Homes and Gardens® Real Estate is a registered trademark owned by Meredith Operations Corporation, licensed to Better Homes and Gardens Real Estate LLC and used with permission. Better Homes and Gardens Real Estate LLC fully supports the principles of the Fair Housing Act and the Equal Opportunity Act. Listing information is deemed reliable but is not guaranteed accurate.
Each office is independently owned and operated.
Any services or products provided by third parties are not provided by, affiliated with or related to Better Homes and Gardens Real Estate LLC, or its affiliated companies.