
16513 Duluth Trail, Lakeville, MN 55044
Local realty services provided by:Better Homes and Gardens Real Estate First Choice
16513 Duluth Trail,Lakeville, MN 55044
$1,075,000
- 5 Beds
- 5 Baths
- 5,568 sq. ft.
- Single family
- Coming Soon
Upcoming open houses
- Sun, Oct 1112:00 pm - 02:00 pm
Listed by: rebekah mccracken
Office: exp realty
MLS#:7155618
Source:NSMLS
Price summary
- Price:$1,075,000
- Price per sq. ft.:$193.07
- Monthly HOA dues:$120
About this home
Located in the heart of the Spirit of Brandtjen Farm neighborhood, this home gives you the combination of space, neighborhood, and things to do as a family! You're close to the 2 community pools, miles of walking trails and everything that makes this neighborhood so loved.
Inside, there's room for everyone with 5 bedrooms plus an upper-level bonus room with custom built ins.
The lower level is where it really gets fun! There's a custom wet bar, sport court, and fold-down golf simulator! The new neighborhood hang out spot!
And don't miss the in ground trampoline in the backyard!
You'll love hosting your family for holidays in this gorgeous home!
Contact an agent
Home facts
- Year built:2016
- Subdivision & Development:Spirit of Brandtjen Farm
- Listing ID #:7155618
- Updated:October 06, 2026 at 12:12 PM
Rooms and interior
- Bedrooms:5
- Total bathrooms:5
- Full bathrooms:3
- Half bathrooms:1
- Dining Description:Breakfast Area, Eat In Kitchen, Informal Dining Room, Kitchen/Dining Room, Separate/Formal Dining Room
- Bathrooms Description:3/4 Basement, Bathroom Ensuite, Main Floor 1/2 Bath, Separate Shower and Tub, Upper Level Full Bath, Walk-In Shower Stall
- Kitchen Description:Cooktop, Dishwasher, Disposal, Exhaust Fan, Microwave, Refrigerator, Stainless Steel Appliances, Wall Oven
- Basement:Yes
- Basement Description:Daylight / Lookout Windows, Drain Tiled, Finished, Full, Sump Pump
- Living area:5,568 sq. ft.
Heating and cooling
- Cooling:Central Air
- Heating:Fireplace(s), Forced Air
- Central air:Yes
Structure and exterior
- Roof:Asphalt
- Year built:2016
- Building area:5,568 sq. ft.
- Lot area:0.27 Acres
- Lot Features:Corner Lot
- Levels:2 Story
Utilities
- Water:City Water - Connected
- Sewer:City Sewer - Connected
Finances and disclosures
- Price:$1,075,000
- Price per sq. ft.:$193.07
- Tax amount:$10,904 (2026)
Features and amenities
- Appliances:Disposal, Exhaust Fan, Microwave, Refrigerator, Stainless Steel Appliances, Wall Oven, Washer, Water Softener Owned
- Laundry features:Dryer, Washer
- Amenities:Air-To-Air Exchanger, Humidifier, Water Softener Owned
Parking
- Parking description:Asphalt, Attached Garage, Garage Door Opener
- Garage:Yes
- Garage spaces:3
New listings near 16513 Duluth Trail
- Coming Soon
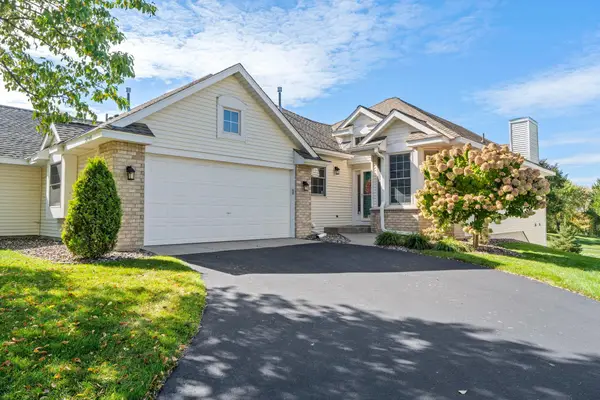 $399,900Coming Soon3 beds 3 baths2,335 sq. ft.
16345 Crystal Hills Circle, Lakeville, MN 55044
MLS# 7155444Listed by: KELLER WILLIAMS PREMIER REALTY - Coming SoonOpen Sat, 11am to 1pm
 $800,000Coming Soon3 beds 4 baths4,746 sq. ft.
18004 Jacquard Path, Lakeville, MN 55044
MLS# 7115021Listed by: KELLER WILLIAMS PREFERRED RLTY - Coming Soon
 $369,900Coming Soon4 beds 2 baths1,764 sq. ft.
7536 165th Street W, Lakeville, MN 55044
MLS# 7151722Listed by: HOMESTEAD ROAD - Coming SoonOpen Fri, 4 to 6pm
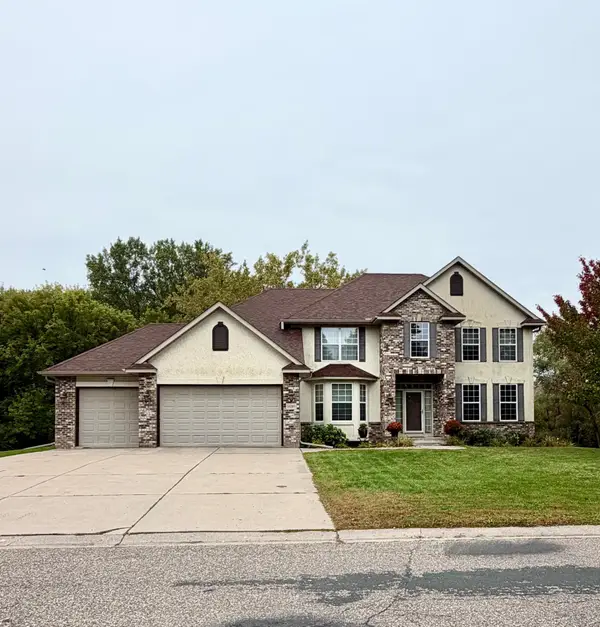 $529,900Coming Soon4 beds 3 baths2,560 sq. ft.
16381 Gunflint Trail, Lakeville, MN 55044
MLS# 7143740Listed by: EXP REALTY 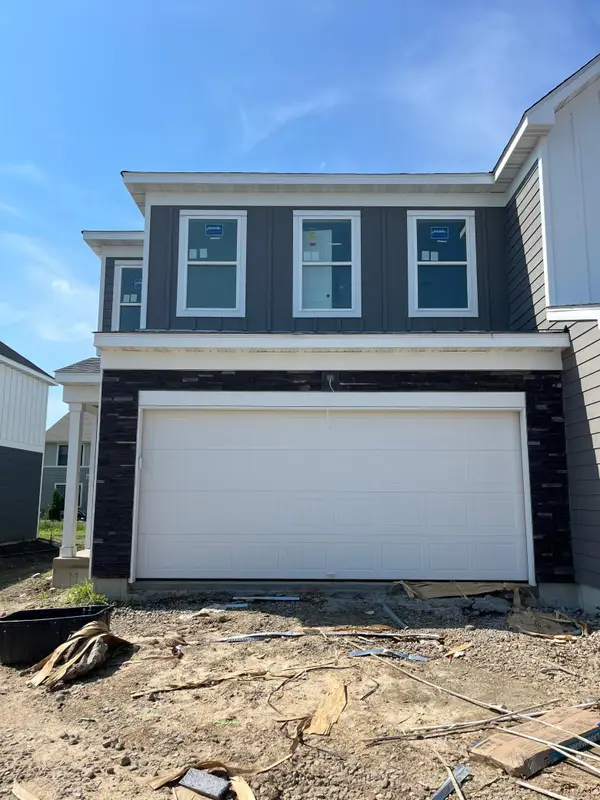 $420,990Pending3 beds 3 baths1,883 sq. ft.
17972 Genoa Drive, Lakeville, MN 55044
MLS# 7155496Listed by: PULTE HOMES OF MINNESOTA, LLC- New
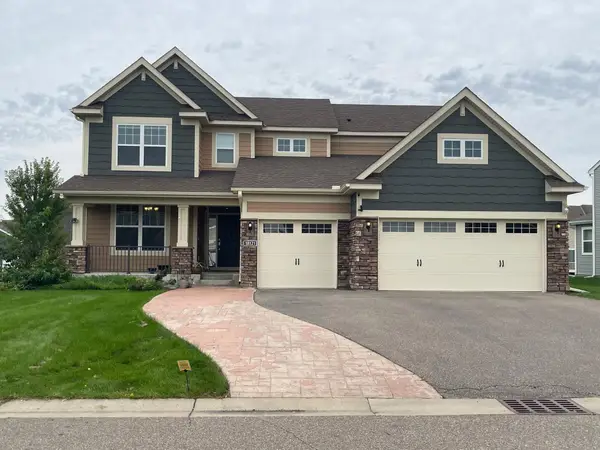 $875,000Active6 beds 5 baths4,400 sq. ft.
18121 Goldfinch Way, Lakeville, MN 55044
MLS# 7155182Listed by: KELLER WILLIAMS SELECT REALTY - New
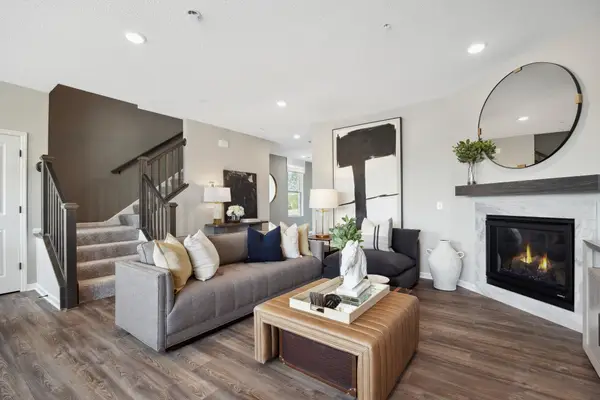 $367,990Active3 beds 3 baths2,020 sq. ft.
17976 Genoa Drive, Lakeville, MN 55044
MLS# 7155505Listed by: PULTE HOMES OF MINNESOTA, LLC - New
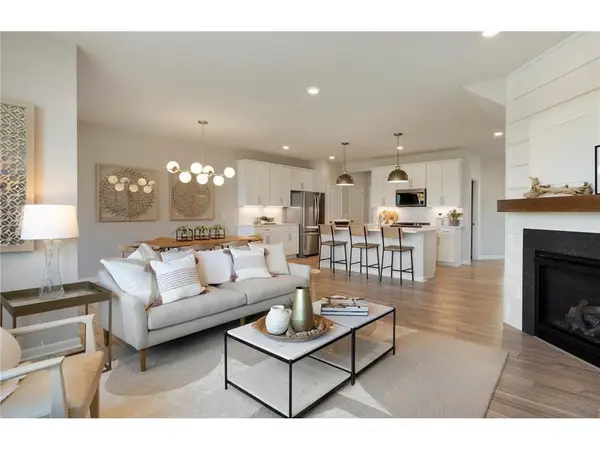 $377,990Active3 beds 3 baths1,883 sq. ft.
17978 Genoa Drive, Lakeville, MN 55044
MLS# 7155507Listed by: PULTE HOMES OF MINNESOTA, LLC - New
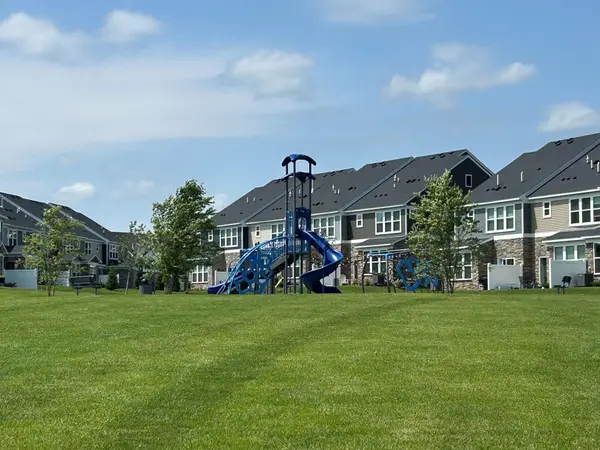 $374,990Active3 beds 3 baths1,883 sq. ft.
17985 Genoa Drive, Lakeville, MN 55044
MLS# 7155509Listed by: PULTE HOMES OF MINNESOTA, LLC


Protect your home and budget from life's surprises with an Assurant Home Warranty, backed by a partner that supports you through every step of homeownership. Explore Plans.
© 2026 Better Homes and Gardens Real Estate LLC. An Anywhere Real Estate company. All rights reserved. Better Homes and Gardens® Real Estate is a registered trademark owned by Meredith Operations Corporation, licensed to Better Homes and Gardens Real Estate LLC and used with permission. Better Homes and Gardens Real Estate LLC fully supports the principles of the Fair Housing Act and the Equal Opportunity Act. Listing information is deemed reliable but is not guaranteed accurate.
Each office is independently owned and operated.
Any services or products provided by third parties are not provided by, affiliated with or related to Better Homes and Gardens Real Estate LLC, or its affiliated companies.