
18121 Goldfinch Way, Lakeville, MN 55044
Local realty services provided by:Better Homes and Gardens Real Estate First Choice
18121 Goldfinch Way,Lakeville, MN 55044
$875,000
- 6 Beds
- 5 Baths
- 4,400 sq. ft.
- Single family
- Active
Listed by: eric rarama
Office: keller williams select realty
MLS#:7155182
Source:NSMLS
Price summary
- Price:$875,000
- Price per sq. ft.:$198.86
About this home
Welcome to an exceptional 6-bedroom, 5-bathroom residence nestled in the highly sought-after Avonlee neighborhood of Lakeville. Designed with an impressive blend of sophistication, comfort, and functionality, this beautifully appointed home offers an ideal setting for both refined everyday living and memorable entertaining.
From the moment you enter, the bright and inviting main level showcases an expansive open-concept design with generous living spaces and an effortless flow throughout. The beautiful kitchen serves as the heart of the home, featuring a substantial center island, abundant cabinetry, and a spacious pantry. Formal and informal dining areas provide versatile options for intimate meals or larger gatherings. A sunroom adds another inviting retreat, and the thoughtfully designed mud room with a built-in boot bench provides exceptional everyday convenience. A main-level guest bedroom offers flexibility for visitors, multigenerational living, or a private home office.
The luxurious owner’s suite provides a peaceful private retreat, offering generous space to unwind at the end of the day. The beautifully finished lower level expands the home’s living and entertaining possibilities, providing an impressive destination for gatherings, recreation, movie nights, or simply relaxing with family and friends.
Outdoor living is equally inviting. The expansive, fenced-in concrete patio is complemented by elegant aluminum railing and a charming gazebo, creating a private and versatile setting for summer entertaining, outdoor dining, and enjoying beautiful evenings with family and friends.
Situated within the desirable Lakeville School District, this remarkable residence offers an exceptional combination of location, space, thoughtful design, and lifestyle appeal. With six bedrooms, five bathrooms, multiple gathering spaces, and an abundance of indoor and outdoor living opportunities, this is a home designed to be enjoyed for years to come.
The home features electric and gas stove installations, a solar roof, a sunroom, and an extended basement. Outdoor improvements include a large concrete patio enclosed with aluminum railing and a gazebo, a front porch with aluminum railing, and an expanded stamped-concrete sidewalk. Additional features include a 10-station lawn sprinkler system, basement window-well covers, and gutters throughout the house.
Welcome to a lifestyle of comfort, elegance, and effortless living in Avonlee....
Contact an agent
Home facts
- Year built:2019
- Subdivision & Development:Avonlea
- Listing ID #:7155182
- Added:1 day(s) ago
- Updated:October 06, 2026 at 12:49 PM
Rooms and interior
- Bedrooms:6
- Total bathrooms:5
- Full bathrooms:1
- Dining Description:Kitchen/Dining Room
- Bathrooms Description:3/4 Basement, Main Floor 1/2 Bath, Main Floor 3/4 Bath, Upper Level Full Bath
- Kitchen Description:Cooktop, Dishwasher, Disposal, Microwave, Range, Refrigerator, Stainless Steel Appliances
- Basement:Yes
- Basement Description:Block
- Living area:4,400 sq. ft.
Heating and cooling
- Cooling:Central Air
- Heating:Forced Air
- Central air:Yes
Structure and exterior
- Roof:Age 8 Years or Less
- Year built:2019
- Building area:4,400 sq. ft.
- Lot area:0.27 Acres
- Levels:2 Story
Utilities
- Water:City Water - Connected
- Sewer:City Sewer - Connected
Finances and disclosures
- Price:$875,000
- Price per sq. ft.:$198.86
- Tax amount:$7,508 (2026)
Features and amenities
- Appliances:Disposal, Microwave, Range, Refrigerator, Stainless Steel Appliances
- Laundry features:Dryer
Parking
- Parking description:Asphalt, Attached Garage, Concrete
- Garage:Yes
- Garage spaces:3
New listings near 18121 Goldfinch Way
- Coming SoonOpen Sun, 12 to 2pm
 $1,075,000Coming Soon5 beds 5 baths5,568 sq. ft.
16513 Duluth Trail, Lakeville, MN 55044
MLS# 7155618Listed by: EXP REALTY - Coming Soon
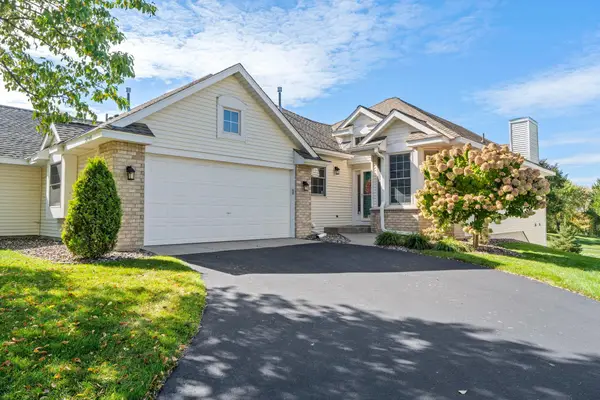 $399,900Coming Soon3 beds 3 baths2,335 sq. ft.
16345 Crystal Hills Circle, Lakeville, MN 55044
MLS# 7155444Listed by: KELLER WILLIAMS PREMIER REALTY - Coming SoonOpen Sat, 11am to 1pm
 $800,000Coming Soon3 beds 4 baths4,746 sq. ft.
18004 Jacquard Path, Lakeville, MN 55044
MLS# 7115021Listed by: KELLER WILLIAMS PREFERRED RLTY - Coming Soon
 $369,900Coming Soon4 beds 2 baths1,764 sq. ft.
7536 165th Street W, Lakeville, MN 55044
MLS# 7151722Listed by: HOMESTEAD ROAD - Coming SoonOpen Fri, 4 to 6pm
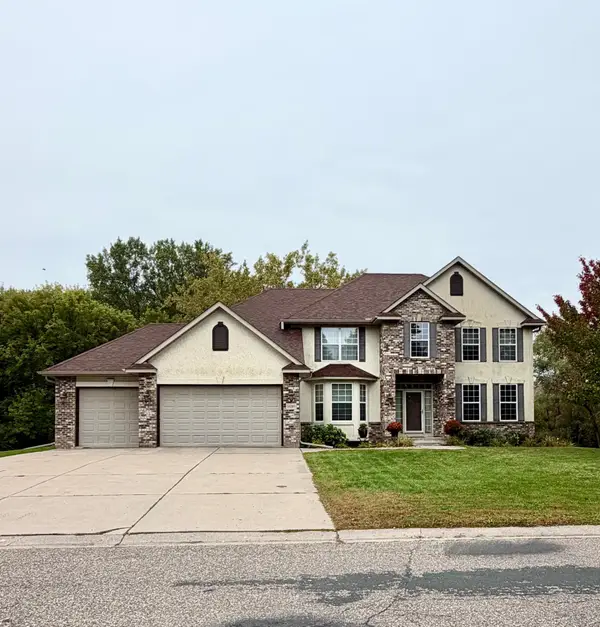 $529,900Coming Soon4 beds 3 baths2,560 sq. ft.
16381 Gunflint Trail, Lakeville, MN 55044
MLS# 7143740Listed by: EXP REALTY 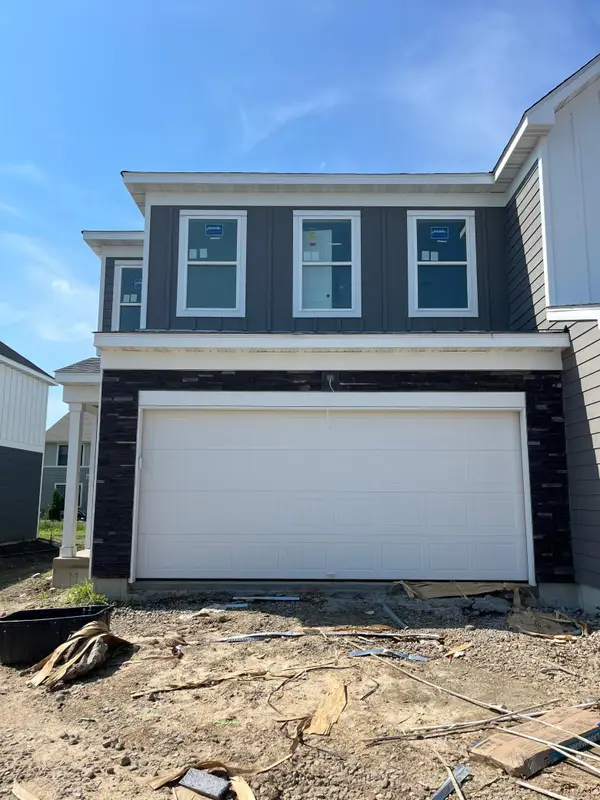 $420,990Pending3 beds 3 baths1,883 sq. ft.
17972 Genoa Drive, Lakeville, MN 55044
MLS# 7155496Listed by: PULTE HOMES OF MINNESOTA, LLC- New
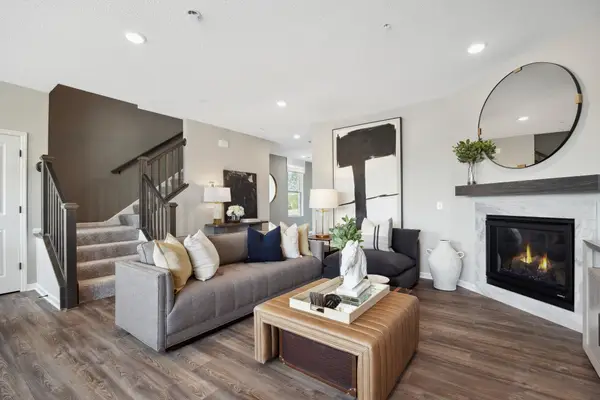 $367,990Active3 beds 3 baths2,020 sq. ft.
17976 Genoa Drive, Lakeville, MN 55044
MLS# 7155505Listed by: PULTE HOMES OF MINNESOTA, LLC - New
 $377,990Active3 beds 3 baths1,883 sq. ft.
17978 Genoa Drive, Lakeville, MN 55044
MLS# 7155507Listed by: PULTE HOMES OF MINNESOTA, LLC - New
 $374,990Active3 beds 3 baths1,883 sq. ft.
17985 Genoa Drive, Lakeville, MN 55044
MLS# 7155509Listed by: PULTE HOMES OF MINNESOTA, LLC


Protect your home and budget from life's surprises with an Assurant Home Warranty, backed by a partner that supports you through every step of homeownership. Explore Plans.
© 2026 Better Homes and Gardens Real Estate LLC. An Anywhere Real Estate company. All rights reserved. Better Homes and Gardens® Real Estate is a registered trademark owned by Meredith Operations Corporation, licensed to Better Homes and Gardens Real Estate LLC and used with permission. Better Homes and Gardens Real Estate LLC fully supports the principles of the Fair Housing Act and the Equal Opportunity Act. Listing information is deemed reliable but is not guaranteed accurate.
Each office is independently owned and operated.
Any services or products provided by third parties are not provided by, affiliated with or related to Better Homes and Gardens Real Estate LLC, or its affiliated companies.