
16692 Dodd Lane, Lakeville, MN 55044
Local realty services provided by:Better Homes and Gardens Real Estate First Choice
16692 Dodd Lane,Lakeville, MN 55044
$499,900
- 3 Beds
- 3 Baths
- 2,014 sq. ft.
- Single family
- Pending
Listed by: kimberly s. ryan
Office: keller williams select realty
MLS#:7114294
Source:NSMLS
Price summary
- Price:$499,900
- Price per sq. ft.:$165.09
About this home
Welcome home to this inviting two-story property situated on a spacious corner lot. The main level features a warm and functional layout, with a gas fireplace serving as the beautiful focal point of the home. Both formal and informal dining areas provide plenty of space for everyday meals, holiday gatherings, and entertaining. The kitchen offers generous cabinetry, stainless steel appliances, hardwood flooring, and an open connection to the surrounding living spaces.
Upstairs, you’ll find three bedrooms and newly installed carpet throughout. The spacious primary bedroom includes a private en-suite bath, creating a comfortable retreat. With three bathrooms and a three-car garage, this home offers the space and convenience today’s buyers are looking for.
The unfinished lower level presents an excellent opportunity to add a family room, home office, additional bedroom, or bathroom while building future equity. Enjoy the welcoming front porch, attractive landscaping, and additional outdoor space provided by the desirable corner lot. This is a wonderful home with room to grow and make it your own!...
Contact an agent
Home facts
- Year built:2010
- Subdivision & Development:Fieldstone Creek 5th Add
- Listing ID #:7114294
- Added:7 day(s) ago
- Updated:August 14, 2026 at 08:45 AM
Rooms and interior
- Bedrooms:3
- Total bathrooms:3
- Full bathrooms:2
- Half bathrooms:1
- Dining Description:Eat In Kitchen, Separate/Formal Dining Room
- Bathrooms Description:Bathroom Ensuite, Main Floor 1/2 Bath, Rough In
- Kitchen Description:Cooktop, Dishwasher, Disposal, Microwave, Refrigerator
- Basement:Yes
- Basement Description:Full
- Living area:2,014 sq. ft.
Heating and cooling
- Cooling:Central Air
- Heating:Forced Air
- Central air:Yes
Structure and exterior
- Roof:Age Over 8 Years, Asphalt
- Year built:2010
- Building area:2,014 sq. ft.
- Lot area:0.31 Acres
- Lot Features:Corner Lot, Underground Utilities
- Levels:2 Story
Utilities
- Water:City Water - Connected
- Sewer:City Sewer - Connected
Finances and disclosures
- Price:$499,900
- Price per sq. ft.:$165.09
- Tax amount:$4,344 (2026)
Features and amenities
- Appliances:Disposal, Microwave, Refrigerator, Washer, Water Softener Owned
- Laundry features:Dryer, Washer
- Amenities:Gas Water Heater, Water Softener Owned
Parking
- Parking description:Asphalt, Attached Garage
- Garage:Yes
- Garage spaces:3
New listings near 16692 Dodd Lane
- Open Sun, 4 to 5:30pmNew
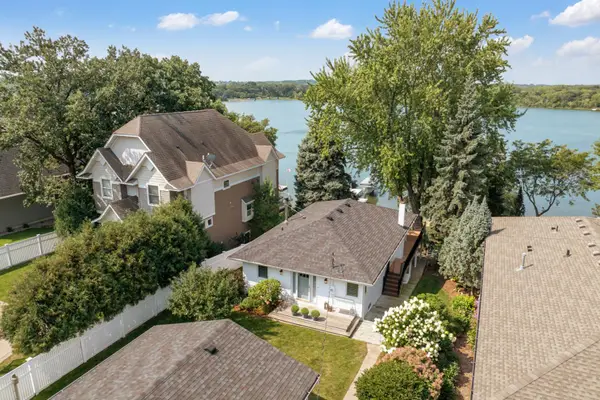 $1,250,000Active3 beds 2 baths2,288 sq. ft.
19767 Jersey Avenue, Lakeville, MN 55044
MLS# 7124658Listed by: EDINA REALTY, INC. - Open Fri, 5 to 7pmNew
 $585,000Active5 beds 4 baths3,937 sq. ft.
18301 Glacier Way, Lakeville, MN 55044
MLS# 7123307Listed by: RE/MAX RESULTS - New
 $900,000Active6 beds 5 baths4,897 sq. ft.
5128 167th Street W, Lakeville, MN 55044
MLS# 7125925Listed by: EDINA REALTY, INC. - Open Fri, 2 to 4pmNew
 $425,000Active5 beds 3 baths3,201 sq. ft.
17600 Italy Path, Lakeville, MN 55044
MLS# 7126282Listed by: KELLER WILLIAMS PREFERRED RLTY - New
 $334,900Active3 beds 2 baths1,842 sq. ft.
6796 161st Street W, Rosemount, MN 55068
MLS# 7126433Listed by: RE/MAX ADVANTAGE PLUS - Open Sat, 12 to 2pmNew
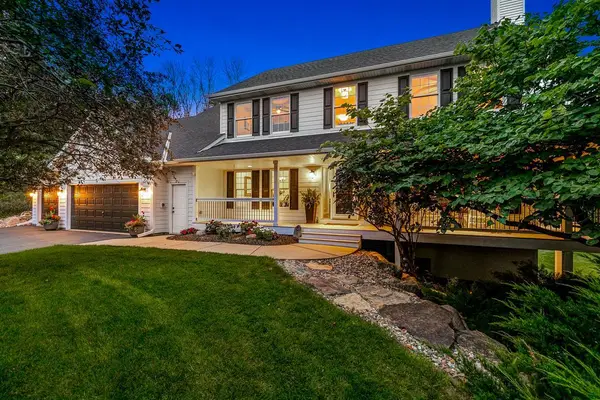 $1,025,000Active5 beds 4 baths4,459 sq. ft.
22412 Wagon Wheel Trail, Lakeville, MN 55044
MLS# 7072286Listed by: EDINA REALTY, INC. - New
 $745,000Active5 beds 4 baths3,790 sq. ft.
16851 Javelin Avenue, Lakeville, MN 55044
MLS# 7125138Listed by: PEMBERTON RE - New
 $384,900Active2 beds 2 baths1,576 sq. ft.
18699 Kalmar Court, Lakeville, MN 55044
MLS# 7126832Listed by: RES REALTY - New
 $435,000Active4 beds 3 baths2,230 sq. ft.
17314 Greentree Path, Lakeville, MN 55044
MLS# 7122134Listed by: RE/MAX RESULTS - New
 $1,050,000Active4 beds 4 baths4,240 sq. ft.
19325 Iteri Avenue, Lakeville, MN 55044
MLS# 7125792Listed by: MEYER & SONS HOMES LLC


Protect your home and budget from life's surprises with an Assurant Home Warranty, backed by a partner that supports you through every step of homeownership. Explore Plans.
© 2026 Better Homes and Gardens Real Estate LLC. An Anywhere Real Estate company. All rights reserved. Better Homes and Gardens® Real Estate is a registered trademark owned by Meredith Operations Corporation, licensed to Better Homes and Gardens Real Estate LLC and used with permission. Better Homes and Gardens Real Estate LLC fully supports the principles of the Fair Housing Act and the Equal Opportunity Act. Listing information is deemed reliable but is not guaranteed accurate.
Each office is independently owned and operated.
Any services or products provided by third parties are not provided by, affiliated with or related to Better Homes and Gardens Real Estate LLC, or its affiliated companies.