
19325 Iteri Avenue, Lakeville, MN 55044
Local realty services provided by:Better Homes and Gardens Real Estate Advantage One
19325 Iteri Avenue,Lakeville, MN 55044
$1,050,000
- 4 Beds
- 4 Baths
- 4,240 sq. ft.
- Single family
- Active
Listed by: kent d meyer
Office: meyer & sons homes llc.
MLS#:7125792
Source:NSMLS
Price summary
- Price:$1,050,000
- Price per sq. ft.:$247.64
About this home
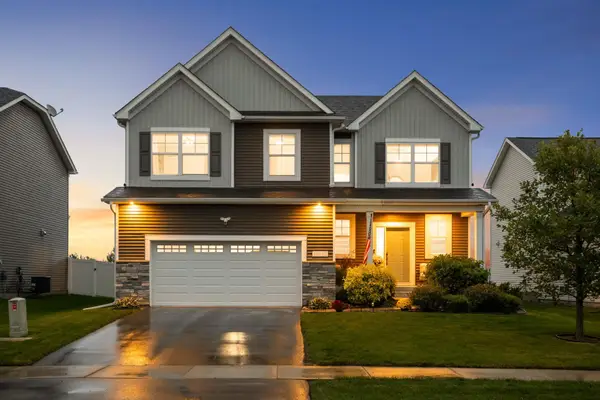
A custom 4240 sq ft single-family rambler built in 2016. This home, with functional spaces, is located in the heart of Lakeville while still secluded by nature. The living spaces offer room for large family gatherings - while the bedrooms, walk-in closets, walk-in pantry, cabinetry, storage spaces, and expansive garage offer a place to put everything. Other highlights: Master Suite main level, Junior Suite walk-out level, screen porch overlooking nature preserve, front covered porch, large mudroom, and garage can accommodate a 4th car. A great place to live and raise a family. Come and see it now!
Contact an agent
Home facts
- Year built:2016
- Subdivision & Development:Appaloosa Farms Add
- Listing ID #:7125792
- Added:46 day(s) ago
- Updated:September 28, 2026 at 12:58 PM
Rooms and interior
- Bedrooms:4
- Total bathrooms:4
- Full bathrooms:2
- Half bathrooms:1
- Dining Description:Informal Dining Room
- Kitchen Description:Dishwasher, Disposal, Double Oven, Microwave, Range, Refrigerator, Stainless Steel Appliances
- Basement:Yes
- Basement Description:Drain Tiled, Egress Window(s), Finished, Sump Pump, Walkout
- Living area:4,240 sq. ft.
Heating and cooling
- Cooling:Central Air
- Heating:Forced Air
- Central air:Yes
Structure and exterior
- Roof:Age Over 8 Years, Asphalt
- Year built:2016
- Building area:4,240 sq. ft.
- Lot area:0.4 Acres
- Levels:1 Story
Utilities
- Water:City Water - Connected
- Sewer:City Sewer - Connected
Finances and disclosures
- Price:$1,050,000
- Price per sq. ft.:$247.64
- Tax amount:$10,102 (2025)
Features and amenities
- Appliances:Disposal, Microwave, Range, Refrigerator, Stainless Steel Appliances, Washer, Water Softener Owned
- Laundry features:Dryer, Washer
- Amenities:Air-To-Air Exchanger, Central Vacuum, Electric Water Heater, Water Softener Owned
Parking
- Parking description:Attached Garage, Concrete, Garage Door Opener, Insulated Garage
- Garage:Yes
- Garage spaces:3
New listings near 19325 Iteri Avenue
- Coming SoonOpen Thu, 4 to 7pm
 $425,000Coming Soon3 beds 2 baths1,960 sq. ft.
10470 169th Street W, Lakeville, MN 55044
MLS# 7150671Listed by: REAL BROKER, LLC - Coming Soon
 $565,000Coming Soon4 beds 3 baths2,480 sq. ft.
18172 Glanshaw Avenue, Lakeville, MN 55044
MLS# 7148385Listed by: EDINA REALTY, INC. - Coming Soon
 $349,900Coming Soon4 beds 2 baths1,856 sq. ft.
20480 Idalia Avenue, Lakeville, MN 55044
MLS# 7147902Listed by: EDINA REALTY, INC. - Coming Soon
 $565,000Coming Soon5 beds 3 baths3,276 sq. ft.
16185 Inglewood Drive, Lakeville, MN 55044
MLS# 7148873Listed by: COMPASS - Coming SoonOpen Sat, 1 to 3pm
 $925,000Coming Soon5 beds 4 baths3,867 sq. ft.
21761 Pine Tree Circle, Lakeville, MN 55044
MLS# 7148875Listed by: IMETRO PROPERTY - New
 $279,900Active3 beds 2 baths1,519 sq. ft.
16798 Embers Avenue #2108, Farmington, MN 55024
MLS# 7150982Listed by: NATIONAL REALTY GUILD  $622,317Pending3 beds 3 baths2,641 sq. ft.
11550 202nd Street W, Lakeville, MN 55044
MLS# 7151133Listed by: ROBERT THOMAS HOMES, INC. $890,925Pending4 beds 4 baths3,499 sq. ft.
11641 200th Street W, Lakeville, MN 55044
MLS# 7151123Listed by: ROBERT THOMAS HOMES, INC. $556,493Pending2 beds 2 baths1,624 sq. ft.
11558 202nd Street W, Lakeville, MN 55044
MLS# 7151127Listed by: ROBERT THOMAS HOMES, INC. $622,317Pending3 beds 3 baths2,641 sq. ft.
11550 202nd Street W, Lakeville, MN 55044
MLS# 7151133Listed by: ROBERT THOMAS HOMES, INC.


Protect your home and budget from life's surprises with an Assurant Home Warranty, backed by a partner that supports you through every step of homeownership. Explore Plans.
© 2026 Better Homes and Gardens Real Estate LLC. An Anywhere Real Estate company. All rights reserved. Better Homes and Gardens® Real Estate is a registered trademark owned by Meredith Operations Corporation, licensed to Better Homes and Gardens Real Estate LLC and used with permission. Better Homes and Gardens Real Estate LLC fully supports the principles of the Fair Housing Act and the Equal Opportunity Act. Listing information is deemed reliable but is not guaranteed accurate.
Each office is independently owned and operated.
Any services or products provided by third parties are not provided by, affiliated with or related to Better Homes and Gardens Real Estate LLC, or its affiliated companies.