
17091 Kerrick Court, Lakeville, MN 55044
Local realty services provided by:Better Homes and Gardens Real Estate First Choice
Listed by: ryan s. johnson
Office: pemberton re
MLS#:7094234
Source:NSMLS
Price summary
- Price:$819,900
- Price per sq. ft.:$226.62
- Monthly HOA dues:$576
About this home
Experience effortless luxury in this impeccably maintained 2022-built villa offering refined one-level living with picturesque wetland views. Designed for both comfort and entertaining, the open-concept layout showcases soaring 9-foot ceilings, a vaulted great room with custom built-ins, and walls of windows that fill the home with natural light. The gourmet kitchen features granite countertops, premium stainless steel appliances, double wall ovens, an induction cooktop, an oversized center island, and a spacious walk-in pantry with built-in desk/drop zone. Luxury vinyl plank flooring flows throughout the main living areas, while upgraded lighting, remote-controlled electric shades, a security system, and elegant white cultured marble baths elevate everyday living. Unwind on the private covered deck overlooking protected wetlands or enjoy the heated, insulated garage with epoxy floors, built-in storage, and finished walls. HOA includes exterior maintenance, lawn care, snow removal, landscaping, a substantial portion of homeowners insurance, plus discounted cable and internet. Ideally located adjacent to the Orchard Lake Trail for miles of scenic walking and biking....
Contact an agent
Home facts
- Year built:2022
- Listing ID #:7094234
- Added:1 day(s) ago
- Updated:July 16, 2026 at 07:58 PM
Rooms and interior
- Bedrooms:3
- Total bathrooms:3
- Full bathrooms:1
- Half bathrooms:1
- Dining Description:Breakfast Bar, Informal Dining Room, Kitchen/Dining Room
- Bathrooms Description:Full Basement, Main Floor 1/2 Bath, Walk-In Shower Stall
- Kitchen Description:Cooktop, Dishwasher, Disposal, Double Oven, Exhaust Fan, Microwave, Refrigerator
- Basement:Yes
- Basement Description:Daylight / Lookout Windows, Drain Tiled, Finished, Full, Sump Pump, Walkout
- Living area:3,297 sq. ft.
Heating and cooling
- Cooling:Central Air
- Heating:Forced Air
- Central air:Yes
Structure and exterior
- Roof:Age 8 Years or Less, Asphalt, Pitched
- Year built:2022
- Building area:3,297 sq. ft.
- Lot area:0.12 Acres
- Lot Features:Tree Coverage - Medium, Underground Utilities, Zero Lot Line
- Exterior Features:In-Ground Sprinkler System
- Levels:1 Story
Utilities
- Water:City Water - Connected
- Sewer:City Sewer - Connected
Finances and disclosures
- Price:$819,900
- Price per sq. ft.:$226.62
- Tax amount:$7,552 (2026)
Features and amenities
- Appliances:Disposal, Exhaust Fan, Microwave, Refrigerator, Washer
- Laundry features:Dryer, Washer
- Amenities:Air-To-Air Exchanger, Humidifier, Water Osmosis System
Parking
- Parking description:Asphalt, Attached Garage, Garage Door Opener, Heated Garage, Insulated Garage
- Garage:Yes
- Garage spaces:2
New listings near 17091 Kerrick Court
- Open Fri, 4 to 5pmNew
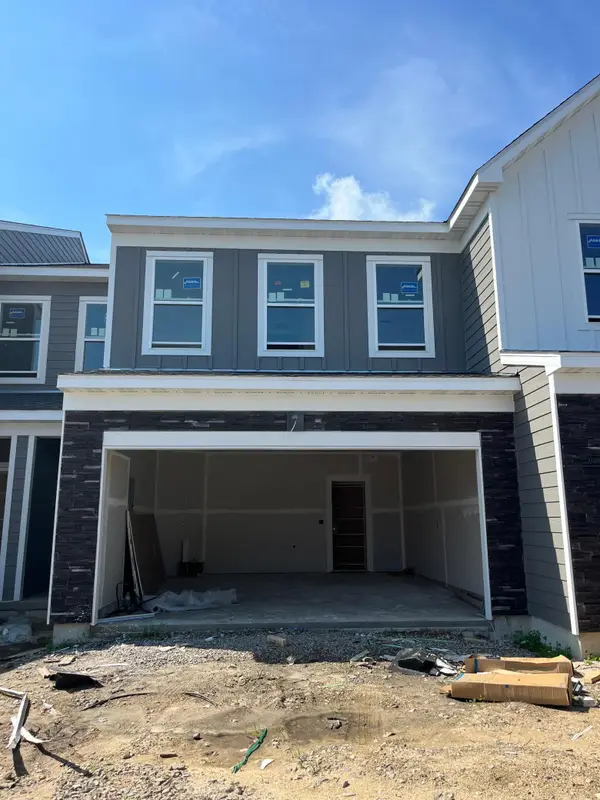 $369,990Active3 beds 3 baths1,883 sq. ft.
17968 Genoa Drive, Lakeville, MN 55044
MLS# 7111151Listed by: PULTE HOMES OF MINNESOTA, LLC - Coming SoonOpen Sat, 12 to 2pm
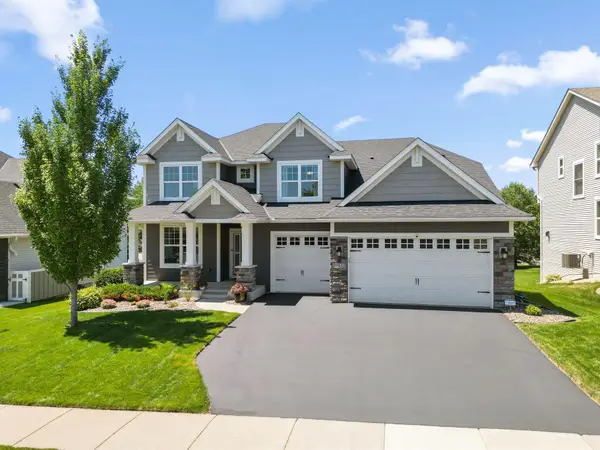 $785,000Coming Soon5 beds 5 baths
19335 Indora Trail, Lakeville, MN 55044
MLS# 7107832Listed by: REDFIN CORPORATION - New
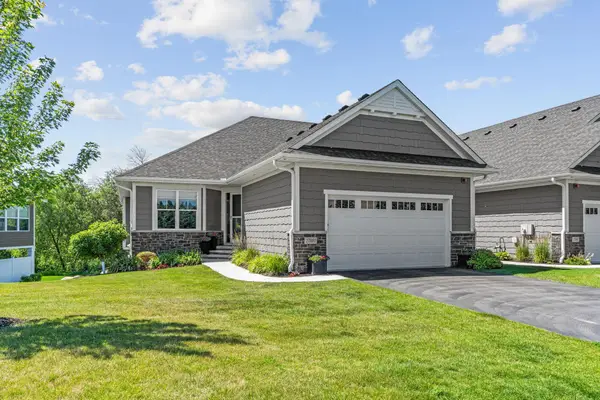 $819,900Active3 beds 3 baths3,618 sq. ft.
17091 Kerrick Court, Lakeville, MN 55044
MLS# 7094234Listed by: PEMBERTON RE - Coming Soon
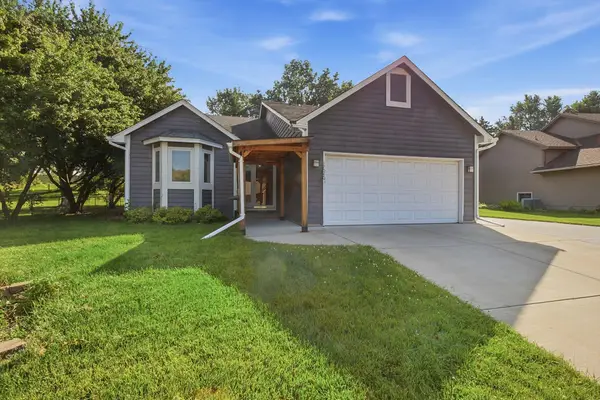 $375,000Coming Soon3 beds 3 baths
17040 Glencoe Avenue, Lakeville, MN 55044
MLS# 7091336Listed by: COLDWELL BANKER REALTY - SOUTHWEST REGIONAL - Coming SoonOpen Sat, 1 to 3pm
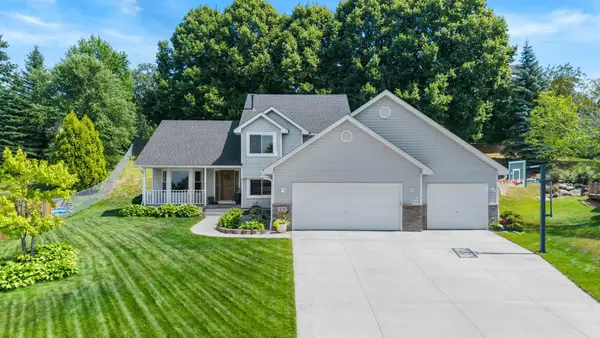 $485,000Coming Soon4 beds 3 baths
16770 Javelin Avenue, Lakeville, MN 55044
MLS# 7109529Listed by: EXP REALTY - Coming Soon
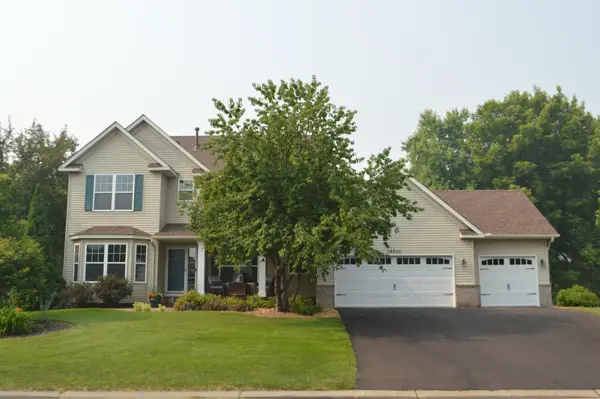 $609,900Coming Soon5 beds 4 baths
16937 Festal Avenue, Farmington, MN 55024
MLS# 7110512Listed by: RE/MAX RESULTS - New
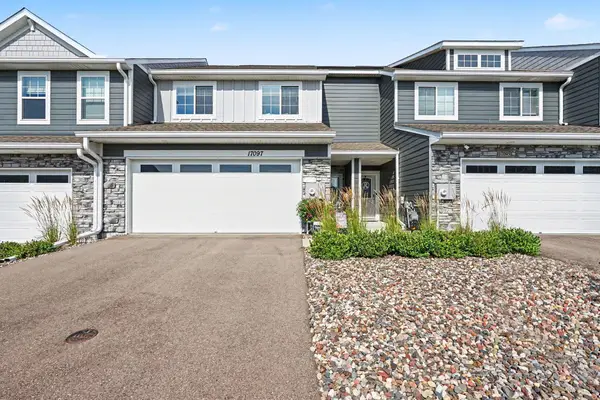 $389,900Active3 beds 3 baths1,958 sq. ft.
17097 Dysart Place, Lakeville, MN 55044
MLS# 7100327Listed by: KELLER WILLIAMS SELECT REALTY - New
 $309,900Active3 beds 2 baths1,777 sq. ft.
5375 172nd Street W #2001, Farmington, MN 55024
MLS# 7106401Listed by: EDINA REALTY, INC. - Open Sun, 1 to 3pmNew
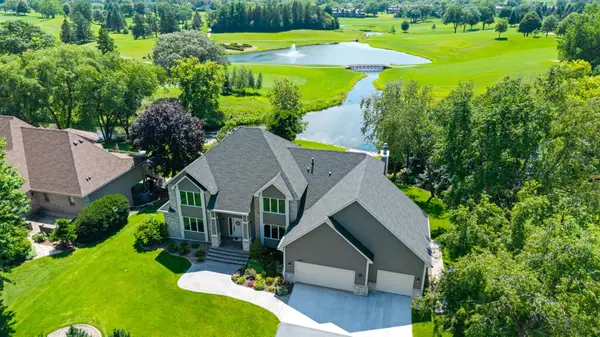 $949,900Active4 beds 4 baths4,986 sq. ft.
17732 Layton Court, Lakeville, MN 55044
MLS# 7105023Listed by: LPT REALTY, LLC


Protect your home and budget from life's surprises with an Assurant Home Warranty, backed by a partner that supports you through every step of homeownership. Explore Plans.
© 2026 Better Homes and Gardens Real Estate LLC. An Anywhere Real Estate company. All rights reserved. Better Homes and Gardens® Real Estate is a registered trademark owned by Meredith Operations Corporation, licensed to Better Homes and Gardens Real Estate LLC and used with permission. Better Homes and Gardens Real Estate LLC fully supports the principles of the Fair Housing Act and the Equal Opportunity Act. Listing information is deemed reliable but is not guaranteed accurate.
Each office is independently owned and operated.
Any services or products provided by third parties are not provided by, affiliated with or related to Better Homes and Gardens Real Estate LLC, or its affiliated companies.