
19335 Indora Trail, Lakeville, MN 55044
Local realty services provided by:Better Homes and Gardens Real Estate Advantage One
19335 Indora Trail,Lakeville, MN 55044
$770,000
- 5 Beds
- 5 Baths
- 4,864 sq. ft.
- Single family
- Active
Listed by: emily e olson, kelly yoon
Office: redfin corporation
MLS#:7107832
Source:ND_FMAAR
Price summary
- Price:$770,000
- Price per sq. ft.:$158.31
- Monthly HOA dues:$50.67
About this home
Discover exceptional space, comfort, and community in this stunning 5-bedroom, 5-bath home in the highly sought-after Summerlyn neighborhood! Thoughtfully designed with a highly functional floor plan, this home offers the perfect layout for both everyday living and effortless entertaining. The bright, open main level features a gourmet kitchen with a large center island, generous pantry, formal and informal dining spaces, a spacious great room, convenient mudroom with boot bench, and an oversized main-level laundry room. The luxurious owner's suite provides a private retreat with ample space to unwind. The beautifully finished lower level is an entertainer's dream, complete with a dedicated entertainment area featuring built-in surround sound and a convenient kitchenette, making it ideal for hosting guests or movie nights. The heated and insulated garage adds year-round comfort and functionality. Enjoy all that Summerlyn has to offer, including a private clubhouse, community pool, paved walking trails, and nearby Summerlyn City Park. Located in the desirable Lakeville North School District, this home combines an outstanding location, incredible amenities, and a layout you'll love to call home. Mortgage savings may be available for buyers of this listing....
Contact an agent
Home facts
- Year built:2017
- Subdivision & Development:Summerlyn 2nd Add
- Listing ID #:7107832
- Added:62 day(s) ago
- Updated:September 05, 2026 at 03:54 PM
Rooms and interior
- Bedrooms:5
- Total bathrooms:5
- Full bathrooms:1
- Half bathrooms:1
- Rooms Total:11
- Living area:4,864 sq. ft.
Heating and cooling
- Cooling:Central Air
- Heating:Forced Air
- Central air:Yes
Structure and exterior
- Year built:2017
- Building area:4,864 sq. ft.
- Lot area:0.24 Acres
Utilities
- Water:City Water/Connected
- Sewer:City Sewer/Connected
Finances and disclosures
- Price:$770,000
- Price per sq. ft.:$158.31
- Tax amount:$8,880
Parking
- Parking description:Heated Garage
- Garage spaces:3
New listings near 19335 Indora Trail
- Coming Soon
 $399,900Coming Soon4 beds 3 baths2,130 sq. ft.
16468 Fishing Avenue W, Rosemount, MN 55068
MLS# 7144397Listed by: HOMESTEAD ROAD - Coming Soon
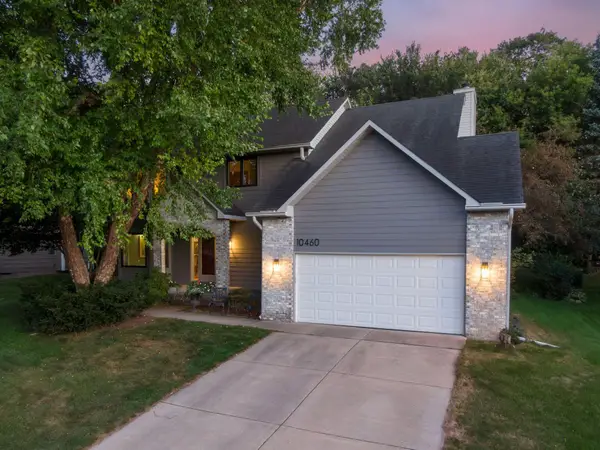 $444,900Coming Soon4 beds 4 baths3,016 sq. ft.
10460 170th Street W, Lakeville, MN 55044
MLS# 7145344Listed by: ISAACSON BROTHERS - Coming Soon
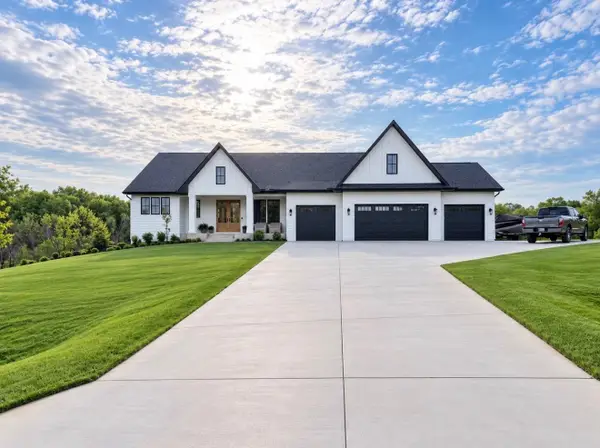 $1,595,000Coming Soon4 beds 4 baths4,291 sq. ft.
9763 Frontier Lane, Lakeville, MN 55044
MLS# 7145056Listed by: BRIDGE REALTY, LLC - Coming SoonOpen Fri, 4 to 6pm
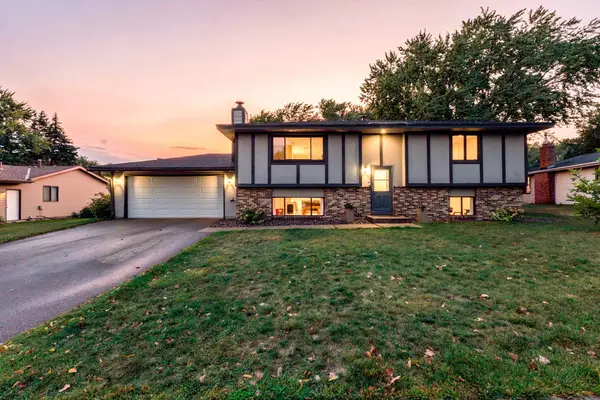 $399,900Coming Soon3 beds 2 baths1,885 sq. ft.
17147 Gage Avenue, Farmington, MN 55024
MLS# 7144147Listed by: RE/MAX RESULTS - Coming Soon
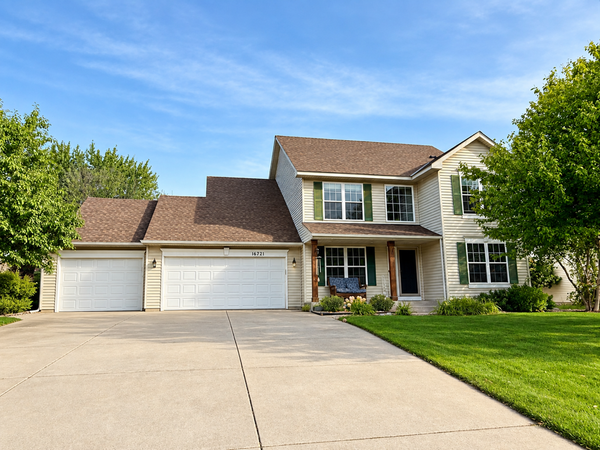 $549,900Coming Soon4 beds 4 baths3,086 sq. ft.
16721 Farrago Trail, Farmington, MN 55024
MLS# 7143853Listed by: EDINA REALTY, INC. - Coming SoonOpen Sat, 11am to 1pm
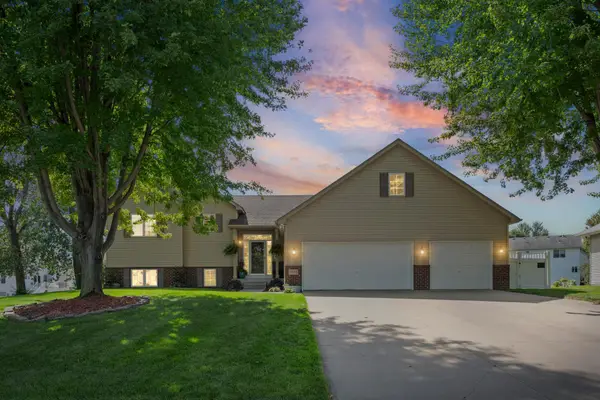 $524,900Coming Soon3 beds 4 baths2,622 sq. ft.
9508 204th Street W, Lakeville, MN 55044
MLS# 7140218Listed by: PEMBERTON RE - Coming SoonOpen Sat, 2 to 3:30pm
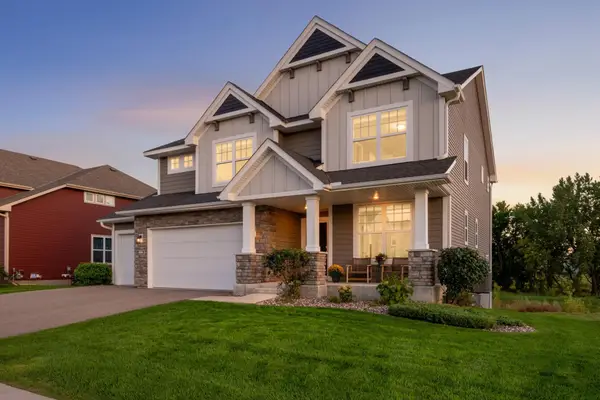 $720,000Coming Soon5 beds 4 baths3,328 sq. ft.
8084 182nd Street W, Lakeville, MN 55044
MLS# 7123574Listed by: EDINA REALTY, INC. - Open Sat, 11am to 1pmNew
 $332,449Active3 beds 2 baths1,458 sq. ft.
17540 Ionia Path, Lakeville, MN 55044
MLS# 7145845Listed by: FISH MLS REALTY - Open Sat, 12:30 to 2pmNew
 $650,000Active5 beds 4 baths3,071 sq. ft.
9597 198th Street W, Lakeville, MN 55044
MLS# 7144086Listed by: EXP REALTY - New
 $489,000Active4 beds 3 baths3,395 sq. ft.
20897 Glade Avenue, Lakeville, MN 55044
MLS# 7144838Listed by: BRIDGE REALTY, LLC


Protect your home and budget from life's surprises with an Assurant Home Warranty, backed by a partner that supports you through every step of homeownership. Explore Plans.
© 2026 Better Homes and Gardens Real Estate LLC. An Anywhere Real Estate company. All rights reserved. Better Homes and Gardens® Real Estate is a registered trademark owned by Meredith Operations Corporation, licensed to Better Homes and Gardens Real Estate LLC and used with permission. Better Homes and Gardens Real Estate LLC fully supports the principles of the Fair Housing Act and the Equal Opportunity Act. Listing information is deemed reliable but is not guaranteed accurate.
Each office is independently owned and operated.
Any services or products provided by third parties are not provided by, affiliated with or related to Better Homes and Gardens Real Estate LLC, or its affiliated companies.