
17695 Italy Path, Lakeville, MN 55044
Local realty services provided by:Better Homes and Gardens Real Estate Advantage One
17695 Italy Path,Lakeville, MN 55044
$425,000
- 4 Beds
- 2 Baths
- - sq. ft.
- Single family
- Sold
Listed by: brian schulenburg, cynthia m schulenburg
Office: twin cities property finder
MLS#:7092667
Source:ND_FMAAR
Sorry, we are unable to map this address
Price summary
- Price:$425,000
About this home
Sellers have set an offer deadline for Monday, July 27 at 10 AM.
Welcome home to this beautifully updated 4-bedroom, 2-bathroom four-level split, perfectly situated on a spacious corner lot of nearly half an acre in one of Lakeville's most convenient locations. Thoughtfully updated throughout, this move-in-ready home features fresh paint, new carpet, updated flooring, stylish fixtures, stainless steel appliances, and so much more.
Designed with space and flexibility in mind, the home offers multiple living areas, including a welcoming living room, a comfortable family room, and a spacious recreation room—providing plenty of room to gather, entertain, or simply unwind. Two cozy fireplaces add warmth and character, creating inviting spaces to enjoy throughout the year.
Step outside to the expansive yard, where nearly a half-acre offers endless possibilities for outdoor entertaining, gardening, play, or future enhancements.
Located in the Lakeville School District, you'll love being just minutes from shopping, restaurants, parks, and with quick access to I-35 for an easy commute.
With tasteful updates, generous living spaces, two fireplaces, and an exceptional lot, this home truly offers the perfect combination of comfort, style, and convenience. Don't miss your opportunity to make it yours! Quick closing possible.
All information provided in this listing, including but not limited to dimensions, to be verified by the Buyer and Buyer's agent. Several of the listing photos are virtually staged to help you see what the house might look like with furniture....
Contact an agent
Home facts
- Year built:1976
- Subdivision & Development:Dakota Heights 4th Add
- Listing ID #:7092667
- Added:43 day(s) ago
- Updated:September 05, 2026 at 07:18 AM
Rooms and interior
- Bedrooms:4
- Total bathrooms:2
- Full bathrooms:1
- Rooms Total:11
Heating and cooling
- Cooling:Central Air
- Heating:Forced Air, Natural Gas
- Central air:Yes
Structure and exterior
- Year built:1976
- Lot Features:Corner Lot
- Construction Materials:Wood
- Exterior Features:Patio
Utilities
- Water:City Water/Connected
- Sewer:City Sewer/Connected
Finances and disclosures
- Price:$425,000
- Tax amount:$4,564
Features and amenities
- Amenities:Hardwood Floors, Tile Floors
Parking
- Garage spaces:2
New listings near 17695 Italy Path
- Coming Soon
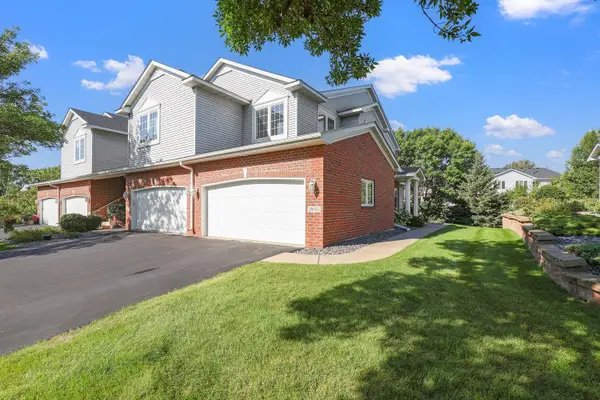 $350,000Coming Soon2 beds 3 baths2,068 sq. ft.
20035 Homestead Court #28, Lakeville, MN 55044
MLS# 7134552Listed by: EDINA REALTY, INC. - Coming Soon
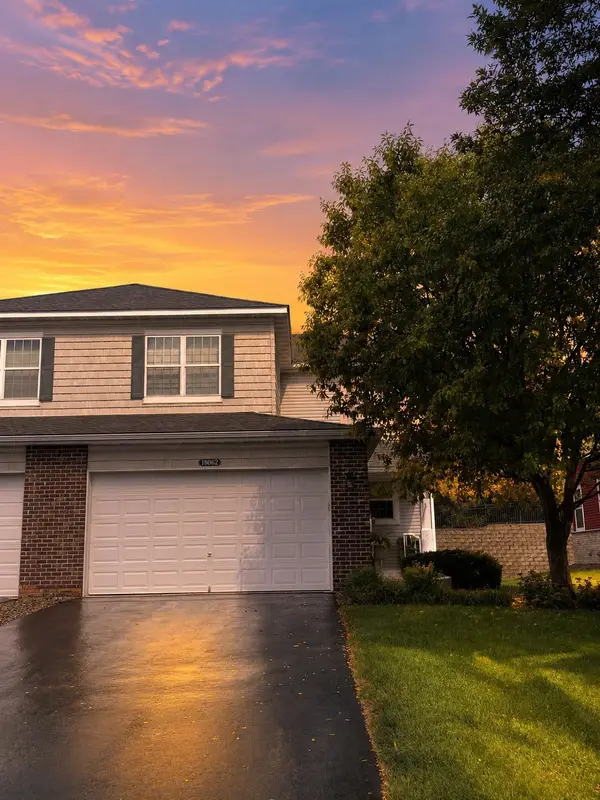 $350,000Coming Soon3 beds 4 baths2,623 sq. ft.
18062 Kindred Court, Lakeville, MN 55044
MLS# 7138543Listed by: EDINA REALTY, INC. - Coming Soon
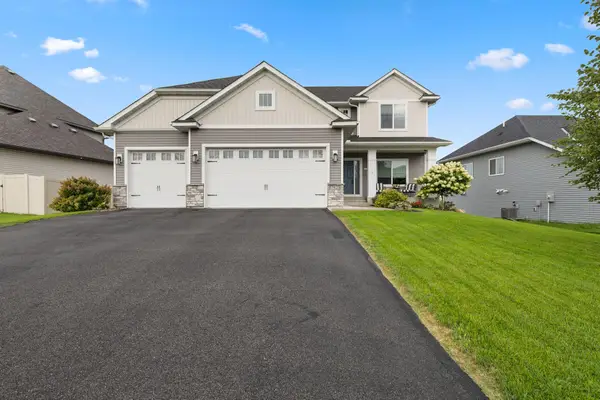 $615,000Coming Soon4 beds 4 baths3,024 sq. ft.
17925 Eventide Way, Lakeville, MN 55044
MLS# 7138763Listed by: PRO FLAT FEE REALTY LLC - Coming Soon
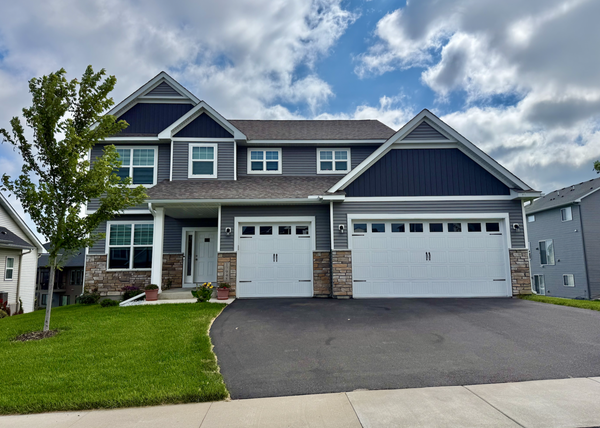 $650,000Coming Soon5 beds 5 baths3,064 sq. ft.
17948 Evershed Way, Lakeville, MN 55044
MLS# 7135038Listed by: EDINA REALTY, INC. - Coming Soon
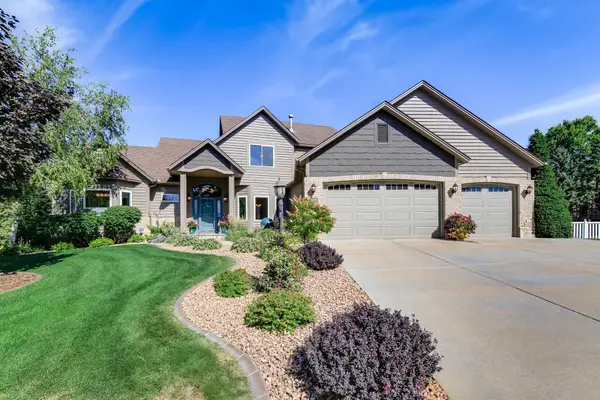 $750,000Coming Soon4 beds 4 baths4,126 sq. ft.
16751 Ironwood Circle, Lakeville, MN 55044
MLS# 7128611Listed by: KELLER WILLIAMS SELECT REALTY - Coming Soon
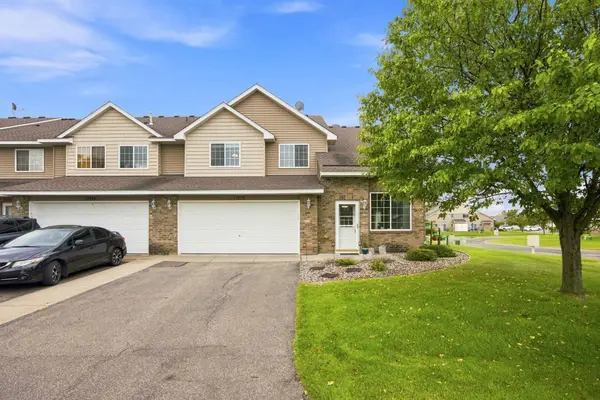 $278,000Coming Soon2 beds 2 baths1,343 sq. ft.
17530 Gillette Way #7052, Lakeville, MN 55044
MLS# 7133356Listed by: EXIT NORTHSTAR REALTY - New
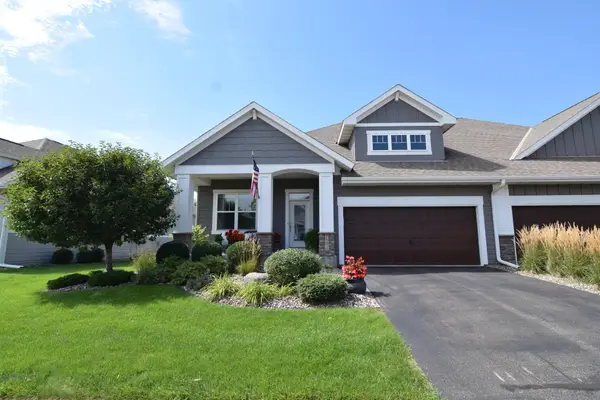 $610,000Active3 beds 3 baths3,114 sq. ft.
16671 Diamonte Path, Lakeville, MN 55044
MLS# 7139405Listed by: RES REALTY - Open Sat, 12 to 2pmNew
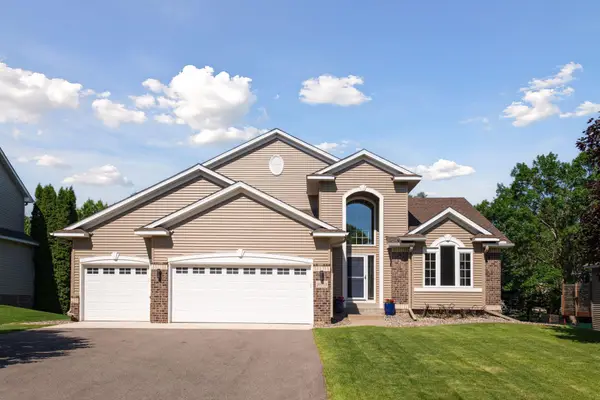 $614,900Active5 beds 3 baths3,421 sq. ft.
20911 Illinois Path, Lakeville, MN 55044
MLS# 7139116Listed by: EDINA REALTY, INC. - Open Sat, 2 to 3pmNew
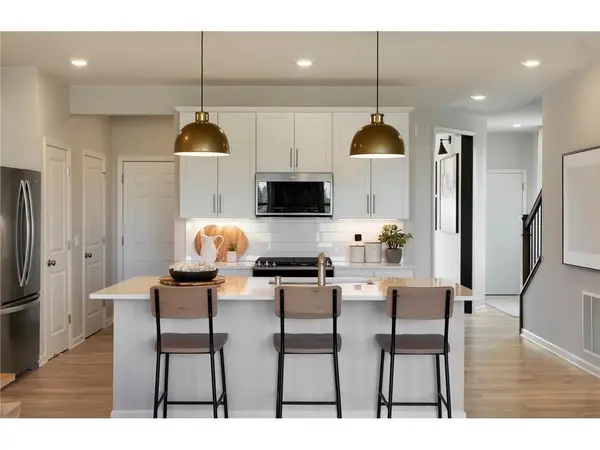 $359,990Active3 beds 3 baths1,883 sq. ft.
17981 Genoa Drive, Lakeville, MN 55044
MLS# 7139276Listed by: PULTE HOMES OF MINNESOTA, LLC - Open Sat, 4 to 5:30pmNew
 $374,990Active3 beds 3 baths1,883 sq. ft.
17985 Genoa Drive, Lakeville, MN 55044
MLS# 7139277Listed by: PULTE HOMES OF MINNESOTA, LLC


Protect your home and budget from life's surprises with an Assurant Home Warranty, backed by a partner that supports you through every step of homeownership. Explore Plans.
© 2026 Better Homes and Gardens Real Estate LLC. An Anywhere Real Estate company. All rights reserved. Better Homes and Gardens® Real Estate is a registered trademark owned by Meredith Operations Corporation, licensed to Better Homes and Gardens Real Estate LLC and used with permission. Better Homes and Gardens Real Estate LLC fully supports the principles of the Fair Housing Act and the Equal Opportunity Act. Listing information is deemed reliable but is not guaranteed accurate.
Each office is independently owned and operated.
Any services or products provided by third parties are not provided by, affiliated with or related to Better Homes and Gardens Real Estate LLC, or its affiliated companies.