
18121 Judicial Way S, Lakeville, MN 55044
Local realty services provided by:Better Homes and Gardens Real Estate Advantage One
Listed by: kevin burns
Office: re/max results
MLS#:7100588
Source:NSMLS
Price summary
- Price:$520,000
- Price per sq. ft.:$129
- Monthly HOA dues:$653
About this home
Welcome to this stunning maintenance-free townhome overlooking the 10th fairway of Brackett's Crossing Golf Course. Bathed in natural light from its desirable eastern exposure, this beautifully maintained home offers soaring vaulted ceilings, an open-concept design, and exceptional spaces for both everyday living and entertaining.
The chef-inspired kitchen features stainless steel appliances, abundant custom cherry cabinetry, a convenient coffee bar, and generous workspace for preparing meals. The adjoining living room is highlighted by a cozy fireplace, while the screened porch and spacious cedar deck provide the perfect setting to enjoy your morning coffee or unwind with picturesque golf course views.
The main level includes a versatile bedroom with an attached full bath, making it ideal as a guest suite, home office, or den. Complete with a built-in Murphy bed and custom sectional desk, this flexible space easily adapts to your lifestyle.
Retreat to the spacious upper-level owner's suite featuring a luxurious private bath with dual granite vanities, a jetted soaking tub, walk-in closet, and a comfortable sitting area.
The finished walkout lower level expands your living space with a large family room, guest bedroom, full bath, and abundant storage. Step outside to the covered patio, an inviting spot to relax and enjoy warm Minnesota evenings.
Additional updates provide peace of mind, including a newer roof and siding, all replaced within the past several years. Located in the highly desirable Brackett's Crossing community, this exceptional home combines low-maintenance living with beautiful golf course views, quality finishes, and a thoughtful floor plan designed for comfortable living....
Contact an agent
Home facts
- Year built:1989
- Subdivision & Development:Bracketts Twnhms 2nd Add
- Listing ID #:7100588
- Added:46 day(s) ago
- Updated:August 31, 2026 at 08:49 AM
Rooms and interior
- Bedrooms:3
- Total bathrooms:3
- Full bathrooms:2
- Dining Description:Breakfast Area, Eat In Kitchen, Informal Dining Room
- Bathrooms Description:Main Floor Full Bath
- Kitchen Description:Dishwasher, Microwave, Range, Refrigerator, Wall Oven
- Basement:Yes
- Basement Description:Finished, Walkout
- Living area:3,281 sq. ft.
Heating and cooling
- Cooling:Central Air
- Heating:Forced Air
- Central air:Yes
Structure and exterior
- Roof:Age 8 Years or Less, Asphalt
- Year built:1989
- Building area:3,281 sq. ft.
- Lot Features:Corner Lot, On Golf Course, Tree Coverage - Light
- Exterior Features:In-Ground Sprinkler System
- Levels:1 Story
Utilities
- Water:City Water - Connected
- Sewer:City Sewer - Connected
Finances and disclosures
- Price:$520,000
- Price per sq. ft.:$129
- Tax amount:$5,762 (2025)
Features and amenities
- Appliances:Microwave, Range, Refrigerator, Wall Oven, Washer, Water Softener Owned
- Laundry features:Dryer, Washer
- Amenities:Water Softener Owned
Parking
- Parking description:Asphalt, Attached Garage, Garage Door Opener
- Garage:Yes
- Garage spaces:2
New listings near 18121 Judicial Way S
- Coming Soon
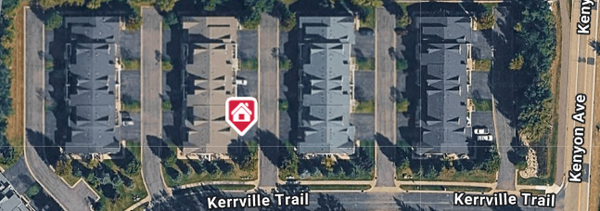 $324,900Coming Soon3 beds 2 baths1,690 sq. ft.
18275 Kerrville Trail #402, Lakeville, MN 55044
MLS# 7135520Listed by: COMPASS - Coming Soon
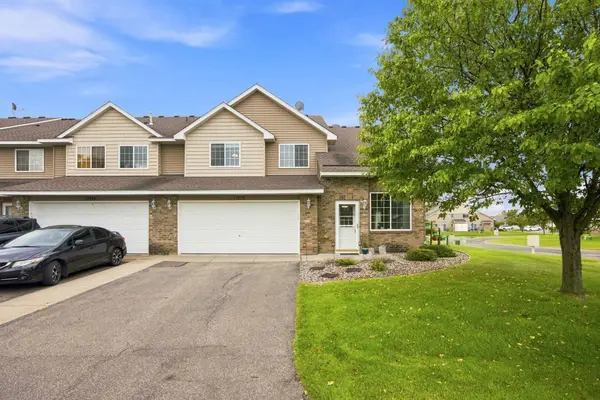 $278,000Coming Soon2 beds 2 baths1,343 sq. ft.
17530 Gillette Way #7052, Lakeville, MN 55044
MLS# 7133356Listed by: EXIT NORTHSTAR REALTY - Coming SoonOpen Wed, 4 to 6pm
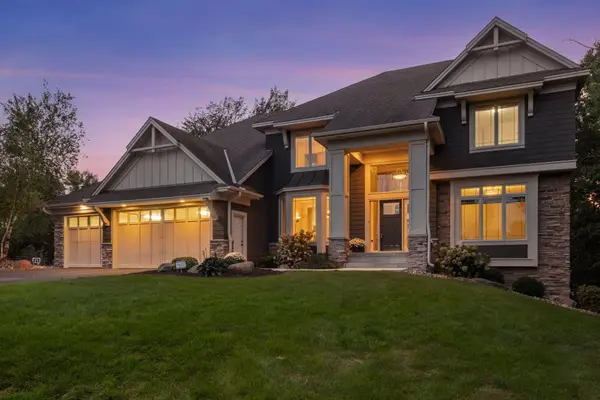 $1,074,850Coming Soon5 beds 5 baths4,712 sq. ft.
21180 Wellington Place, Lakeville, MN 55044
MLS# 7133190Listed by: RE/MAX ADVANTAGE PLUS - New
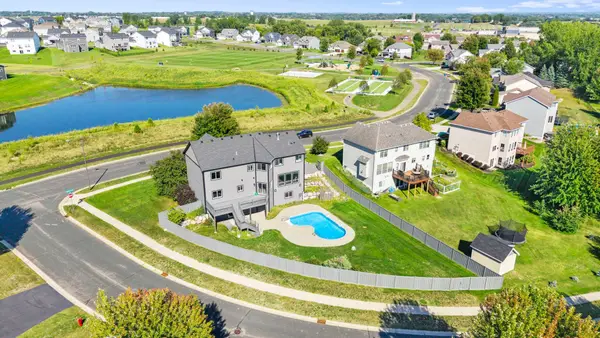 $698,000Active5 beds 4 baths4,405 sq. ft.
7242 205th Street W, Lakeville, MN 55044
MLS# 7133080Listed by: RE/MAX RESULTS - New
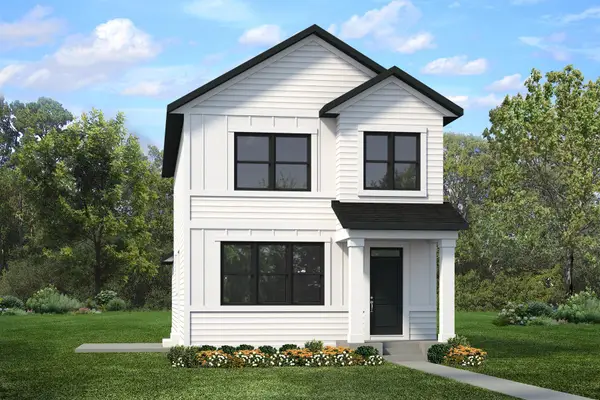 $566,568Active3 beds 3 baths1,734 sq. ft.
16901 Draft Horse Boulevard, Lakeville, MN 55044
MLS# 7135790Listed by: ROBERT THOMAS HOMES, INC. - Open Mon, 11am to 6pmNew
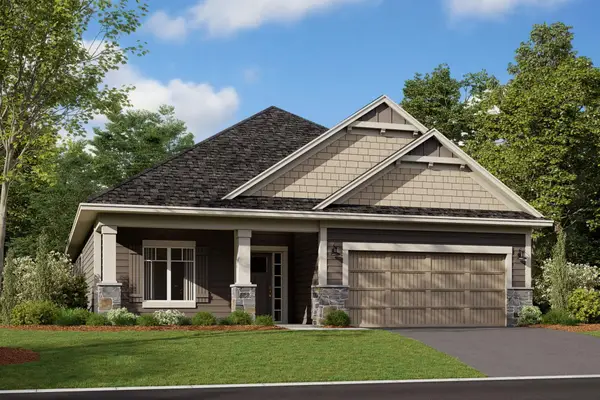 $584,745Active3 beds 2 baths1,892 sq. ft.
20110 Glanville Way, Lakeville, MN 55044
MLS# 7134649Listed by: M/I HOMES - New
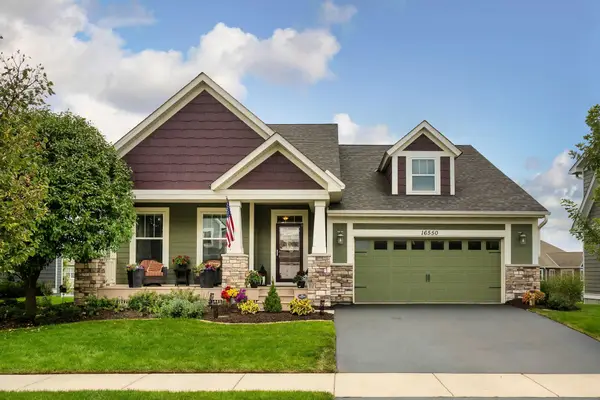 $675,000Active3 beds 3 baths3,108 sq. ft.
16550 Draft Horse Boulevard, Lakeville, MN 55044
MLS# 7128824Listed by: EDINA REALTY, INC. - Open Mon, 11am to 6pmNew
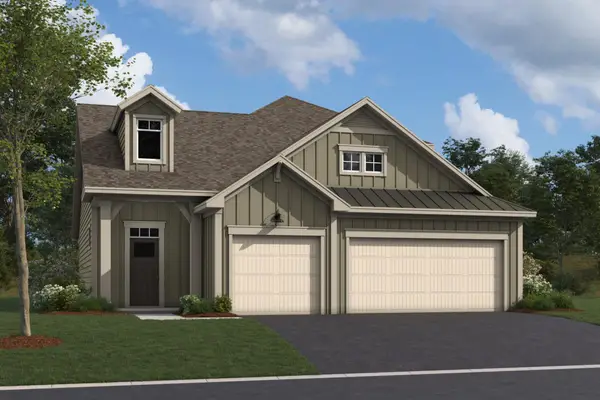 $649,878Active3 beds 3 baths2,540 sq. ft.
20102 Glanville Way, Lakeville, MN 55044
MLS# 7134726Listed by: M/I HOMES - New
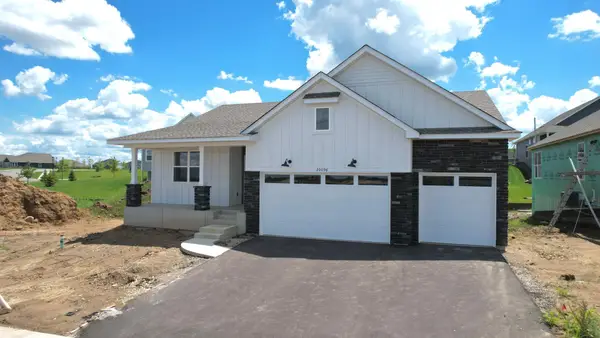 $607,990Active3 beds 3 baths2,713 sq. ft.
20096 Ginseng Way, Lakeville, MN 55044
MLS# 7135312Listed by: LENNAR SALES CORP - New
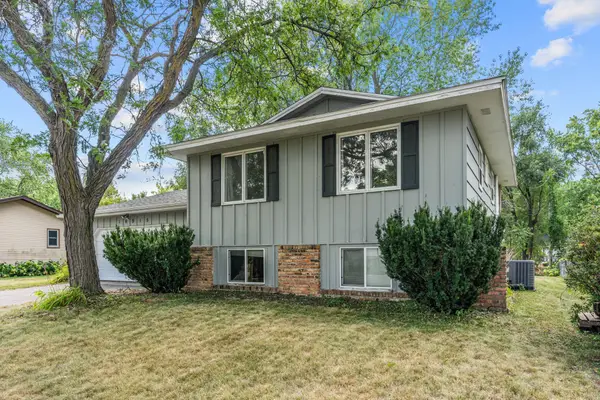 $375,000Active3 beds 2 baths1,542 sq. ft.
16515 Frazer Way W, Rosemount, MN 55068
MLS# 7128288Listed by: METROHOMESMARKET.COM


Protect your home and budget from life's surprises with an Assurant Home Warranty, backed by a partner that supports you through every step of homeownership. Explore Plans.
© 2026 Better Homes and Gardens Real Estate LLC. An Anywhere Real Estate company. All rights reserved. Better Homes and Gardens® Real Estate is a registered trademark owned by Meredith Operations Corporation, licensed to Better Homes and Gardens Real Estate LLC and used with permission. Better Homes and Gardens Real Estate LLC fully supports the principles of the Fair Housing Act and the Equal Opportunity Act. Listing information is deemed reliable but is not guaranteed accurate.
Each office is independently owned and operated.
Any services or products provided by third parties are not provided by, affiliated with or related to Better Homes and Gardens Real Estate LLC, or its affiliated companies.