
18241 Kerrville Trail #209, Lakeville, MN 55044
Local realty services provided by:Better Homes and Gardens Real Estate Advantage One
Listed by: jason r huerkamp
Office: keller williams preferred rlty
MLS#:7068002
Source:ND_FMAAR
Price summary
- Price:$259,900
- Price per sq. ft.:$158.48
- Monthly HOA dues:$330
About this home
Updated 2 bedroom, 2 bathroom Lakeville townhome offers the perfect balance of style, function, and everyday convenience. Bright and inviting layout, all-new flooring, and paint, including walls and ceilings in July 2026. The beautifully refreshed kitchen features new stone countertops, a new sink and faucet, and brand-new stainless steel appliances, flowing seamlessly into the dining and living spaces for effortless everyday living and entertaining. Upstairs, two generously sized bedrooms with ample closet space and an updated bathroom with a new vanity and new toilets in both bathrooms. Additional recent improvements include a new 50-gallon water heater. An attached garage + additional storage. Prime Lakeville location with Lakeville South Schools. Close to parks, shopping, dining, and I-35W. This exceptional home is truly turn-key and move-in ready.
Contact an agent
Home facts
- Year built:2004
- Subdivision & Development:Prairie Lake 1st Add
- Listing ID #:7068002
- Added:32 day(s) ago
- Updated:August 23, 2026 at 12:14 AM
Rooms and interior
- Bedrooms:2
- Total bathrooms:2
- Full bathrooms:1
- Half bathrooms:1
- Rooms Total:7
- Living area:1,640 sq. ft.
Heating and cooling
- Cooling:Central Air
- Heating:Forced Air, Natural Gas
- Central air:Yes
Structure and exterior
- Year built:2004
- Building area:1,640 sq. ft.
- Construction Materials:Vinyl
- Foundation Description:Slab
Utilities
- Water:City Water - In Street, City Water/Connected
- Sewer:City Sewer - In Street, City Sewer/Connected
Finances and disclosures
- Price:$259,900
- Price per sq. ft.:$158.48
- Tax amount:$2,882
Parking
- Garage spaces:2
New listings near 18241 Kerrville Trail #209
- Coming Soon
 $360,000Coming Soon2 beds 2 baths1,512 sq. ft.
9076 212th Street W, Lakeville, MN 55044
MLS# 7046119Listed by: KELLER WILLIAMS PREMIER REALTY - Coming Soon
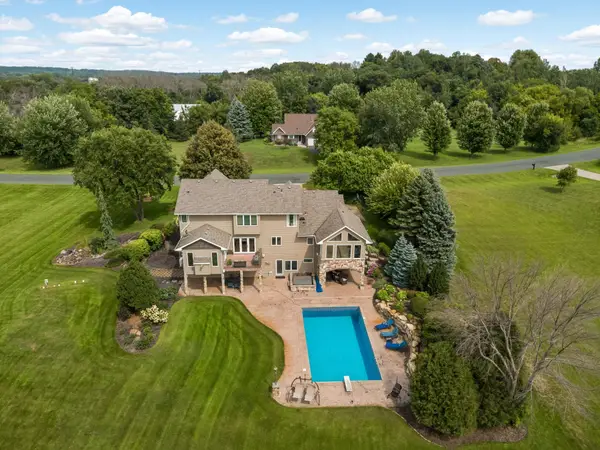 $1,150,000Coming Soon4 beds 4 baths4,734 sq. ft.
24600 Emerald Lane, Lakeville, MN 55044
MLS# 7125877Listed by: RE/MAX ADVANTAGE PLUS - New
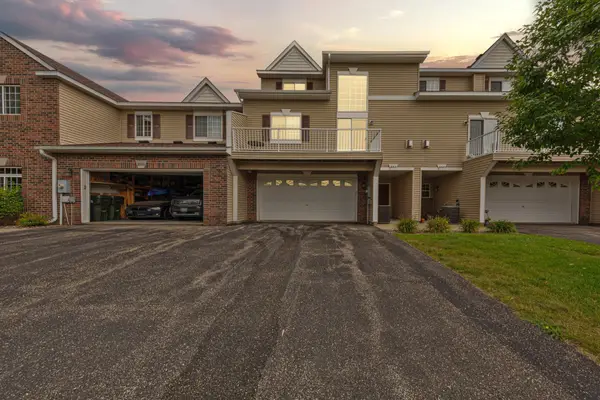 $275,000Active2 beds 2 baths1,605 sq. ft.
18418 Lafayette Way #428G, Lakeville, MN 55044
MLS# 7130550Listed by: WEICHERT, REALTORS- HEARTLAND - New
 $719,000Active5 beds 4 baths4,054 sq. ft.
18344 Lake Forest Drive, Lakeville, MN 55044
MLS# 7132378Listed by: RE/MAX RESULTS - New
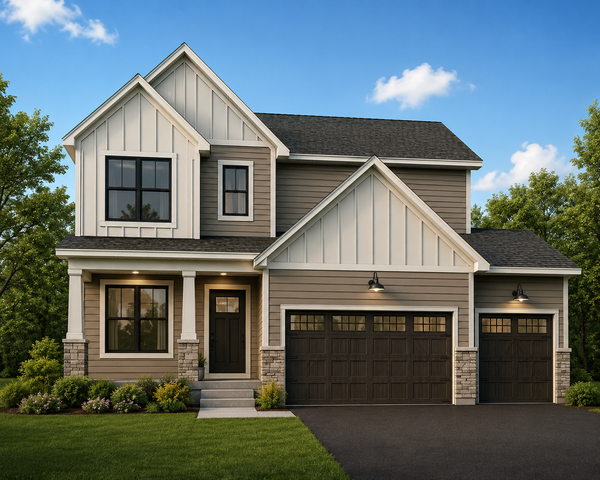 $649,990Active4 beds 3 baths2,348 sq. ft.
20047 Gorge Lane, Lakeville, MN 55044
MLS# 7132061Listed by: BRANDL/ANDERSON REALTY - New
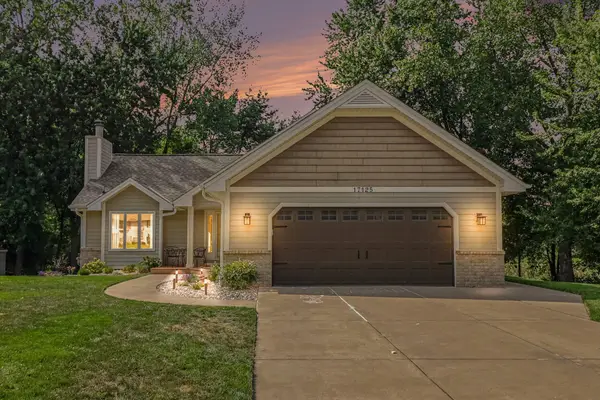 $450,000Active3 beds 3 baths1,988 sq. ft.
17125 Hershey Court, Lakeville, MN 55044
MLS# 7131383Listed by: COLDWELL BANKER REALTY - New
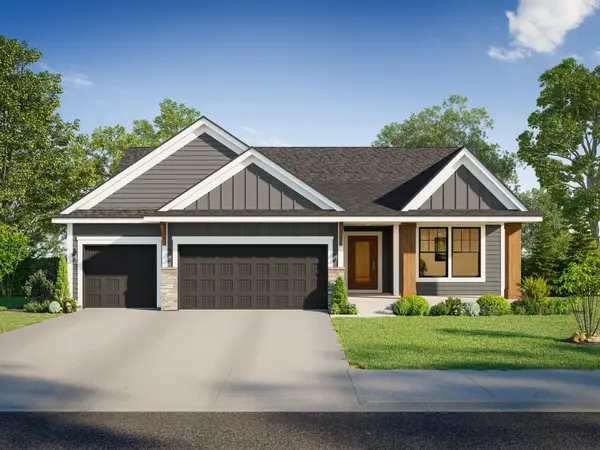 $706,875Active4 beds 3 baths3,057 sq. ft.
17989 Hidden Creek Trail, Lakeville, MN 55044
MLS# 7131891Listed by: KEYLAND REALTY, LLC - New
 $489,000Active4 beds 3 baths2,005 sq. ft.
7737 205th Street W, Lakeville, MN 55044
MLS# 7125189Listed by: EDINA REALTY, INC. - New
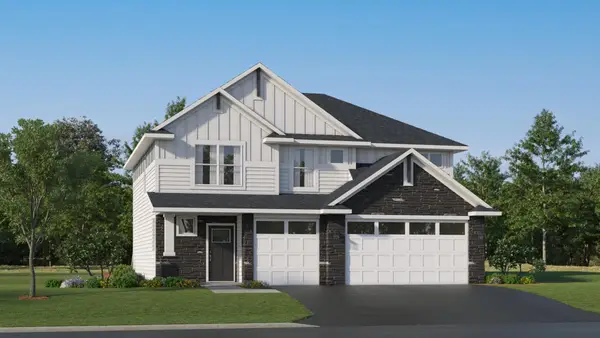 $537,890Active4 beds 3 baths2,354 sq. ft.
18350 Glancy Way, Lakeville, MN 55044
MLS# 7131679Listed by: LENNAR SALES CORP - New
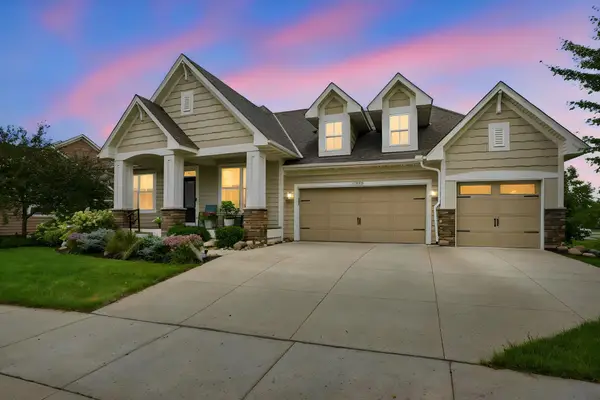 $749,900Active4 beds 3 baths3,582 sq. ft.
16588 E Lake Drive, Lakeville, MN 55044
MLS# 7130538Listed by: RE/MAX ADVANTAGE PLUS


Protect your home and budget from life's surprises with an Assurant Home Warranty, backed by a partner that supports you through every step of homeownership. Explore Plans.
© 2026 Better Homes and Gardens Real Estate LLC. An Anywhere Real Estate company. All rights reserved. Better Homes and Gardens® Real Estate is a registered trademark owned by Meredith Operations Corporation, licensed to Better Homes and Gardens Real Estate LLC and used with permission. Better Homes and Gardens Real Estate LLC fully supports the principles of the Fair Housing Act and the Equal Opportunity Act. Listing information is deemed reliable but is not guaranteed accurate.
Each office is independently owned and operated.
Any services or products provided by third parties are not provided by, affiliated with or related to Better Homes and Gardens Real Estate LLC, or its affiliated companies.