
18374 Hamby Way, Lakeville, MN 55044
Local realty services provided by:Better Homes and Gardens Real Estate Park Company
18374 Hamby Way,Lakeville, MN 55044
$479,900
- 3 Beds
- 2 Baths
- 1,801 sq. ft.
- Single family
- Active
Listed by: dawn m crowe
Office: keller williams select realty
MLS#:7146017
Source:ND_FMAAR
Price summary
- Price:$479,900
- Price per sq. ft.:$266.46
- Monthly HOA dues:$215
About this home
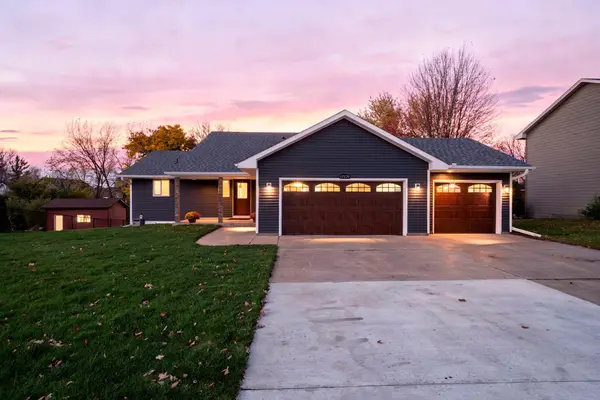
Welcome to 18374 Hamby Way, where easy one-level living comes with something you don’t often find in low-maintenance communities — a flat, usable .33-acre yard with room to actually enjoy it.
Built in 2022, this 3-bedroom, 2-bath home feels bright, open and comfortable from the moment you walk in. Natural light fills the main living spaces, the kitchen offers upgraded appliances and clean, modern finishes, and the gas fireplace gives the living room a warm focal point that makes the space feel instantly inviting.
The primary suite is designed for everyday comfort with a walk-in closet and double-sink vanity, while two additional bedrooms give you flexibility for guests, a home office, hobbies or whatever fits your life. Even the laundry stands out here — this isn’t a washer and dryer tucked into a hallway. It’s a true dedicated laundry room with space to sort, fold, store and stay organized.
Outside is where Hamby really separates itself. The .33-acre lot is significantly larger than many nearby villa and new-construction lots, giving you a flat yard that feels like real outdoor space, not just a strip of grass between homes. Start your morning on the welcoming front porch, wind down on the covered back patio, or dream about what you could add over time — fencing, a larger patio, more landscaping or additional outdoor living space may all be possible with association approval.
The garage offers more than a standard 2-car setup, too. The tandem storage bay gives you valuable extra room for bikes, tools, golf gear, seasonal storage, hobbies or even an additional vehicle.
And the lifestyle is designed to be easy. The association handles lawn care, irrigation, snow removal and trash, while the community also offers a clubhouse and pickleball courts. Walking trails are nearby, and Grand Prairie Park adds even more outdoor recreation close to home.
If you’ve been looking for the convenience of villa-style living but don’t want to give up a real yard, storage, flexibility and a sense of space, 18374 Hamby Way offers a combination that’s increasingly hard to find....
Contact an agent
Home facts
- Year built:2022
- Subdivision & Development:Pinnacle Reserve At Avonlea 4th Add
- Listing ID #:7146017
- Added:52 day(s) ago
- Updated:November 06, 2026 at 05:00 PM
Rooms and interior
- Bedrooms:3
- Total bathrooms:2
- Full bathrooms:1
- Rooms Total:7
- Living area:1,801 sq. ft.
Heating and cooling
- Cooling:Central Air
- Heating:Forced Air, Natural Gas
- Central air:Yes
Structure and exterior
- Roof:Archetectural Shingles
- Year built:2022
- Building area:1,801 sq. ft.
- Lot area:0.32 Acres
- Exterior Features:Patio
- Foundation Description:Slab
Utilities
- Water:City Water/Connected
- Sewer:City Sewer/Connected
Finances and disclosures
- Price:$479,900
- Price per sq. ft.:$266.46
- Tax amount:$4,786
Parking
- Garage spaces:3
New listings near 18374 Hamby Way
- Coming Soon
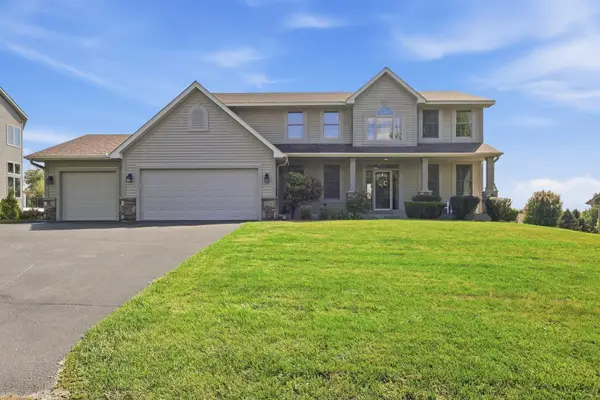 $659,000Coming Soon5 beds 4 baths4,054 sq. ft.
18344 Lake Forest Drive, Lakeville, MN 55044
MLS# 7170936Listed by: RE/MAX RESULTS - Coming Soon
 $690,000Coming Soon4 beds 3 baths2,776 sq. ft.
17256 Joy Court, Lakeville, MN 55044
MLS# 7148046Listed by: EDINA REALTY, INC. - Coming Soon
 $530,000Coming Soon4 beds 3 baths3,015 sq. ft.
7725 173rd Street W, Lakeville, MN 55044
MLS# 7163348Listed by: EDINA REALTY, INC. - New
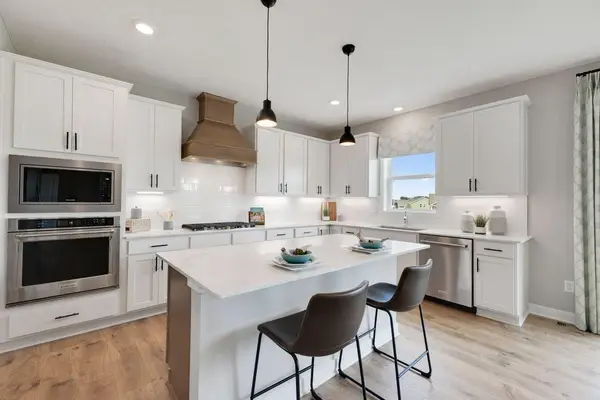 $640,000Active5 beds 5 baths3,156 sq. ft.
4687 173rd Street W, Lakeville, MN 55044
MLS# 7170983Listed by: D.R. HORTON, INC. - New
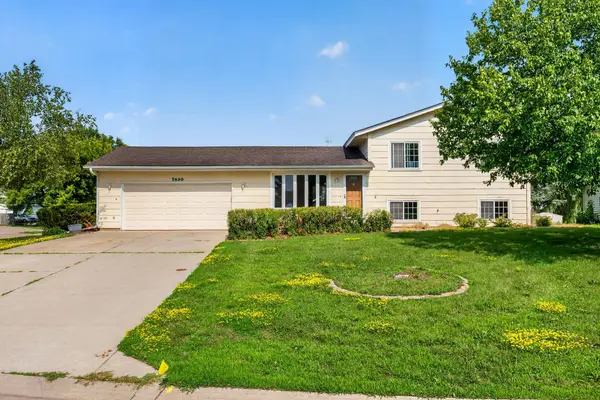 $314,000Active3 beds 2 baths1,529 sq. ft.
7430 170th Court W, Rosemount, MN 55068
MLS# 7169999Listed by: ROOTS REALTY, LLC - New
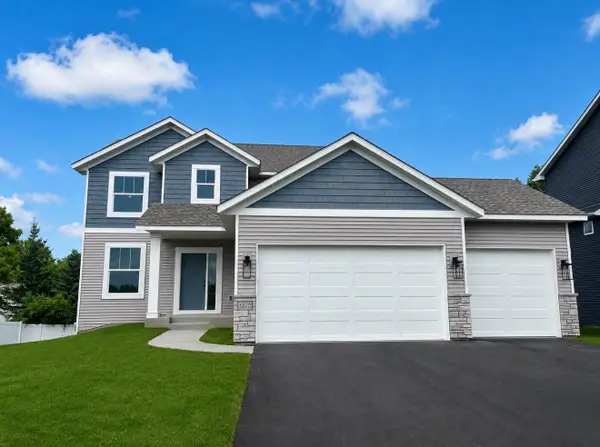 $549,900Active4 beds 3 baths2,280 sq. ft.
5872 Upper 179th Street W, Lakeville, MN 55044
MLS# 7170665Listed by: THORSON REALTY, INC. - New
 $520,000Active3 beds 2 baths2,368 sq. ft.
17379 Ithaca Lane, Lakeville, MN 55044
MLS# 7170612Listed by: PARTNERS REALTY INC. - New
 $574,900Active4 beds 3 baths3,072 sq. ft.
18838 Iden Avenue, Lakeville, MN 55044
MLS# 7170366Listed by: HOMES BUY MK LLC - Open Mon, 3:30 to 6pmNew
 $399,990Active3 beds 3 baths2,020 sq. ft.
17979 Genoa Drive, Lakeville, MN 55044
MLS# 7170300Listed by: PULTE HOMES OF MINNESOTA, LLC - New
 $635,000Active5 beds 5 baths3,961 sq. ft.
17768 Hickory Trail, Lakeville, MN 55044
MLS# 7168967Listed by: EDINA REALTY, INC.


Protect your home and budget from life's surprises with an Assurant Home Warranty, backed by a partner that supports you through every step of homeownership. Explore Plans.
© 2026 Better Homes and Gardens Real Estate LLC. An Anywhere Real Estate company. All rights reserved. Better Homes and Gardens® Real Estate is a registered trademark owned by Meredith Operations Corporation, licensed to Better Homes and Gardens Real Estate LLC and used with permission. Better Homes and Gardens Real Estate LLC fully supports the principles of the Fair Housing Act and the Equal Opportunity Act. Listing information is deemed reliable but is not guaranteed accurate.
Each office is independently owned and operated.
Any services or products provided by third parties are not provided by, affiliated with or related to Better Homes and Gardens Real Estate LLC, or its affiliated companies.