
18615 Irvine Trail, Lakeville, MN 55044
Local realty services provided by:Better Homes and Gardens Real Estate Park Company
18615 Irvine Trail,Lakeville, MN 55044
$749,000
- 5 Beds
- 4 Baths
- 4,048 sq. ft.
- Single family
- Active
Listed by: fritz kroll
Office: edina realty, inc.
MLS#:7166689
Source:NSMLS
Price summary
- Price:$749,000
- Price per sq. ft.:$167.97
About this home
Welcome to your dream home in Lakeville's highly sought-after Spring Hill neighborhood. A custom-built home offering generous space across three beautifully finished levels designed for both grand entertaining and everyday comfort. Situated on an expansive lot surrounded by established trees and a full privacy fence, this property offers a private sanctuary from the moment you arrive. A welcoming covered front porch greets you into a foyer, which is flanked by a private office and a versatile den. At the heart of the main level is a breathtaking, two-story living room anchored by a cozy fireplace and a wall of windows that floods the space with natural light. The adjacent kitchen is a dream for hosting, complete with a large center island with seating, a walk-in pantry, and abundant counter and cabinet space. For seamless indoor-outdoor living, the sunlit dining area is wrapped in a multi-sided window bay that opens directly to the backyard patio. The large attached garage leads into a highly functional mudroom equipped with a walk-in closet and a flexible bonus room that could easily serve as a second laundry room. Moving to the upper level, you will find a spacious central loft that creates the ideal reading nook or homework station. A sunny laundry room is central and convenient. The luxurious primary suite serves as a sanctuary, highlighting a windowed bay, a large walk-in closet, and a en suite bath featuring a double-sink vanity, a deep soaking tub, and a separate shower. Three additional generously sized bedrooms on this floor offer plenty of flexibility for family, guests, or hobbies, with two of the rooms with their own walk-in closets. The finished lower level is the ultimate destination for fun and relaxation, showcasing a massive family room prepped for movie nights and game days, complete with a second cozy fireplace and a custom wet bar for effortless hosting. This lower level also features a fifth bedroom and a three-quarter bath that provide the perfect private setup for overnight visitors, as well as a fitness area and an expansive storage room to keep everything organized....
Contact an agent
Home facts
- Year built:2003
- Subdivision & Development:Spring Hill 2nd
- Listing ID #:7166689
- Added:1 day(s) ago
- Updated:October 30, 2026 at 07:58 PM
Rooms and interior
- Bedrooms:5
- Total bathrooms:4
- Full bathrooms:2
- Half bathrooms:1
- Dining Description:Informal Dining Room
- Bathrooms Description:3/4 Basement, Main Floor 1/2 Bath, Separate Shower and Tub, Upper Level Full Bath
- Kitchen Description:Dishwasher, Disposal, Microwave, Range, Refrigerator
- Basement:Yes
- Basement Description:Daylight / Lookout Windows, Drain Tiled, Egress Window(s), Finished, Full, Storage Space
- Living area:4,048 sq. ft.
Heating and cooling
- Cooling:Central Air
- Heating:Forced Air
- Central air:Yes
Structure and exterior
- Year built:2003
- Building area:4,048 sq. ft.
- Lot area:0.29 Acres
- Levels:2 Story
Utilities
- Water:City Water - Connected
- Sewer:City Sewer - Connected
Finances and disclosures
- Price:$749,000
- Price per sq. ft.:$167.97
- Tax amount:$6,738 (2026)
Features and amenities
- Appliances:Disposal, Microwave, Range, Refrigerator, Washer, Water Softener Owned
- Laundry features:Dryer, Washer
- Amenities:Water Softener Owned
Parking
- Parking description:Attached Garage
- Garage:Yes
- Garage spaces:3
New listings near 18615 Irvine Trail
- Coming Soon
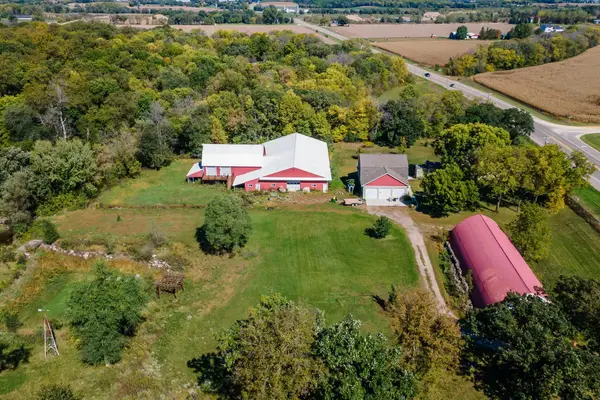 $899,000Coming Soon3 beds 2 baths2,471 sq. ft.
24005 Dodd Boulevard, Lakeville, MN 55044
MLS# 7161509Listed by: EXP REALTY - New
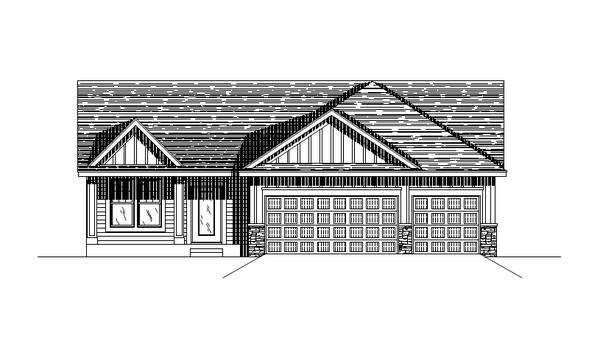 $684,833Active5 beds 3 baths2,790 sq. ft.
Address Withheld By Seller, Lakeville, MN 55044
MLS# 7167250Listed by: KEYLAND REALTY, LLC - New
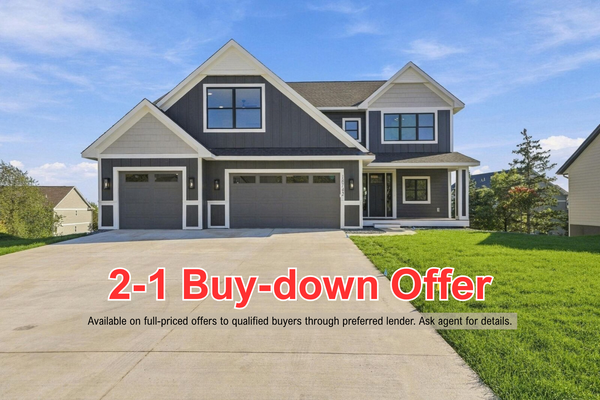 $1,449,900Active5 beds 5 baths5,404 sq. ft.
18742 Jarosite Court, Lakeville, MN 55044
MLS# 7167384Listed by: COLDWELL BANKER REALTY - SOUTHWEST REGIONAL - New
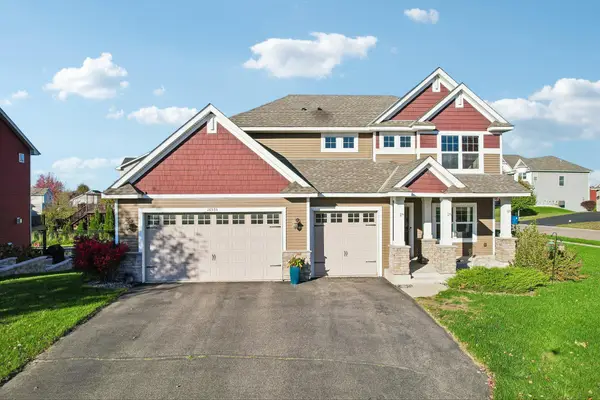 $589,000Active5 beds 4 baths3,295 sq. ft.
16535 Eventide Way, Lakeville, MN 55044
MLS# 7164598Listed by: RE/MAX RESULTS 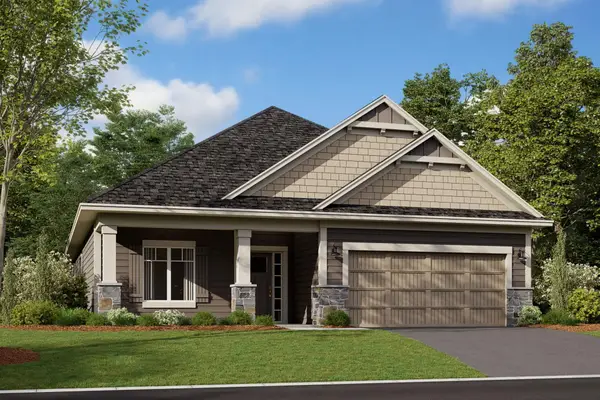 $571,189Pending2 beds 2 baths1,892 sq. ft.
7609 201st Street W, Lakeville, MN 55044
MLS# 7160100Listed by: M/I HOMES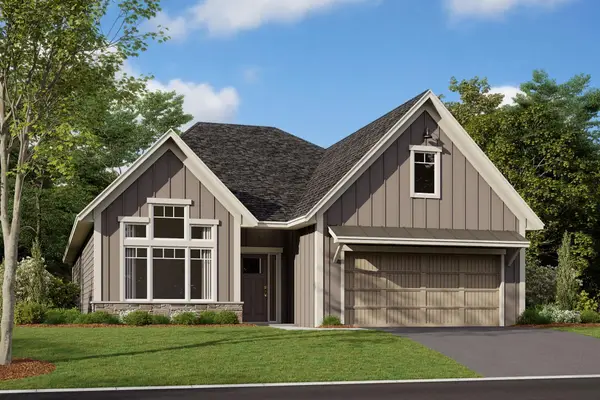 $566,710Pending2 beds 2 baths1,892 sq. ft.
7597 201st Street W, Lakeville, MN 55044
MLS# 7160248Listed by: M/I HOMES- $566,710Pending2 beds 2 baths1,892 sq. ft.
7597 201st Street W, Lakeville, MN 55044
MLS# 7160248Listed by: M/I HOMES 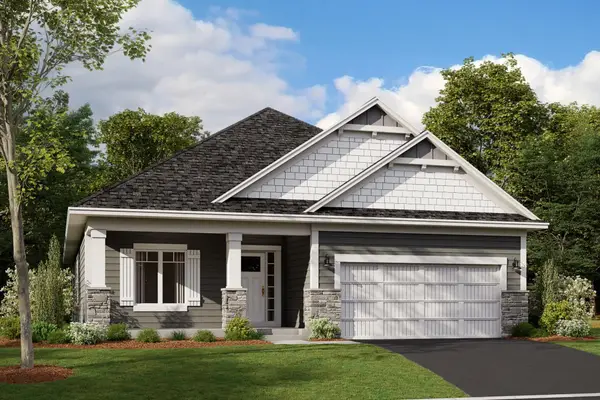 $759,104Pending4 beds 3 baths3,186 sq. ft.
20087 Glenbrook Path, Lakeville, MN 55044
MLS# 7161665Listed by: M/I HOMES- $759,104Pending4 beds 3 baths3,186 sq. ft.
20087 Glenbrook Path, Lakeville, MN 55044
MLS# 7161665Listed by: M/I HOMES - New
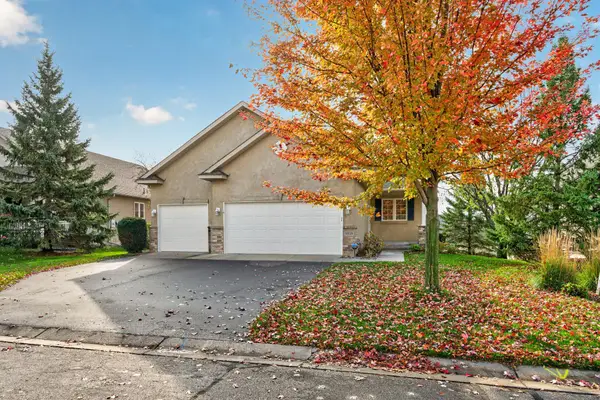 $455,000Active2 beds 2 baths2,228 sq. ft.
9318 191st Street W, Lakeville, MN 55044
MLS# 7166567Listed by: RE/MAX RESULTS


Protect your home and budget from life's surprises with an Assurant Home Warranty, backed by a partner that supports you through every step of homeownership. Explore Plans.
© 2026 Better Homes and Gardens Real Estate LLC. An Anywhere Real Estate company. All rights reserved. Better Homes and Gardens® Real Estate is a registered trademark owned by Meredith Operations Corporation, licensed to Better Homes and Gardens Real Estate LLC and used with permission. Better Homes and Gardens Real Estate LLC fully supports the principles of the Fair Housing Act and the Equal Opportunity Act. Listing information is deemed reliable but is not guaranteed accurate.
Each office is independently owned and operated.
Any services or products provided by third parties are not provided by, affiliated with or related to Better Homes and Gardens Real Estate LLC, or its affiliated companies.