
9318 191st Street W, Lakeville, MN 55044
Local realty services provided by:Better Homes and Gardens Real Estate First Choice
Listed by: lance j watkins
Office: re/max results
MLS#:7166567
Source:NSMLS
Price summary
- Price:$455,000
- Price per sq. ft.:$144.35
- Monthly HOA dues:$255
About this home
Welcome to this beautifully maintained detached townhome, offering the privacy and independence of a single-family home with the added convenience of association-maintained lawn care and snow removal! With no shared walls, this spacious home offers 2 bedrooms, 2 full bathrooms and all living facilities conveniently located on one level. The inviting open floor plan showcases beautiful hardwood flooring, a gas fireplace and a bright sunroom overlooking the backyard. The updated kitchen features granite countertops, tile backsplash, stainless steel appliances and abundant cabinetry. The spacious primary suite includes a private full bathroom with double sinks, a jetted tub, separate shower and walk-in closet. Main-level laundry with newer (2026) washer and dryer adds everyday convenience. The walkout lower level features a generous family room with a stunning new stone-faced gas fireplace, a versatile area ideal for a home office, and extensive unfinished space offering excellent storage and potential for a third bedroom and additional bathroom, with plumbing already roughed in. Numerous updates include a new driveway in 2026, a roof approximately 2 years old, and furnace, central air conditioning, water heater and water softener approximately 3 years old. Enjoy outdoor living on the covered deck, lower-level covered patio or welcoming front porch, surrounded by mature trees and attractive landscaping. An insulated three-car garage completes this wonderful property. A fantastic combination of comfortable main-level living, thoughtful updates, generous space and the convenience of a planned townhome community!...
Contact an agent
Home facts
- Year built:2005
- Subdivision & Development:Dodd Marsh Highlands 2nd Add
- Listing ID #:7166567
- Added:1 day(s) ago
- Updated:October 30, 2026 at 05:43 PM
Rooms and interior
- Bedrooms:2
- Total bathrooms:2
- Full bathrooms:2
- Dining Description:Breakfast Area, Breakfast Bar, Eat In Kitchen, Living/Dining Room
- Kitchen Description:Dishwasher, Disposal, Exhaust Fan, Microwave, Range, Refrigerator, Stainless Steel Appliances
- Basement:Yes
- Basement Description:Drain Tiled, Finished, Full, Storage Space, Walkout
- Living area:2,228 sq. ft.
Heating and cooling
- Cooling:Central Air
- Heating:Forced Air
- Central air:Yes
Structure and exterior
- Year built:2005
- Building area:2,228 sq. ft.
- Lot area:0.18 Acres
- Lot Features:Tree Coverage - Medium
- Levels:1 Story
Utilities
- Water:City Water - Connected
- Sewer:City Sewer - Connected
Finances and disclosures
- Price:$455,000
- Price per sq. ft.:$144.35
- Tax amount:$4,782 (2026)
Features and amenities
- Appliances:Disposal, Exhaust Fan, Microwave, Range, Refrigerator, Stainless Steel Appliances, Washer, Water Softener Owned
- Laundry features:Dryer, Washer
- Amenities:Air-To-Air Exchanger, Gas Water Heater, Water Softener Owned
Parking
- Parking description:Asphalt, Attached Garage, Electric, Garage Door Opener, Insulated Garage, Storage
- Garage:Yes
- Garage spaces:3
New listings near 9318 191st Street W
- Coming Soon
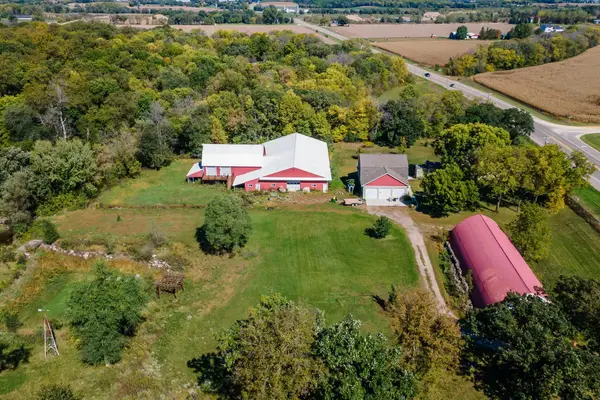 $899,000Coming Soon3 beds 2 baths2,471 sq. ft.
24005 Dodd Boulevard, Lakeville, MN 55044
MLS# 7161509Listed by: EXP REALTY 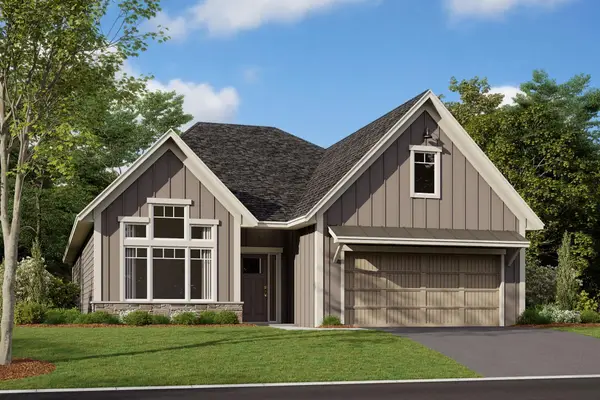 $566,710Pending2 beds 2 baths1,892 sq. ft.
7597 201st Street W, Lakeville, MN 55044
MLS# 7160248Listed by: M/I HOMES- $566,710Pending2 beds 2 baths1,892 sq. ft.
7597 201st Street W, Lakeville, MN 55044
MLS# 7160248Listed by: M/I HOMES 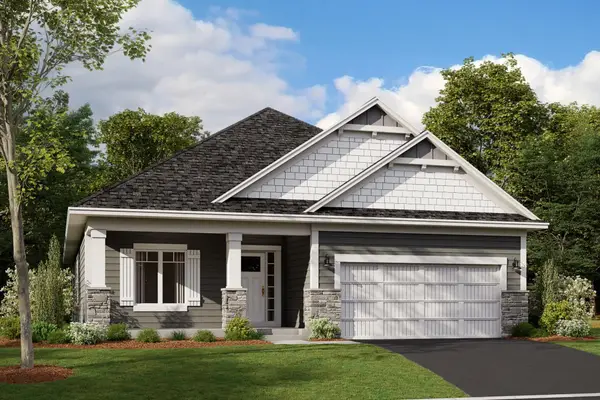 $759,104Pending4 beds 3 baths3,186 sq. ft.
20087 Glenbrook Path, Lakeville, MN 55044
MLS# 7161665Listed by: M/I HOMES- $759,104Pending4 beds 3 baths3,186 sq. ft.
20087 Glenbrook Path, Lakeville, MN 55044
MLS# 7161665Listed by: M/I HOMES - New
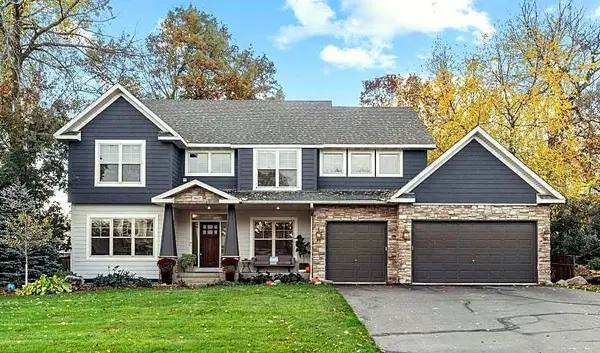 $749,000Active5 beds 4 baths4,048 sq. ft.
18615 Irvine Trail, Lakeville, MN 55044
MLS# 7166689Listed by: EDINA REALTY, INC. - New
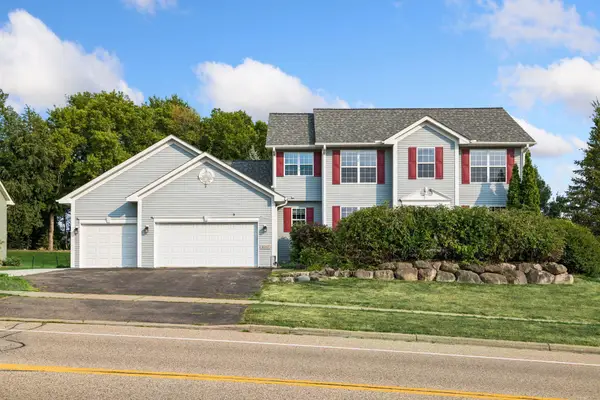 $480,000Active5 beds 4 baths3,142 sq. ft.
16267 Griffon Trail, Lakeville, MN 55044
MLS# 7166874Listed by: KRIS LINDAHL REAL ESTATE - New
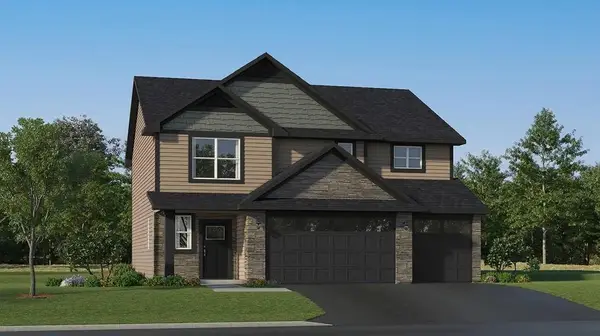 $517,890Active4 beds 3 baths2,511 sq. ft.
18358 Glancy Way, Lakeville, MN 55068
MLS# 7166717Listed by: LENNAR SALES CORP - New
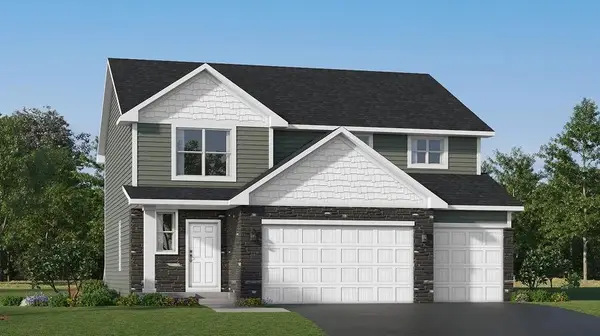 $545,260Active4 beds 3 baths2,553 sq. ft.
18351 Glancy Way, Lakeville, MN 55044
MLS# 7166723Listed by: LENNAR SALES CORP


Protect your home and budget from life's surprises with an Assurant Home Warranty, backed by a partner that supports you through every step of homeownership. Explore Plans.
© 2026 Better Homes and Gardens Real Estate LLC. An Anywhere Real Estate company. All rights reserved. Better Homes and Gardens® Real Estate is a registered trademark owned by Meredith Operations Corporation, licensed to Better Homes and Gardens Real Estate LLC and used with permission. Better Homes and Gardens Real Estate LLC fully supports the principles of the Fair Housing Act and the Equal Opportunity Act. Listing information is deemed reliable but is not guaranteed accurate.
Each office is independently owned and operated.
Any services or products provided by third parties are not provided by, affiliated with or related to Better Homes and Gardens Real Estate LLC, or its affiliated companies.