
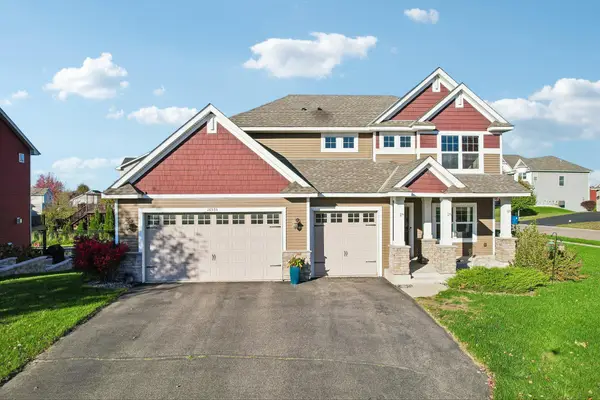
19816 Henning Avenue, Lakeville, MN 55044
Local realty services provided by:Better Homes and Gardens Real Estate Park Company
Listed by: glori haidar
Office: edina realty, inc.
MLS#:7165659
Source:ND_FMAAR
Price summary
- Price:$825,000
- Price per sq. ft.:$233.31
About this home
Nearly new and hardly lived in! Built in '24 by Stone Cottage Construction, this custom built home offers 5 bedrooms, 3 bathrooms, and over 3,200 finished square feet of beautifully designed living space. The bright, open-concept main level features vaulted ceilings, white oak hardwood floors, large windows, and a floor to ceiling stone fireplace with wood beam mantle. The gourmet kitchen has an oversized quartz island, custom cabinetry, walk-in pantry, gas range, wall oven, and designer finishes. Step outside to the maintenance-free deck overlooking a private backyard with a beautiful wooded backdrop. One level living with a spacious primary suite, spa inspired bathroom, oversized walk in closet, and convenient main floor laundry. A second main level bedroom offers flexibility for guests or a home office. The finished lower level features three additional bedrooms, a generous family room, wet bar, and full bathroom, perfect for entertaining or relaxing. Or use the generous sized bedroom as a flex room for an in home office, or exercise room. Complete with a 3 car garage, in-ground irrigation, and tasteful landscaping, this well maintained home offers the luxury and craftsmanship of new construction without the wait or the price. An incredible opportunity in Lakeville's desirable Berres Ridge neighborhood!...
Contact an agent
Home facts
- Year built:2024
- Subdivision & Development:Berres Ridge 7th Add
- Listing ID #:7165659
- Added:1 day(s) ago
- Updated:October 31, 2026 at 06:51 PM
Rooms and interior
- Bedrooms:5
- Total bathrooms:3
- Full bathrooms:1
- Rooms Total:10
- Living area:3,207 sq. ft.
Heating and cooling
- Cooling:Central Air
- Heating:Forced Air, Natural Gas
- Central air:Yes
Structure and exterior
- Year built:2024
- Building area:3,207 sq. ft.
- Lot area:0.25 Acres
- Construction Materials:Vinyl
Utilities
- Water:City Water/Connected
- Sewer:City Sewer/Connected
Finances and disclosures
- Price:$825,000
- Price per sq. ft.:$233.31
- Tax amount:$7,156
Features and amenities
- Amenities:Hardwood Floors, Tile Floors, Wet Bar
Parking
- Garage spaces:3
New listings near 19816 Henning Avenue
- Coming Soon
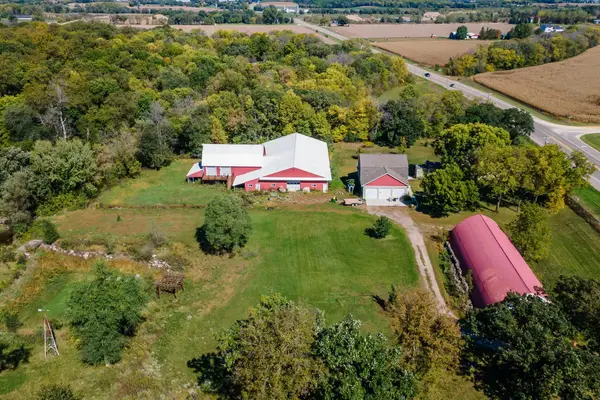 $899,000Coming Soon3 beds 2 baths2,471 sq. ft.
24005 Dodd Boulevard, Lakeville, MN 55044
MLS# 7161509Listed by: EXP REALTY - New
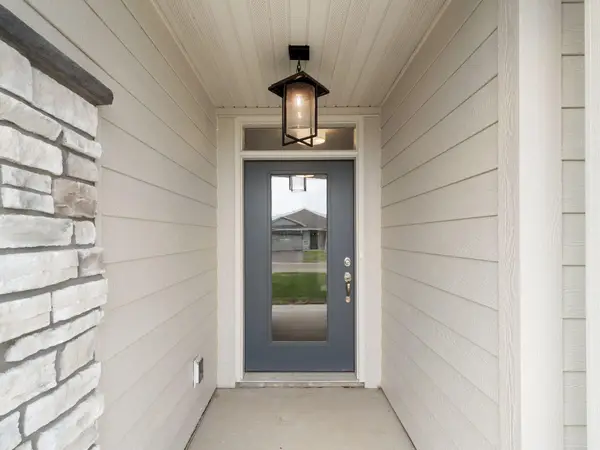 $529,000Active3 beds 2 baths1,952 sq. ft.
17721 Everest Avenue, Lakeville, MN 55044
MLS# 7167249Listed by: KEYLAND REALTY, LLC - New
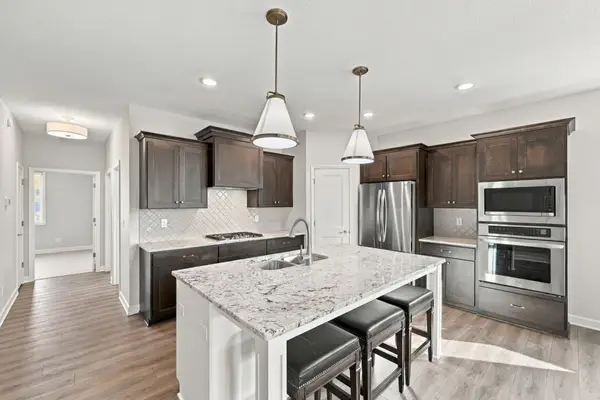 $535,000Active3 beds 2 baths1,817 sq. ft.
17769 Everest Avenue, Lakeville, MN 55044
MLS# 7164575Listed by: RE/MAX ADVANTAGE PLUS 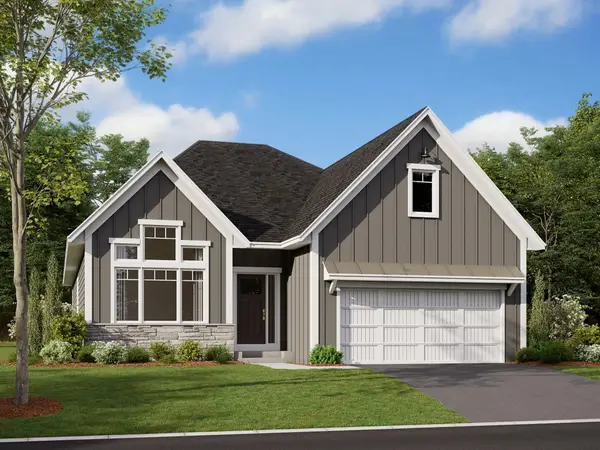 $734,715Pending3 beds 3 baths3,191 sq. ft.
20009 Glarus Lane, Lakeville, MN 55044
MLS# 7161651Listed by: M/I HOMES- New
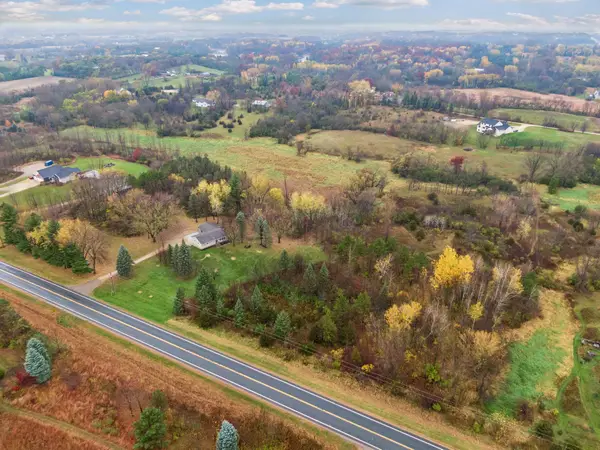 $724,900Active3 beds 2 baths1,694 sq. ft.
8760 240th Street E, Lakeville, MN 55044
MLS# 7166691Listed by: RE/MAX ADVANTAGE PLUS - New
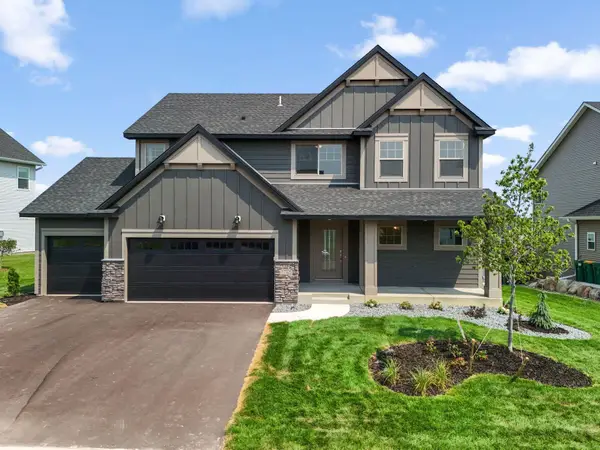 $808,140Active6 beds 4 baths3,650 sq. ft.
Address Withheld By Seller, Lakeville, MN 55044
MLS# 7167409Listed by: KEYLAND REALTY, LLC - New
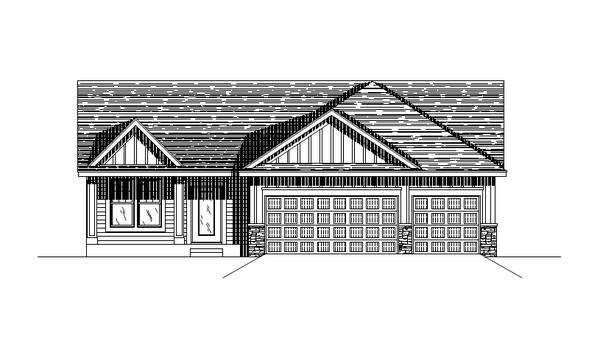 $684,833Active5 beds 3 baths2,790 sq. ft.
Address Withheld By Seller, Lakeville, MN 55044
MLS# 7167250Listed by: KEYLAND REALTY, LLC - New
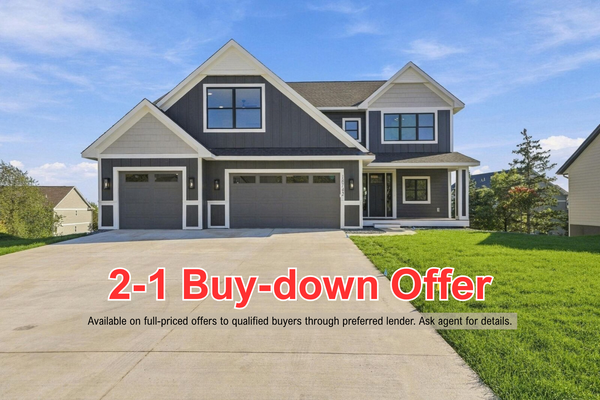 $1,449,900Active5 beds 5 baths5,404 sq. ft.
18742 Jarosite Court, Lakeville, MN 55044
MLS# 7167384Listed by: COLDWELL BANKER REALTY - SOUTHWEST REGIONAL - New
 $589,000Active5 beds 4 baths3,295 sq. ft.
16535 Eventide Way, Lakeville, MN 55044
MLS# 7164598Listed by: RE/MAX RESULTS


Protect your home and budget from life's surprises with an Assurant Home Warranty, backed by a partner that supports you through every step of homeownership. Explore Plans.
© 2026 Better Homes and Gardens Real Estate LLC. An Anywhere Real Estate company. All rights reserved. Better Homes and Gardens® Real Estate is a registered trademark owned by Meredith Operations Corporation, licensed to Better Homes and Gardens Real Estate LLC and used with permission. Better Homes and Gardens Real Estate LLC fully supports the principles of the Fair Housing Act and the Equal Opportunity Act. Listing information is deemed reliable but is not guaranteed accurate.
Each office is independently owned and operated.
Any services or products provided by third parties are not provided by, affiliated with or related to Better Homes and Gardens Real Estate LLC, or its affiliated companies.