
8760 240th Street E, Lakeville, MN 55044
Local realty services provided by:Better Homes and Gardens Real Estate Park Company
8760 240th Street E,Lakeville, MN 55044
$724,900
- 3 Beds
- 2 Baths
- 1,694 sq. ft.
- Single family
- Active
Listed by: scott l adamek
Office: re/max advantage plus
MLS#:7166691
Source:NSMLS
Price summary
- Price:$724,900
- Price per sq. ft.:$316.83
About this home
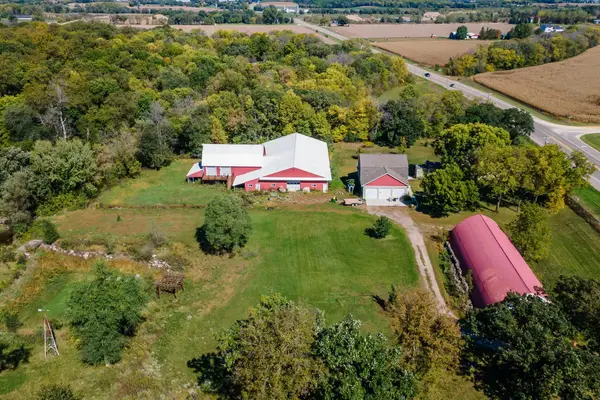
Welcome to your country retreat! Enjoy the best of country living on 10.63 partially wooded acres, conveniently located on a tarred road with easy access to I-35W and just a short drive to shopping, restaurants, and everyday amenities! This property has so much to offer, including numerous recent major updates that make it move-in ready. The main level features three bedrooms, updated appliances, attractive LVP flooring, new carpet
in all bedrooms and a open living room with built in bookcases and great views. The finished lower
level offers an inviting, open family room, an additional bonus room, and a beautifully remodeled 3/4 bathroom-providing plenty of space for entertaining, relaxing, working from home, or
accommodating guests. The exterior is equally impressive, featuring an oversized 23' x 31' inside garage measurements, a newly installed 28' x 34' concrete parking pad, and an additional 18' x 10' concrete entryway/ patio pad. Major improvements also include a brand-new septic system and a newly installed well pressure tank. A Rare Opportunity with Endless Possibilities! One of the most unique features of this property is its potential for multi-generational living or future investment opportunities. The sellers have completed much of the groundwork and obtained Scott County approval for the option to split the property into two approximately 5.32-acre parcels. A new survey has been completed, along with an approved primary and alternate (secondary) location. Whether you envision keeping the entire 10.63 acres as your own private country retreat, exploring the possibility of creating a second homesite, or taking advantage of the multi-generational living potential, this property offers flexibility and opportunities that are hard to find. So much space, so many updates, and so many possibilities! Come see everything this unique
property has to offer...
Contact an agent
Home facts
- Year built:1967
- Listing ID #:7166691
- Added:1 day(s) ago
- Updated:October 31, 2026 at 07:05 PM
Rooms and interior
- Bedrooms:3
- Total bathrooms:2
- Dining Description:Kitchen/Dining Room
- Bathrooms Description:3/4 Basement, Main Floor 3/4 Bath
- Kitchen Description:Dishwasher, Microwave, Range, Refrigerator, Stainless Steel Appliances
- Basement:Yes
- Basement Description:Block, Finished
- Living area:1,694 sq. ft.
Heating and cooling
- Cooling:Window Unit(s)
- Heating:Boiler
Structure and exterior
- Year built:1967
- Building area:1,694 sq. ft.
- Lot area:10.63 Acres
- Construction Materials:Block
- Levels:1 Story
Utilities
- Water:Well
- Sewer:Mound Septic, Septic System Compliant - Yes, Shared Septic
Finances and disclosures
- Price:$724,900
- Price per sq. ft.:$316.83
- Tax amount:$5,191 (2026)
Features and amenities
- Appliances:Microwave, Range, Refrigerator, Stainless Steel Appliances, Washer, Water Softener Rented
- Laundry features:Dryer, Washer
- Amenities:Water Softener Rented
Parking
- Parking description:Detached Garage
- Garage:Yes
- Garage spaces:2
New listings near 8760 240th Street E
- Coming Soon
 $899,000Coming Soon3 beds 2 baths2,471 sq. ft.
24005 Dodd Boulevard, Lakeville, MN 55044
MLS# 7161509Listed by: EXP REALTY - New
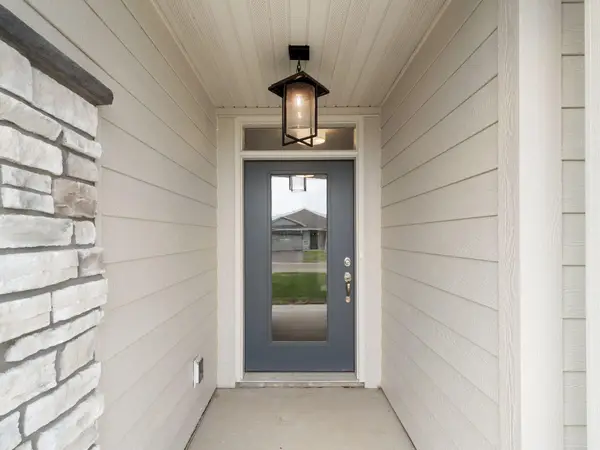 $529,000Active3 beds 2 baths1,952 sq. ft.
17721 Everest Avenue, Lakeville, MN 55044
MLS# 7167249Listed by: KEYLAND REALTY, LLC - New
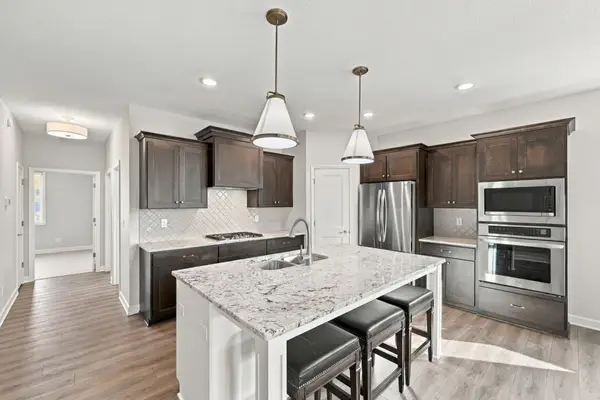 $535,000Active3 beds 2 baths1,817 sq. ft.
17769 Everest Avenue, Lakeville, MN 55044
MLS# 7164575Listed by: RE/MAX ADVANTAGE PLUS - New
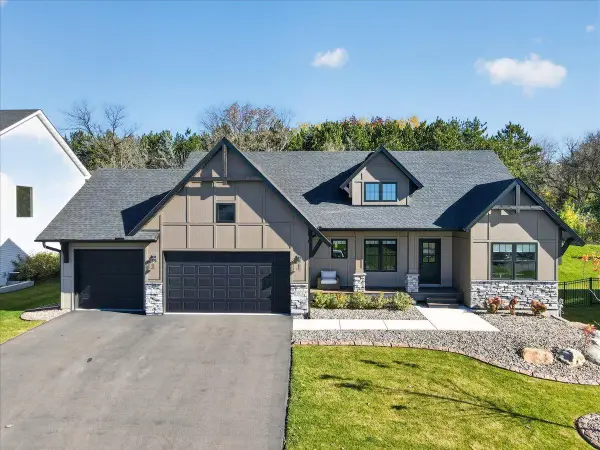 $825,000Active5 beds 3 baths3,207 sq. ft.
19816 Henning Avenue, Lakeville, MN 55044
MLS# 7165659Listed by: EDINA REALTY, INC. 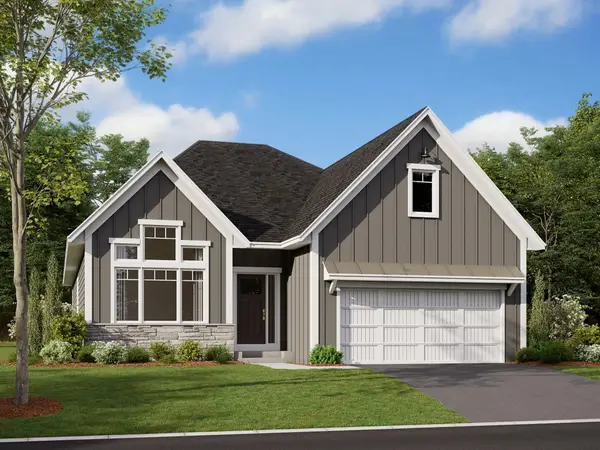 $734,715Pending3 beds 3 baths3,191 sq. ft.
20009 Glarus Lane, Lakeville, MN 55044
MLS# 7161651Listed by: M/I HOMES- New
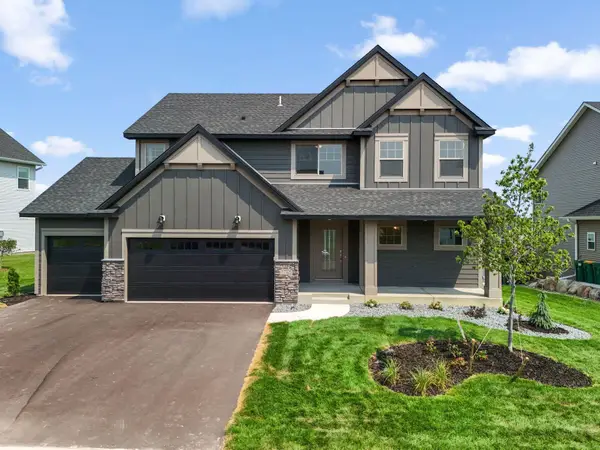 $808,140Active6 beds 4 baths3,650 sq. ft.
Address Withheld By Seller, Lakeville, MN 55044
MLS# 7167409Listed by: KEYLAND REALTY, LLC - New
 $684,833Active5 beds 3 baths2,790 sq. ft.
Address Withheld By Seller, Lakeville, MN 55044
MLS# 7167250Listed by: KEYLAND REALTY, LLC - New
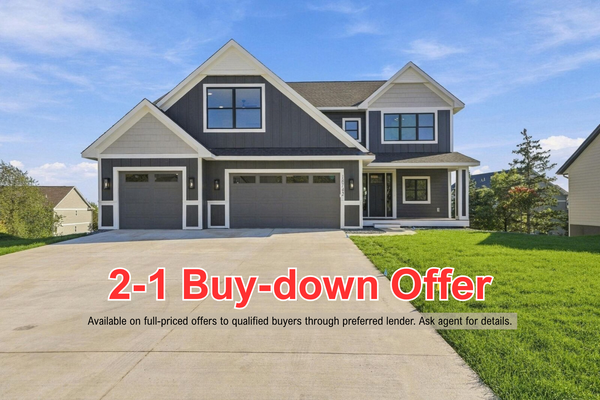 $1,449,900Active5 beds 5 baths5,404 sq. ft.
18742 Jarosite Court, Lakeville, MN 55044
MLS# 7167384Listed by: COLDWELL BANKER REALTY - SOUTHWEST REGIONAL - New
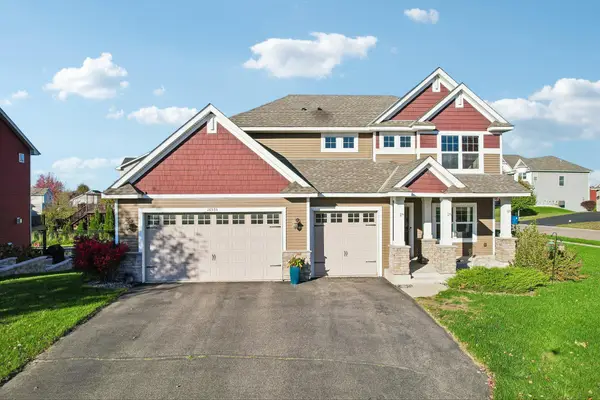 $589,000Active5 beds 4 baths3,295 sq. ft.
16535 Eventide Way, Lakeville, MN 55044
MLS# 7164598Listed by: RE/MAX RESULTS


Protect your home and budget from life's surprises with an Assurant Home Warranty, backed by a partner that supports you through every step of homeownership. Explore Plans.
© 2026 Better Homes and Gardens Real Estate LLC. An Anywhere Real Estate company. All rights reserved. Better Homes and Gardens® Real Estate is a registered trademark owned by Meredith Operations Corporation, licensed to Better Homes and Gardens Real Estate LLC and used with permission. Better Homes and Gardens Real Estate LLC fully supports the principles of the Fair Housing Act and the Equal Opportunity Act. Listing information is deemed reliable but is not guaranteed accurate.
Each office is independently owned and operated.
Any services or products provided by third parties are not provided by, affiliated with or related to Better Homes and Gardens Real Estate LLC, or its affiliated companies.