
20005 Gorge Lane, Lakeville, MN 55044
Local realty services provided by:Better Homes and Gardens Real Estate Park Company
20005 Gorge Lane,Lakeville, MN 55044
$674,990
- 4 Beds
- 4 Baths
- 2,819 sq. ft.
- Single family
- Active
Listed by: becca kromer, jessica l prout
Office: brandl/anderson realty
MLS#:7123058
Source:ND_FMAAR
Price summary
- Price:$674,990
- Price per sq. ft.:$165.64
About this home
Secure your opportunity to build new in Lakeville! Reserve at Cedar Creek is an established, approved community offering a limited number of homesites, making now the perfect time to build in one of the area's most desirable neighborhoods. The Lyndon is a thoughtfully designed two-story floor plan that blends timeless style with exceptional functionality, offering 2,819+ finished square feet, 3–5 bedrooms, and 3–6 bathrooms with flexible spaces to fit your lifestyle. The open-concept main level is ideal for everyday living and entertaining, featuring a spacious kitchen with a large center island, walk-in pantry, expansive great room, and versatile flex room perfect for a home office or playroom. Upstairs, enjoy generously sized bedrooms, a luxurious owner's suite, and the convenience of upper-level laundry. Personalize your home with your choice of structural options, designer finishes, and exterior elevations to create a home that's uniquely yours. Nestled in one of Lakeville's most sought-after locations, Reserve at Cedar Creek offers the perfect balance of peaceful neighborhood living and everyday convenience. From evening walks through nearby parks to local restaurants, shopping, and community events just minutes away, you'll enjoy a lifestyle that makes coming home the best part of your day.
Base price reflects the Lyndon floor plan only; homesite, elevation, and selected options are additional. Photos, renderings, virtual tours, and illustrations may depict optional features, upgrades, or finishes not included in the base price....
Contact an agent
Home facts
- Year built:2026
- Subdivision & Development:Reserve at Cedar Creek
- Listing ID #:7123058
- Added:81 day(s) ago
- Updated:October 26, 2026 at 10:04 PM
Rooms and interior
- Bedrooms:4
- Total bathrooms:4
- Half bathrooms:1
- Rooms Total:8
- Living area:2,819 sq. ft.
Heating and cooling
- Cooling:Central Air
- Heating:Forced Air, Natural Gas
- Central air:Yes
Structure and exterior
- Year built:2026
- Building area:2,819 sq. ft.
- Lot area:0.31 Acres
- Lot Features:Corner Lot
- Construction Materials:Vinyl
Utilities
- Water:City Water/Connected
- Sewer:City Sewer/Connected
Finances and disclosures
- Price:$674,990
- Price per sq. ft.:$165.64
Parking
- Garage spaces:3
New listings near 20005 Gorge Lane
- Coming SoonOpen Thu, 4 to 6pm
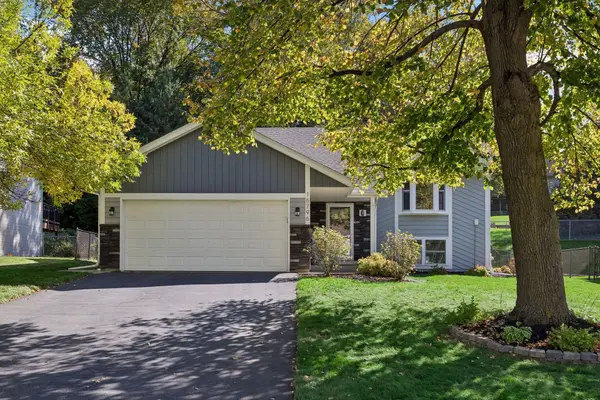 $400,000Coming Soon4 beds 2 baths1,807 sq. ft.
16796 Jonquil Trail, Lakeville, MN 55044
MLS# 7154371Listed by: LAKES SOTHEBY'S INTERNATIONAL REALTY - Coming Soon
 $535,000Coming Soon4 beds 4 baths2,823 sq. ft.
20470 Impatiens Way, Lakeville, MN 55044
MLS# 7163056Listed by: EXP REALTY - Coming Soon
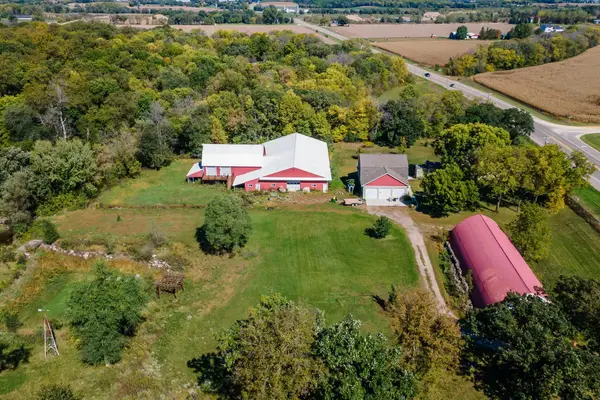 $899,000Coming Soon3 beds 2 baths2,471 sq. ft.
24005 Dodd Boulevard, Lakeville, MN 55044
MLS# 7161509Listed by: EXP REALTY - New
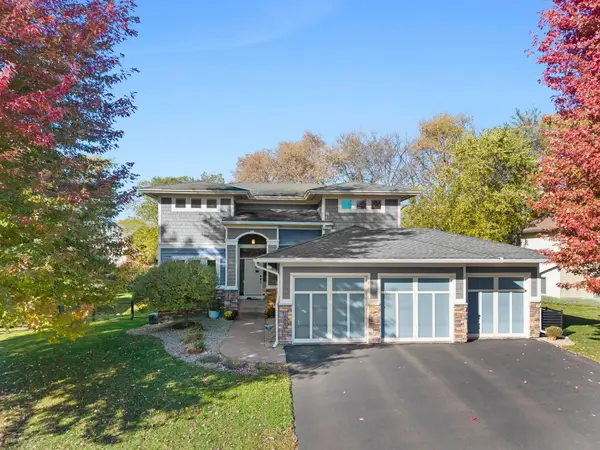 $585,000Active4 beds 3 baths2,302 sq. ft.
16641 Jacaranda Way, Lakeville, MN 55044
MLS# 7161978Listed by: RE/MAX ADVANTAGE PLUS - New
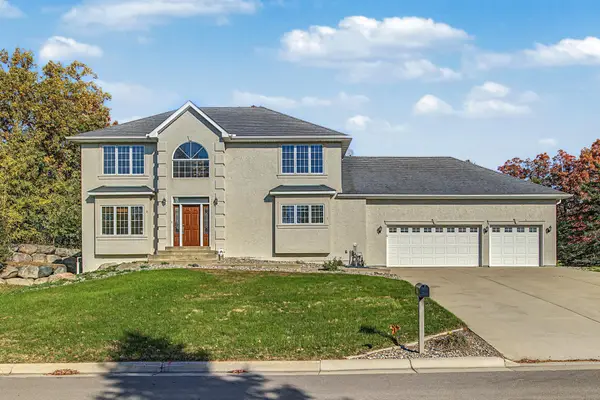 $660,000Active4 beds 4 baths3,754 sq. ft.
18134 Jarl Court, Lakeville, MN 55044
MLS# 7164252Listed by: TC REALTY SOLUTIONS, LLC - Open Thu, 12 to 5pmNew
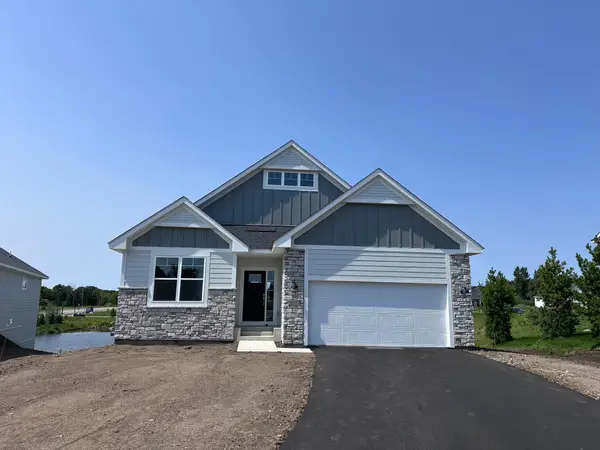 $624,990Active3 beds 3 baths3,191 sq. ft.
20125 Glanville Way, Lakeville, MN 55044
MLS# 7164767Listed by: M/I HOMES - New
 $340,000Active4 beds 2 baths1,958 sq. ft.
16650 Jersey Court, Lakeville, MN 55044
MLS# 7144589Listed by: EDINA REALTY, INC. - New
 $600,000Active5 beds 4 baths3,515 sq. ft.
20490 Ginger Court, Lakeville, MN 55044
MLS# 7164521Listed by: EDINA REALTY, INC. - New
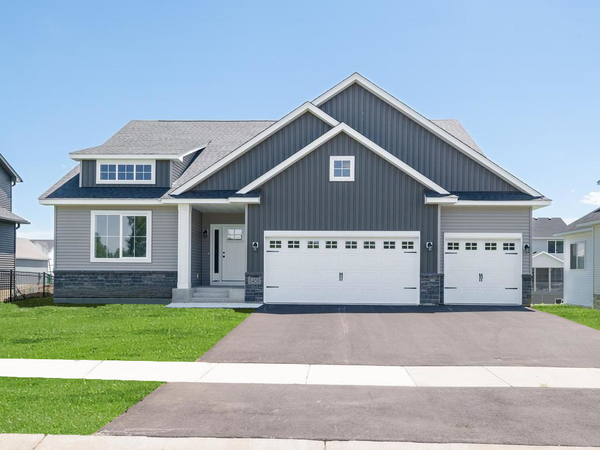 $499,900Active3 beds 2 baths1,830 sq. ft.
5408 176th Street W, Lakeville, MN 55044
MLS# 7164282Listed by: KELLER WILLIAMS REALTY INTEGRITY LAKES - Open Tue, 1 to 5pmNew
 $624,990Active5 beds 4 baths3,003 sq. ft.
4659 173rd Street W, Lakeville, MN 55044
MLS# 7164309Listed by: D.R. HORTON, INC.


Protect your home and budget from life's surprises with an Assurant Home Warranty, backed by a partner that supports you through every step of homeownership. Explore Plans.
© 2026 Better Homes and Gardens Real Estate LLC. An Anywhere Real Estate company. All rights reserved. Better Homes and Gardens® Real Estate is a registered trademark owned by Meredith Operations Corporation, licensed to Better Homes and Gardens Real Estate LLC and used with permission. Better Homes and Gardens Real Estate LLC fully supports the principles of the Fair Housing Act and the Equal Opportunity Act. Listing information is deemed reliable but is not guaranteed accurate.
Each office is independently owned and operated.
Any services or products provided by third parties are not provided by, affiliated with or related to Better Homes and Gardens Real Estate LLC, or its affiliated companies.