
20693 Frost Court, Lakeville, MN 55044
Local realty services provided by:Better Homes and Gardens Real Estate First Choice
20693 Frost Court,Lakeville, MN 55044
$589,900
- 5 Beds
- 4 Baths
- - sq. ft.
- Single family
- Sold
Listed by: laura drengson
Office: real estate masters, ltd.
MLS#:7080723
Source:NSMLS
Sorry, we are unable to map this address
Price summary
- Price:$589,900
About this home
Welcome home to this five bedroom, four bathroom, beautifully maintained two-story in an inviting Lakeville neighborhood! Steps away from Farmington High School, walking paths, as well as Spyglass Park designed for kids, parents, and grandparents alike! Be greeted by the perfectly functional foyer to stunning hardwood floors, new carpet throughout, updated lighting fixtures, and a new farmhouse-style pantry. The main floor boasts an office or flex space opposite the impressive mudroom and on to a sun-filled kitchen and living room. Bring your guests out to the oversized deck with steps down to your fenced-in yard. Head upstairs for the convenience of four bedrooms and laundry on one level. Next to your primary bedroom and ensuite, sits a full laundry room equipped with cabinet space, counter, and a sink. Save space and time with the Samsung 2 in 1 washer dryer! Finally, enjoy the added square feet of a recently finished lower level with a bedroom, expansive family room, large bathroom, and still space for exercise or storage to fit your needs. ONLY available due to relocation, don't miss this opportunity! No HOA....
Contact an agent
Home facts
- Year built:2012
- Subdivision & Development:Spyglass 3rd Add
- Listing ID #:7080723
- Added:103 day(s) ago
- Updated:September 07, 2026 at 07:27 AM
Rooms and interior
- Bedrooms:5
- Total bathrooms:4
- Full bathrooms:1
- Half bathrooms:1
- Dining Description:Kitchen/Dining Room
- Bathrooms Description:3/4 Basement, Bathroom Ensuite, Main Floor 1/2 Bath, Upper Level Full Bath, Walk-In Shower Stall
- Kitchen Description:Dishwasher, Microwave, Range, Refrigerator, Stainless Steel Appliances
- Basement:Yes
- Basement Description:Daylight / Lookout Windows, Finished, Storage Space, Sump Pump
Heating and cooling
- Cooling:Central Air
- Heating:Forced Air
- Central air:Yes
Structure and exterior
- Year built:2012
- Levels:2 Story
Utilities
- Water:City Water - Connected
- Sewer:City Sewer - Connected
Finances and disclosures
- Price:$589,900
- Tax amount:$7,168 (2026)
Features and amenities
- Appliances:Microwave, Range, Refrigerator, Stainless Steel Appliances, Washer
- Laundry features:Dryer, Washer
- Amenities:Air-To-Air Exchanger
Parking
- Parking description:Attached Garage
- Garage:Yes
- Garage spaces:3
New listings near 20693 Frost Court
- Coming Soon
 $625,000Coming Soon5 beds 4 baths3,295 sq. ft.
16535 Eventide Way, Lakeville, MN 55044
MLS# 7139372Listed by: RE/MAX RESULTS - Coming Soon
 $535,000Coming Soon3 beds 4 baths2,708 sq. ft.
9623 161st Street W, Lakeville, MN 55044
MLS# 7139645Listed by: RE/MAX ADVANTAGE PLUS - Coming Soon
 $350,000Coming Soon2 beds 3 baths2,068 sq. ft.
20035 Homestead Court #28, Lakeville, MN 55044
MLS# 7134552Listed by: EDINA REALTY, INC. - Coming Soon
 $615,000Coming Soon4 beds 4 baths3,024 sq. ft.
17925 Eventide Way, Lakeville, MN 55044
MLS# 7138763Listed by: PRO FLAT FEE REALTY LLC - Coming Soon
 $350,000Coming Soon3 beds 4 baths2,623 sq. ft.
18062 Kindred Court, Lakeville, MN 55044
MLS# 7138543Listed by: EDINA REALTY, INC. - Coming Soon
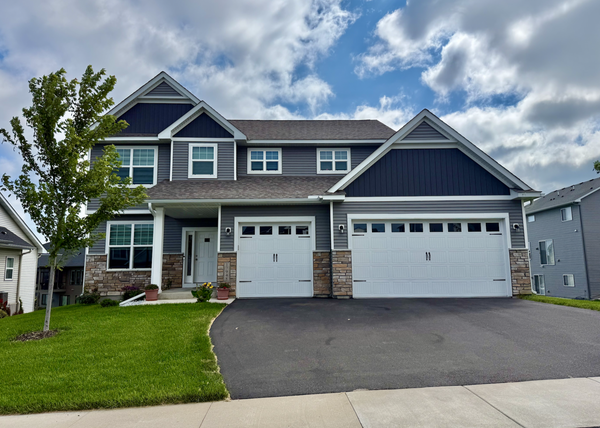 $650,000Coming Soon5 beds 5 baths3,064 sq. ft.
17948 Evershed Way, Lakeville, MN 55044
MLS# 7135038Listed by: EDINA REALTY, INC. - Coming Soon
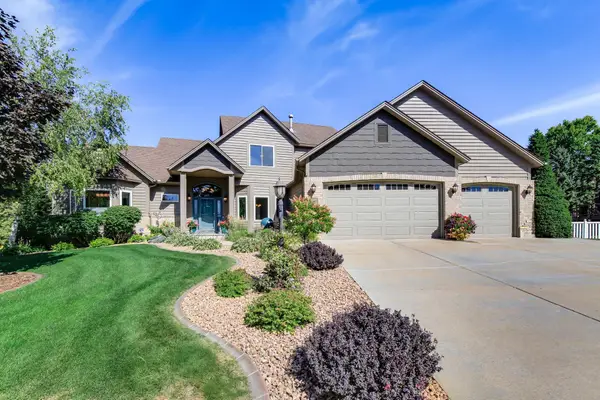 $750,000Coming Soon4 beds 4 baths4,126 sq. ft.
16751 Ironwood Circle, Lakeville, MN 55044
MLS# 7128611Listed by: KELLER WILLIAMS SELECT REALTY - Coming Soon
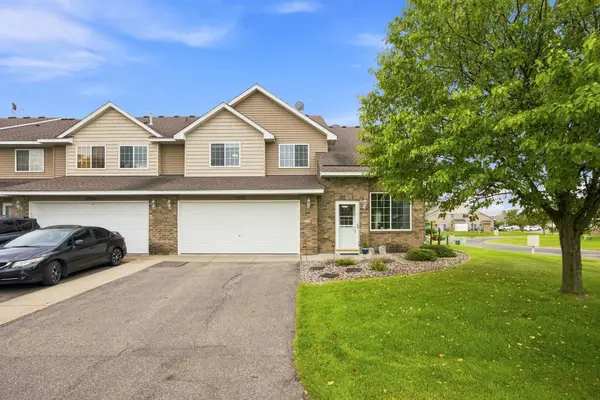 $278,000Coming Soon2 beds 2 baths1,343 sq. ft.
17530 Gillette Way #7052, Lakeville, MN 55044
MLS# 7133356Listed by: EXIT NORTHSTAR REALTY - New
 $699,990Active4 beds 3 baths3,416 sq. ft.
18536 Ifton Way, Lakeville, MN 55044
MLS# 7139935Listed by: YOUNGFIELD HOMES, INC - New
 $753,290Active5 beds 4 baths3,948 sq. ft.
18542 Ifton Way, Lakeville, MN 55044
MLS# 7139937Listed by: YOUNGFIELD HOMES, INC


Protect your home and budget from life's surprises with an Assurant Home Warranty, backed by a partner that supports you through every step of homeownership. Explore Plans.
© 2026 Better Homes and Gardens Real Estate LLC. An Anywhere Real Estate company. All rights reserved. Better Homes and Gardens® Real Estate is a registered trademark owned by Meredith Operations Corporation, licensed to Better Homes and Gardens Real Estate LLC and used with permission. Better Homes and Gardens Real Estate LLC fully supports the principles of the Fair Housing Act and the Equal Opportunity Act. Listing information is deemed reliable but is not guaranteed accurate.
Each office is independently owned and operated.
Any services or products provided by third parties are not provided by, affiliated with or related to Better Homes and Gardens Real Estate LLC, or its affiliated companies.