
23171 Woodland Ridge Drive, Lakeville, MN 55044
Local realty services provided by:Better Homes and Gardens Real Estate First Choice
23171 Woodland Ridge Drive,Lakeville, MN 55044
$1,149,000
- 4 Beds
- 4 Baths
- 4,517 sq. ft.
- Single family
- Active
Listed by: benjamin poehling
Office: the leo agency
MLS#:7171633
Source:NSMLS
Price summary
- Price:$1,149,000
- Price per sq. ft.:$247.95
About this home
Exceptional craftsmanship and a remarkable natural setting in this award winning one-level home, nestled on 2.5 wooded acres in a luxury neighborhood. Seller offering up to $10,000 toward Buyer's closing costs, prepaid expenses, or mortgage rate buy down with an acceptable offer! Thoughtfully designed to embrace its surroundings, this custom built 4 bedroom, 4 bath home features dramatic ceiling heights, expansive windows, and beautiful architectural details throughout. The open main level offers inviting gathering spaces, formal and informal dining, laundry, and a sunroom surrounded by glass with access to a partially covered maintenance-free deck overlooking the private, wooded grounds. The deck is also roughed-in for an outdoor fireplace. Enjoy main level living with a stunning primary suite featuring a two-sided fireplace shared with the bath, heated tile floors, soaking tub, dual vanities, oversized shower with dual shower heads, and custom walk-in closet. The finished walkout lower level features in-floor heat throughout, 2 bedrooms plus a 3rd bedroom/office, wet bar, game room, and direct access to a patio and firepit surrounded by mature trees. Three fireplaces, custom built-ins, architectural display niches, and a whole home sound system add to the home's distinctive character. Recent improvements include hardwood flooring, carpet, interior paint, appliances, a new water softener, maintenance-free deck, and freshly painted durable Hardie siding. An extra deep, heated 3-car garage and 2 additional gravel parking spaces provide excellent flexibility. Beautifully landscaped grounds and multiple outdoor entertaining areas create a peaceful retreat with a true Northwoods feel, all within a premier residential neighborhood. Direct access to the home and neighborhood via paved roads. An extraordinary combination of privacy, quality, and design that would be difficult to reproduce today!...
Contact an agent
Home facts
- Year built:2003
- Subdivision & Development:Woodland Ridge
- Listing ID #:7171633
- Added:1 day(s) ago
- Updated:November 13, 2026 at 11:57 PM
Rooms and interior
- Bedrooms:4
- Total bathrooms:4
- Full bathrooms:2
- Half bathrooms:1
- Bathrooms Description:3/4 Basement, Full Basement, Main Floor 1/2 Bath, Main Floor Full Bath
- Kitchen Description:Cooktop, Dishwasher, Exhaust Fan, Freezer, Microwave, Refrigerator, Stainless Steel Appliances, Wall Oven
- Basement:Yes
- Basement Description:Finished, Walkout
- Living area:4,517 sq. ft.
Heating and cooling
- Cooling:Central Air
- Heating:Forced Air, In-Floor Heating
- Central air:Yes
Structure and exterior
- Roof:Age Over 8 Years
- Year built:2003
- Building area:4,517 sq. ft.
- Lot area:2.5 Acres
- Levels:1 Story
Utilities
- Water:Well
- Sewer:Tank with Drainage Field
Finances and disclosures
- Price:$1,149,000
- Price per sq. ft.:$247.95
- Tax amount:$9,420 (2026)
Features and amenities
- Appliances:Exhaust Fan, Microwave, Refrigerator, Stainless Steel Appliances, Wall Oven, Washer, Water Softener Owned
- Laundry features:Dryer, Washer
- Amenities:Air-To-Air Exchanger, Central Vacuum, Humidifier, Water Softener Owned
Parking
- Parking description:Attached Garage, Concrete, Gravel, Heated Garage
- Garage:Yes
- Garage spaces:3
New listings near 23171 Woodland Ridge Drive
- Coming Soon
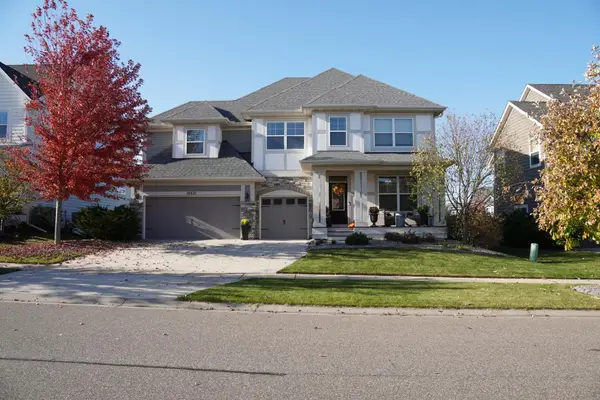 $995,000Coming Soon5 beds 5 baths4,952 sq. ft.
16531 Draft Horse Boulevard, Lakeville, MN 55044
MLS# 7172355Listed by: EDINA REALTY, INC. - Coming SoonOpen Sun, 12 to 2pm
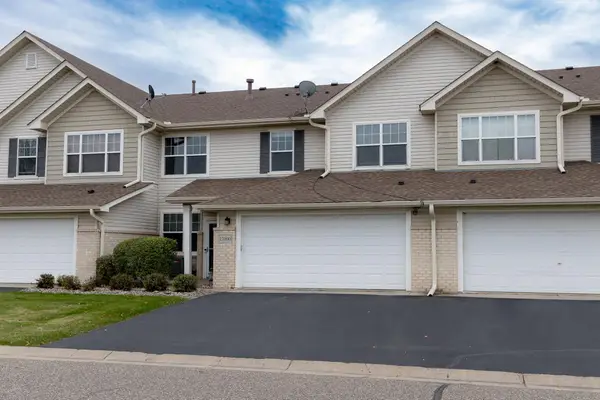 $265,000Coming Soon3 beds 3 baths1,627 sq. ft.
17090 Embers Avenue #102, Farmington, MN 55024
MLS# 7172441Listed by: REAL BROKER, LLC - New
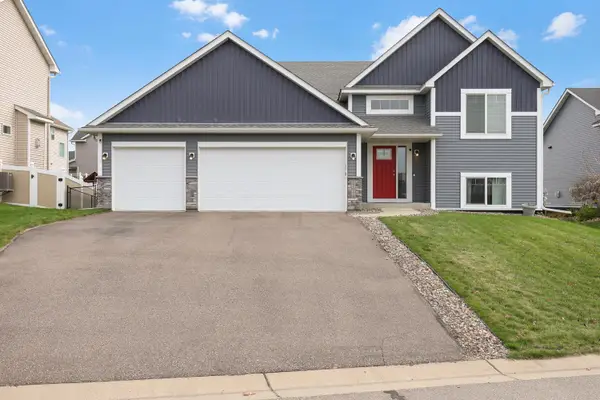 $534,900Active4 beds 3 baths2,930 sq. ft.
17954 Euclid Avenue, Lakeville, MN 55044
MLS# 7172168Listed by: RE/MAX PREFERRED - New
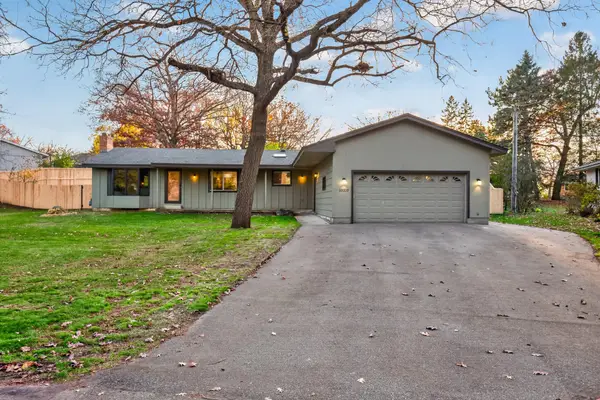 $450,000Active3 beds 3 baths2,548 sq. ft.
10310 Upper 196th Way W, Lakeville, MN 55044
MLS# 7171135Listed by: EDINA REALTY, INC. - Open Sat, 12 to 2pmNew
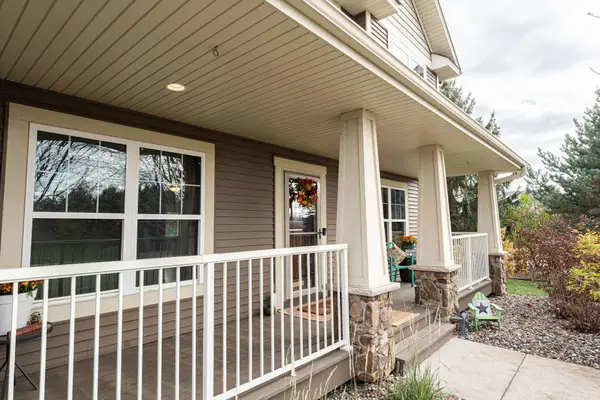 $619,500Active5 beds 4 baths3,641 sq. ft.
16994 Eventide Way, Lakeville, MN 55044
MLS# 7168231Listed by: RESCUE REALTY, LLC - Open Sat, 12 to 1pmNew
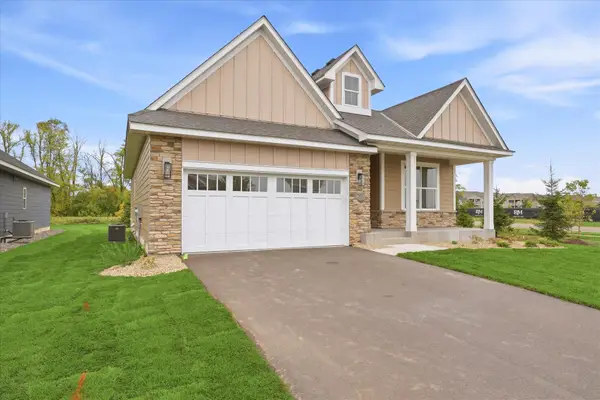 $609,900Active3 beds 3 baths2,452 sq. ft.
17809 Graphite Lane, Lakeville, MN 55044
MLS# 7172233Listed by: COLDWELL BANKER REALTY - SOUTHWEST REGIONAL - Open Sun, 10am to 12pmNew
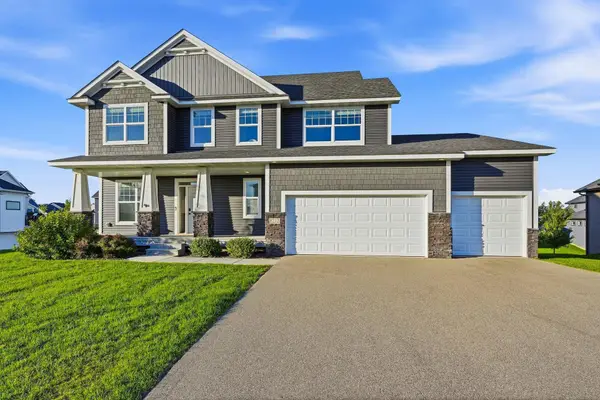 $779,900Active5 beds 4 baths3,986 sq. ft.
8212 198th Street W, Lakeville, MN 55044
MLS# 7172459Listed by: RE/MAX ADVANTAGE PLUS - New
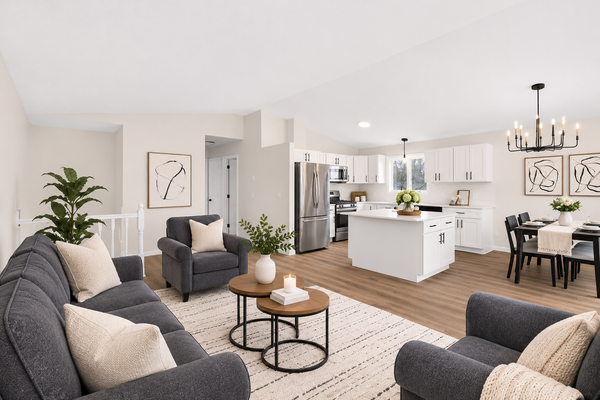 $399,900Active4 beds 2 baths1,937 sq. ft.
19065 Jordan Trail, Lakeville, MN 55044
MLS# 7169809Listed by: HOMESTEAD ROAD - New
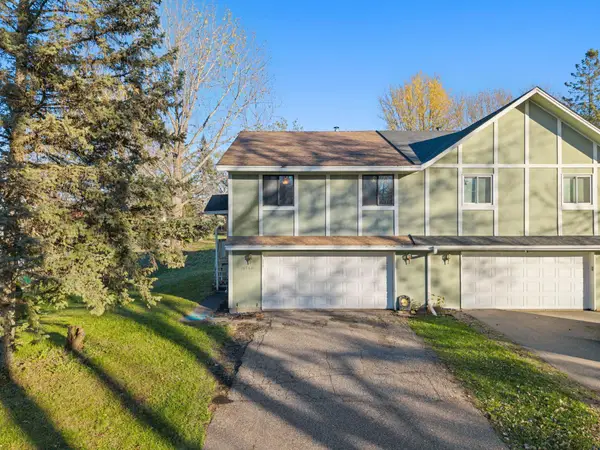 $225,000Active2 beds 2 baths1,349 sq. ft.
16980 Glenwood Avenue, Lakeville, MN 55044
MLS# 7099006Listed by: KELLER WILLIAMS PREFERRED RLTY


Protect your home and budget from life's surprises with an Assurant Home Warranty, backed by a partner that supports you through every step of homeownership. Explore Plans.
© 2026 Better Homes and Gardens Real Estate LLC. An Anywhere Real Estate company. All rights reserved. Better Homes and Gardens® Real Estate is a registered trademark owned by Meredith Operations Corporation, licensed to Better Homes and Gardens Real Estate LLC and used with permission. Better Homes and Gardens Real Estate LLC fully supports the principles of the Fair Housing Act and the Equal Opportunity Act. Listing information is deemed reliable but is not guaranteed accurate.
Each office is independently owned and operated.
Any services or products provided by third parties are not provided by, affiliated with or related to Better Homes and Gardens Real Estate LLC, or its affiliated companies.