
8030 196th Street W, Lakeville, MN 55044
Local realty services provided by:Better Homes and Gardens Real Estate Advantage One
8030 196th Street W,Lakeville, MN 55044
$1,100,653
- 5 Beds
- 5 Baths
- 4,361 sq. ft.
- Single family
- Active
Upcoming open houses
- Wed, Sep 0203:00 pm - 06:00 pm
- Thu, Sep 0303:00 pm - 06:00 pm
- Wed, Sep 0903:00 pm - 06:00 pm
- Thu, Sep 1003:00 pm - 06:00 pm
- Fri, Sep 1112:00 pm - 06:00 pm
- Sat, Sep 1212:00 pm - 06:00 pm
- Sun, Sep 1312:00 pm - 06:00 pm
- Wed, Sep 1603:00 pm - 06:00 pm
- Thu, Sep 1703:00 pm - 06:00 pm
- Fri, Sep 1812:00 pm - 06:00 pm
- Sat, Sep 1912:00 pm - 06:00 pm
- Sun, Sep 2012:00 pm - 06:00 pm
- Wed, Sep 2303:00 pm - 06:00 pm
- Thu, Sep 2403:00 pm - 06:00 pm
- Fri, Sep 2512:00 pm - 06:00 pm
- Sat, Sep 2612:00 pm - 06:00 pm
- Sun, Sep 2712:00 pm - 06:00 pm
- Wed, Sep 3003:00 pm - 06:00 pm
- Thu, Oct 0103:00 pm - 06:00 pm
- Fri, Oct 0212:00 pm - 06:00 pm
- Sat, Oct 0312:00 pm - 06:00 pm
- Sun, Oct 0412:00 pm - 06:00 pm
Listed by: jennifer l thompson
Office: ryan real estate co.
MLS#:7100295
Source:ND_FMAAR
Price summary
- Price:$1,100,653
- Price per sq. ft.:$233.73
About this home
This model is complete, landscaped, decorated and available for sale. Other models, plans, homesites and Quick Move-in homes may also be available.
Welcome to the essence of luxury living at OneTenTen Homes’ stunning two-story Brooke Model. This meticulously crafted modern residence boasts five bedrooms, five bathrooms, and an oversized 4-car garage. The heart of the home is the gourmet kitchen, featuring a perfect blend of functionality and style with both a peninsula and island cabinets, complemented by a walk-in pantry with natural light from a perfectly positioned window. The great room is adorned with stained beamed ceilings and large floor-to-ceiling windows, creating an inviting atmosphere for gatherings. The oversized primary bath is a true retreat, showcasing a lavish walk-in shower. The lower level is an entertainer’s dream, complete with a wet bar, full acoustical slat wall with 78" electric fireplace, and locally crafted custom cabinets throughout. This home is a testament to OneTenTen Homes’ commitment to quality and innovation, offering a seamless blend of modern design and timeless elegance....
Contact an agent
Home facts
- Year built:2026
- Subdivision & Development:Berres Ridge 9th
- Listing ID #:7100295
- Added:52 day(s) ago
- Updated:August 31, 2026 at 03:32 PM
Rooms and interior
- Bedrooms:5
- Total bathrooms:5
- Full bathrooms:2
- Half bathrooms:1
- Rooms Total:10
- Living area:4,361 sq. ft.
Heating and cooling
- Cooling:Central Air
- Heating:Forced Air, Natural Gas
- Central air:Yes
Structure and exterior
- Year built:2026
- Building area:4,361 sq. ft.
- Lot area:0.25 Acres
- Construction Materials:Vinyl
Utilities
- Water:City Water/Connected
- Sewer:City Sewer/Connected
Finances and disclosures
- Price:$1,100,653
- Price per sq. ft.:$233.73
- Tax amount:$1,724
Features and amenities
- Amenities:Hardwood Floors, Tile Floors, Wet Bar
Parking
- Garage spaces:4
New listings near 8030 196th Street W
- Coming Soon
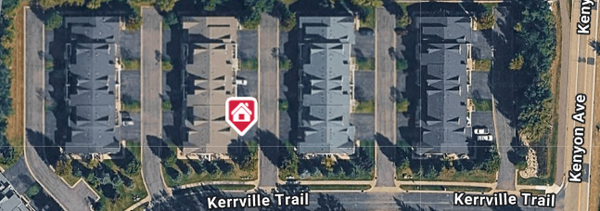 $324,900Coming Soon3 beds 2 baths1,690 sq. ft.
18275 Kerrville Trail #402, Lakeville, MN 55044
MLS# 7135520Listed by: COMPASS - Coming Soon
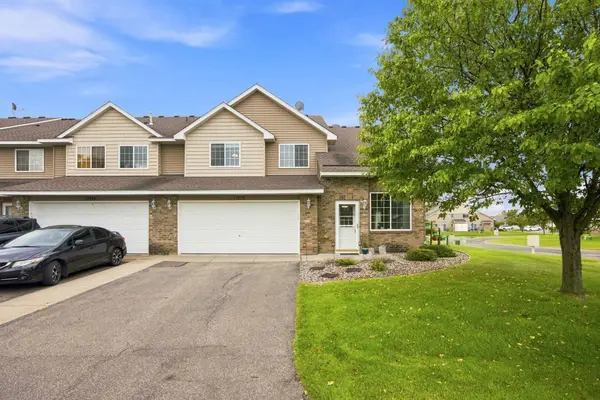 $278,000Coming Soon2 beds 2 baths1,343 sq. ft.
17530 Gillette Way #7052, Lakeville, MN 55044
MLS# 7133356Listed by: EXIT NORTHSTAR REALTY - Coming SoonOpen Wed, 4 to 6pm
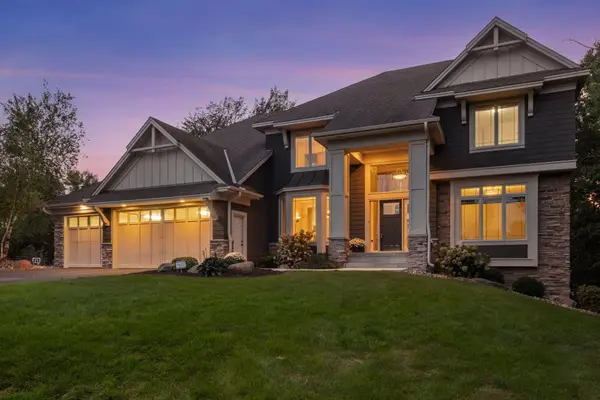 $1,074,850Coming Soon5 beds 5 baths4,712 sq. ft.
21180 Wellington Place, Lakeville, MN 55044
MLS# 7133190Listed by: RE/MAX ADVANTAGE PLUS - New
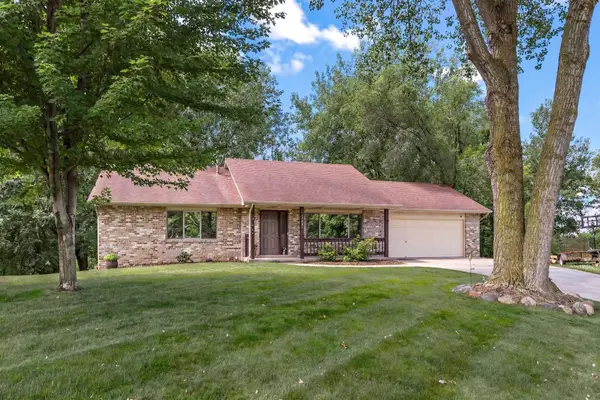 $475,000Active3 beds 2 baths2,338 sq. ft.
17781 Jasper Court, Lakeville, MN 55044
MLS# 7136039Listed by: EDINA REALTY, INC. - New
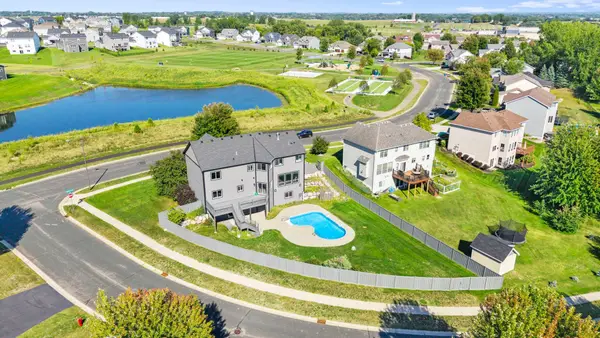 $698,000Active5 beds 4 baths4,405 sq. ft.
7242 205th Street W, Lakeville, MN 55044
MLS# 7133080Listed by: RE/MAX RESULTS - New
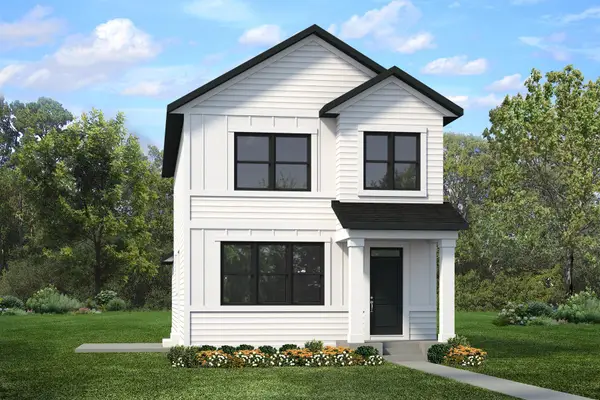 $566,568Active3 beds 3 baths1,734 sq. ft.
16901 Draft Horse Boulevard, Lakeville, MN 55044
MLS# 7135790Listed by: ROBERT THOMAS HOMES, INC. - Open Mon, 11am to 6pmNew
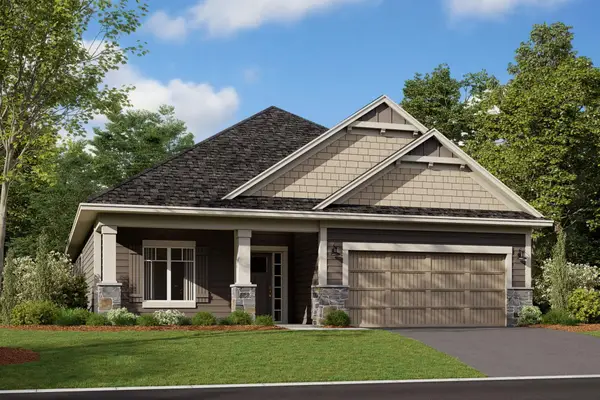 $584,745Active3 beds 2 baths1,892 sq. ft.
20110 Glanville Way, Lakeville, MN 55044
MLS# 7134649Listed by: M/I HOMES - New
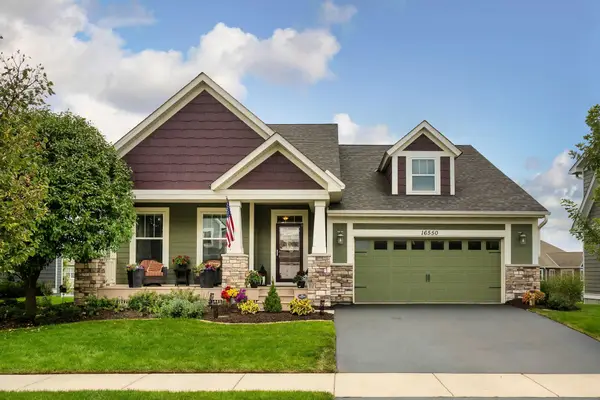 $675,000Active3 beds 3 baths3,108 sq. ft.
16550 Draft Horse Boulevard, Lakeville, MN 55044
MLS# 7128824Listed by: EDINA REALTY, INC. - Open Mon, 11am to 6pmNew
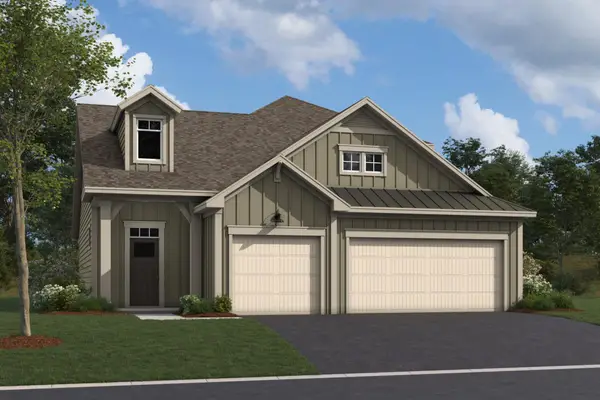 $649,878Active3 beds 3 baths2,540 sq. ft.
20102 Glanville Way, Lakeville, MN 55044
MLS# 7134726Listed by: M/I HOMES - New
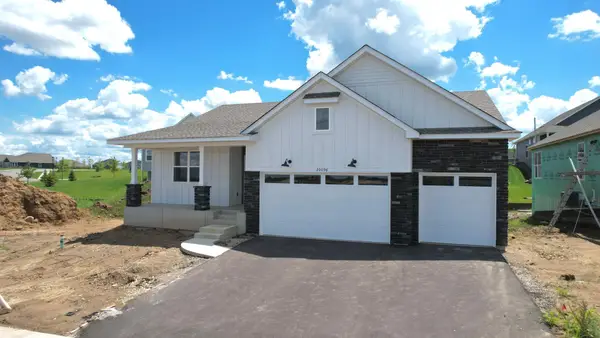 $607,990Active3 beds 3 baths2,713 sq. ft.
20096 Ginseng Way, Lakeville, MN 55044
MLS# 7135312Listed by: LENNAR SALES CORP


Protect your home and budget from life's surprises with an Assurant Home Warranty, backed by a partner that supports you through every step of homeownership. Explore Plans.
© 2026 Better Homes and Gardens Real Estate LLC. An Anywhere Real Estate company. All rights reserved. Better Homes and Gardens® Real Estate is a registered trademark owned by Meredith Operations Corporation, licensed to Better Homes and Gardens Real Estate LLC and used with permission. Better Homes and Gardens Real Estate LLC fully supports the principles of the Fair Housing Act and the Equal Opportunity Act. Listing information is deemed reliable but is not guaranteed accurate.
Each office is independently owned and operated.
Any services or products provided by third parties are not provided by, affiliated with or related to Better Homes and Gardens Real Estate LLC, or its affiliated companies.