
8432 186th Street W, Lakeville, MN 55044
Local realty services provided by:Better Homes and Gardens Real Estate Advantage One
8432 186th Street W,Lakeville, MN 55044
$783,849
- 6 Beds
- 5 Baths
- 4,225 sq. ft.
- Single family
- Active
Listed by: andrew c prasky
Office: re/max advantage plus
MLS#:7148347
Source:ND_FMAAR
Price summary
- Price:$783,849
- Price per sq. ft.:$176.07
About this home
Phoenix two story features include a main floor bedroom and full bathroom, office/den, Family Room with cozy stone front gas fireplace & built ins, dining room with door leading to a future deck, gourmet kitchen w/tech center & walk in pantry, center island with breakfast bar, quartz & granite tops, built in oven, gas cooktop, mud room w/ walk-in closet and custom lockers. Upper level with 4 bedrooms & loft, 1 with private en suite 3/4 bathroom and two share a Jack & Jill Bath, amazing primary suite with large walk-in closet, private bath w/ a walk-in tile shower & soaker tub, double bowl vanity w/ granite tops & a door leading to upper level laundry room! Finished walk out lower level features a large Family Room, bedroom and 3/4 Bath.The home is located in Lakeville, one of Minnesota’s fastest-growing and most sought-after communities, this home offers access to top-rated schools, abundant parks and trails, and convenient shopping, dining, and commuter access via I-35. Lakeville blends small-town charm with big-city amenities, making it an ideal place to call home. Ask about our available move-in-ready inventory or choose your own lot and floor plan to build the custom home of your dreams!...
Contact an agent
Home facts
- Year built:2026
- Subdivision & Development:Redstone
- Listing ID #:7148347
- Added:2 day(s) ago
- Updated:September 25, 2026 at 04:10 PM
Rooms and interior
- Bedrooms:6
- Total bathrooms:5
- Full bathrooms:2
- Rooms Total:21
- Living area:4,225 sq. ft.
Heating and cooling
- Cooling:Central Air
- Heating:Forced Air, Natural Gas
- Central air:Yes
Structure and exterior
- Roof:Archetectural Shingles
- Year built:2026
- Building area:4,225 sq. ft.
- Lot area:0.24 Acres
- Construction Materials:Vinyl
Utilities
- Water:City Water/Connected
- Sewer:City Sewer/Connected
Finances and disclosures
- Price:$783,849
- Price per sq. ft.:$176.07
- Tax amount:$1,410
Features and amenities
- Amenities:Hardwood Floors, Tile Floors
Parking
- Garage spaces:3
New listings near 8432 186th Street W
- Coming SoonOpen Sat, 10am to 12pm
 $550,000Coming Soon3 beds 2 baths1,680 sq. ft.
11966 235th Street E, Lakeville, MN 55044
MLS# 7148480Listed by: RE/MAX ADVANTAGE PLUS - Coming Soon
 $349,900Coming Soon4 beds 2 baths1,856 sq. ft.
20480 Idalia Avenue, Lakeville, MN 55044
MLS# 7147902Listed by: EDINA REALTY, INC. - Coming Soon
 $565,000Coming Soon5 beds 3 baths3,276 sq. ft.
16185 Inglewood Drive, Lakeville, MN 55044
MLS# 7148873Listed by: COMPASS - Coming Soon
 $925,000Coming Soon5 beds 4 baths3,867 sq. ft.
21761 Pine Tree Circle, Lakeville, MN 55044
MLS# 7148875Listed by: IMETRO PROPERTY - Open Fri, 12 to 5pmNew
 $599,990Active3 beds 3 baths2,976 sq. ft.
7586 201st Street W, Lakeville, MN 55044
MLS# 7150185Listed by: M/I HOMES - Open Sun, 2 to 3:30pmNew
 $625,000Active3 beds 3 baths2,452 sq. ft.
17809 Graphite Lane, Lakeville, MN 55044
MLS# 7144780Listed by: COLDWELL BANKER REALTY - SOUTHWEST REGIONAL - New
 $650,000Active4 beds 3 baths2,776 sq. ft.
22015 Pillsbury Avenue, Lakeville, MN 55044
MLS# 7150413Listed by: EDINA REALTY, INC. - New
 $530,000Active3 beds 3 baths2,025 sq. ft.
4992 161st Street W, Lakeville, MN 55044
MLS# 7150269Listed by: PRUDDEN & COMPANY - New
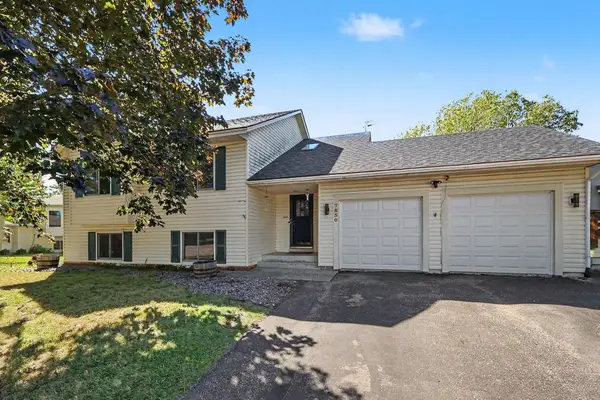 $399,000Active4 beds 2 baths1,957 sq. ft.
7850 Grinnell Court E, Lakeville, MN 55044
MLS# 7149935Listed by: COUNSELOR REALTY, INC. - New
 $525,000Active4 beds 3 baths2,375 sq. ft.
16959 Hubbard Trail, Lakeville, MN 55044
MLS# 7146003Listed by: PRANDIUM GROUP REAL ESTATE


Protect your home and budget from life's surprises with an Assurant Home Warranty, backed by a partner that supports you through every step of homeownership. Explore Plans.
© 2026 Better Homes and Gardens Real Estate LLC. An Anywhere Real Estate company. All rights reserved. Better Homes and Gardens® Real Estate is a registered trademark owned by Meredith Operations Corporation, licensed to Better Homes and Gardens Real Estate LLC and used with permission. Better Homes and Gardens Real Estate LLC fully supports the principles of the Fair Housing Act and the Equal Opportunity Act. Listing information is deemed reliable but is not guaranteed accurate.
Each office is independently owned and operated.
Any services or products provided by third parties are not provided by, affiliated with or related to Better Homes and Gardens Real Estate LLC, or its affiliated companies.