
313 Maple Drive, Lanesboro, MN 55949
Local realty services provided by:Better Homes and Gardens Real Estate Advantage One
313 Maple Drive,Lanesboro, MN 55949
$399,900
- 4 Beds
- 3 Baths
- 2,658 sq. ft.
- Single family
- Active
Upcoming open houses
- Sat, Oct 1009:00 am - 10:30 am
Listed by: kurdi taha
Office: real broker, llc.
MLS#:7121968
Source:NSMLS
Price summary
- Price:$399,900
- Price per sq. ft.:$150.45
About this home
A rare find in historic Lanesboro! Perched on a hilltop at the edge of town, this 2008 walk-out ranch puts you minutes from downtown dining, the Root River, and world-class bike trails.
Step inside to a sunlit open floor plan with wood flooring, 9-ft ceilings, and two fireplaces to gather around as temps cool. The kitchen features maple cabinetry, granite countertops, and stainless steel appliances. The main-floor primary suite offers bay window views, a walk-in closet with built-in shelving, and a private bath.
Entering from the garage, the washer and dryer, custom cabinetry, and a coat closet are right where you need them. The garage is gas heated and the lower level has in-floor heating. Out back, the deck overlooks a quiet cornfield with no rear neighbors.
With 4 bedrooms, 3 baths, a maintenance-free exterior, a new roof, an energy-efficient water heater with sump pump, and a storage shed, this move-in-ready home is Bluff Country living at its best.
Contact an agent
Home facts
- Year built:2008
- Subdivision & Development:Southern Hills First Add
- Listing ID #:7121968
- Added:61 day(s) ago
- Updated:October 06, 2026 at 12:49 PM
Rooms and interior
- Bedrooms:4
- Total bathrooms:3
- Full bathrooms:2
- Dining Description:Eat In Kitchen, Kitchen/Dining Room, Living/Dining Room
- Bathrooms Description:Bathroom Ensuite, Jetted Tub, Main Floor Full Bath, Walk-In Shower Stall
- Kitchen Description:Dishwasher, Microwave, Refrigerator, Stainless Steel Appliances
- Basement:Yes
- Basement Description:Block, Finished, Storage Space, Sump Pump, Walkout
- Living area:2,658 sq. ft.
Heating and cooling
- Cooling:Central Air
- Heating:Forced Air
- Central air:Yes
Structure and exterior
- Roof:Age 8 Years or Less
- Year built:2008
- Building area:2,658 sq. ft.
- Lot area:0.26 Acres
- Levels:1 Story
Utilities
- Water:City Water - Connected
- Sewer:City Sewer - Connected
Finances and disclosures
- Price:$399,900
- Price per sq. ft.:$150.45
- Tax amount:$5,896 (2025)
Features and amenities
- Appliances:Microwave, Refrigerator, Stainless Steel Appliances, Washer, Water Softener Owned
- Laundry features:Dryer, Washer
- Amenities:Air-To-Air Exchanger, Gas Water Heater, Water Softener Owned
Parking
- Parking description:Attached Garage
- Garage:Yes
- Garage spaces:3
New listings near 313 Maple Drive
- New
 $225,000Active1 beds 1 baths1,113 sq. ft.
201 Ridgeview Lane S #205, Lanesboro, MN 55949
MLS# 7149587Listed by: PROPERTY BROKERS OF MINNESOTA 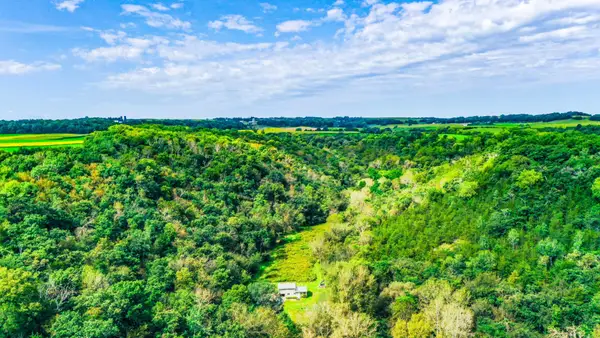 $745,000Active81.76 Acres
28185 Cr-21, Lanesboro, MN 55949
MLS# 7143469Listed by: WEISS REALTY LLC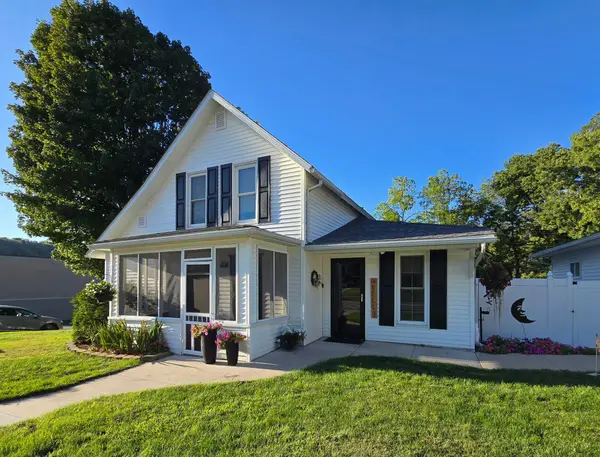 $277,900Active2 beds 3 baths2,444 sq. ft.
300 Kirkwood Street E, Lanesboro, MN 55949
MLS# 7142486Listed by: RE/MAX SELECT PROPERTIES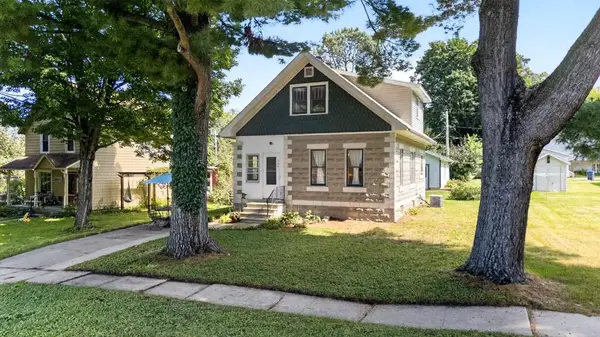 $209,900Pending3 beds 2 baths1,187 sq. ft.
704 Kenilworth Avenue S, Lanesboro, MN 55949
MLS# 7137380Listed by: ELCOR REALTY OF ROCHESTER INC.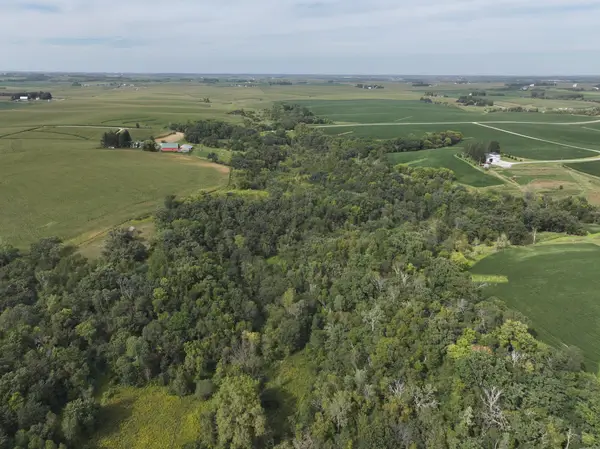 $225,000Pending26.18 Acres
tbd 310th Street, Lanesboro, MN 55949
MLS# 7138246Listed by: WHITETAIL PROPERTIES REAL ESTATE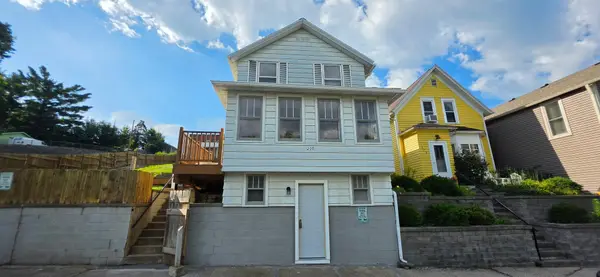 $249,900Active3 beds 2 baths1,533 sq. ft.
205 Elmwood Street E, Lanesboro, MN 55949
MLS# 7131827Listed by: BLUFF COUNTRY PROPERTIES,LLC.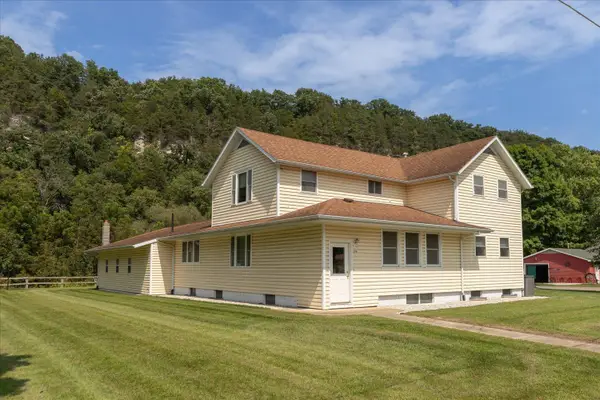 $440,000Active6 beds 4 baths3,320 sq. ft.
208 Ashburn Street E, Lanesboro, MN 55949
MLS# 7131703Listed by: RE/MAX RESULTS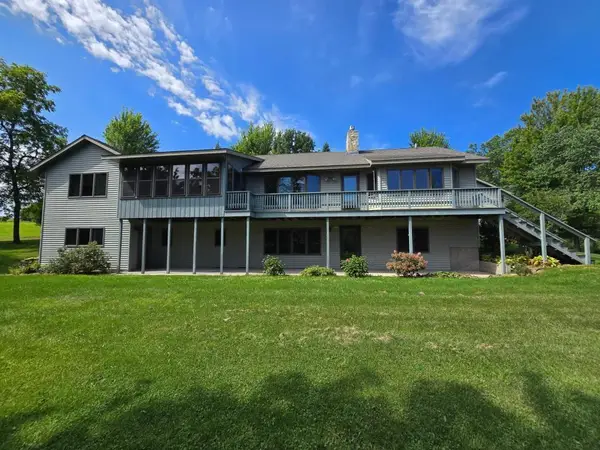 $1,200,000Active7 beds 5 baths4,017 sq. ft.
18123 Deer Road, Lanesboro, MN 55949
MLS# 7116091Listed by: RE/MAX SELECT PROPERTIES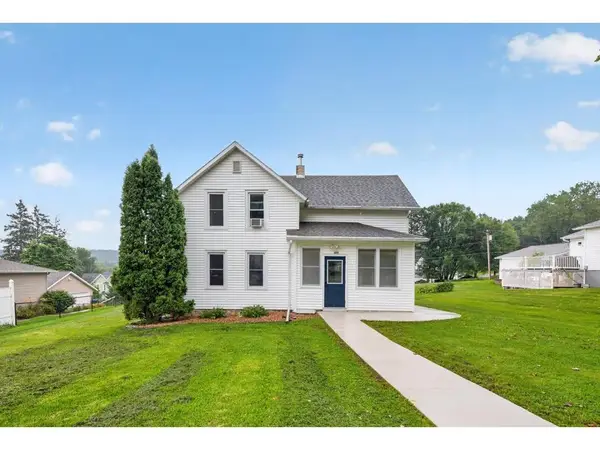 $215,000Active3 beds 2 baths1,144 sq. ft.
704 Viking Avenue, Lanesboro, MN 55949
MLS# 7127872Listed by: LPT REALTY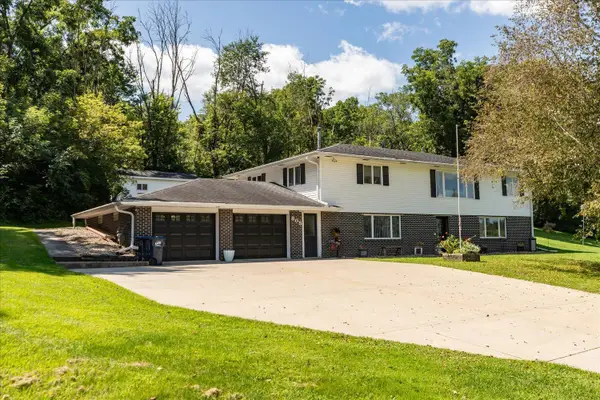 $369,000Active4 beds 2 baths2,812 sq. ft.
805 Auburn Avenue S, Lanesboro, MN 55949
MLS# 7126916Listed by: RE/MAX RESULTS


Protect your home and budget from life's surprises with an Assurant Home Warranty, backed by a partner that supports you through every step of homeownership. Explore Plans.
© 2026 Better Homes and Gardens Real Estate LLC. An Anywhere Real Estate company. All rights reserved. Better Homes and Gardens® Real Estate is a registered trademark owned by Meredith Operations Corporation, licensed to Better Homes and Gardens Real Estate LLC and used with permission. Better Homes and Gardens Real Estate LLC fully supports the principles of the Fair Housing Act and the Equal Opportunity Act. Listing information is deemed reliable but is not guaranteed accurate.
Each office is independently owned and operated.
Any services or products provided by third parties are not provided by, affiliated with or related to Better Homes and Gardens Real Estate LLC, or its affiliated companies.