
29870 Okoboji Drive, Laporte, MN 56461
Local realty services provided by:Better Homes and Gardens Real Estate Advantage One
29870 Okoboji Drive,Laporte, MN 56461
$639,000
- 3 Beds
- 2 Baths
- 2,420 sq. ft.
- Single family
- Pending
Listed by: adam smith
Office: grimes realty
MLS#:7078984
Source:NSMLS
Price summary
- Price:$639,000
- Price per sq. ft.:$264.05
About this home
Nestled on 2.3 private acres along the shores of beautiful Lake Garfield, this exceptional Northwoods retreat offers the perfect balance of rustic charm, luxury craftsmanship, and breathtaking lakefront living. Large 18'x36 carport with concrete floor could easily be finished to a pole barn garage. With nearly 2,500 square feet of beautifully designed living space, this 3 plus bedroom, 2-bath home is filled with custom details and warm architectural character throughout.
Step inside to soaring vaulted ceilings and a dramatic wood-burning fireplace finished with cultured stone creating a stunning centerpiece in the great room. Extra-large lakeside windows fill the home with natural light and capture spectacular panoramic views of the lake and towering pines beyond. Massive 8-foot-high doors open seamlessly to an expansive lakeside deck, creating the ultimate indoor-outdoor living experience. A second deck just off the kitchen provides the perfect setting for grilling, entertaining, and enjoying peaceful evenings outdoors.
The beautifully custom-built kitchen with high end range(Wolf Range) features rich craftsmanship, warm tongue-and-groove ceilings, and a welcoming layout designed for gathering with family and friends. A striking staircase leads to a private loft retreat above, offering cozy hideaway spaces ideal for reading, relaxing, or giving family members their own private escape.
The spacious heated sunroom allows you to enjoy the beauty of the lake in every season. Outside, approximately 200 feet of hard-bottom lakeshore and gorgeous westerly exposure create the perfect setting for swimming, boating, and unforgettable sunset views over Lake Garfield. Surrounded by towering pines and unmatched privacy, this property is the ideal year-round lake home or family retreat in the heart of Minnesota’s Northwoods....
Contact an agent
Home facts
- Year built:2004
- Listing ID #:7078984
- Added:94 day(s) ago
- Updated:August 25, 2026 at 08:28 AM
Rooms and interior
- Bedrooms:3
- Total bathrooms:2
- Full bathrooms:2
- Dining Description:Breakfast Bar, Kitchen/Dining Room
- Bathrooms Description:Full Basement, Main Floor Full Bath
- Kitchen Description:Dishwasher, Microwave, Range, Refrigerator, Stainless Steel Appliances
- Basement:Yes
- Basement Description:Full
- Living area:2,420 sq. ft.
Heating and cooling
- Cooling:Ductless Mini-Split
- Heating:Boiler, Fireplace(s)
Structure and exterior
- Roof:Metal
- Year built:2004
- Building area:2,420 sq. ft.
- Lot area:2.31 Acres
- Lot Features:Property Adjoins Public Land, Tree Coverage - Heavy, Tree Coverage - Medium
- Levels:1 1/2 Story
Utilities
- Sewer:Private Sewer, Septic System Compliant - Yes
Finances and disclosures
- Price:$639,000
- Price per sq. ft.:$264.05
- Tax amount:$4,174 (2025)
Features and amenities
- Appliances:Microwave, Range, Refrigerator, Stainless Steel Appliances
- Laundry features:Dryer
- Amenities:Electric Water Heater, Fuel Tank - Rented
Parking
- Parking description:Carport, Gravel
- Carport spaces:3
New listings near 29870 Okoboji Drive
- New
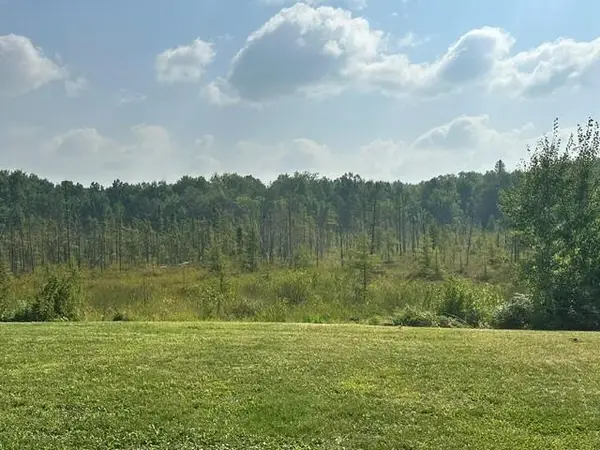 $149,000Active40 Acres
38542 Cr-45, Laporte, MN 56461
MLS# 7132598Listed by: GRIMES REALTY - New
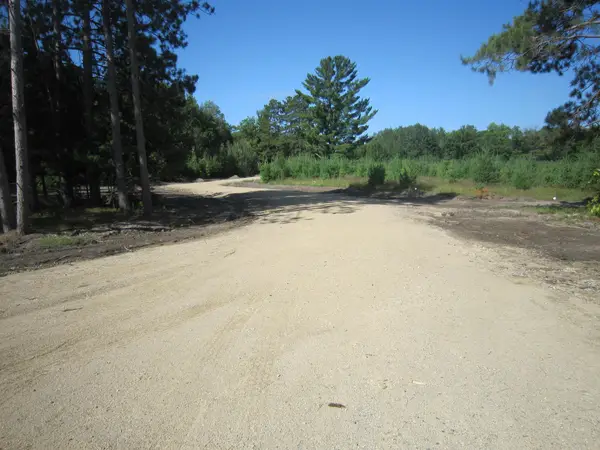 $55,000Active2.6 Acres
Lot 2, Blk 1 Parklands Lane Nw, Laporte, MN 56461
MLS# 7128176Listed by: WALKER AREA REALTY - New
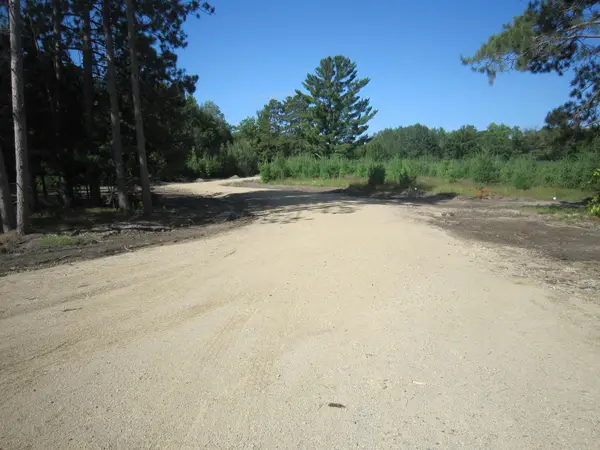 $55,000Active2.6 Acres
Lot 3 Blk 1 Parklands Lane Nw, Laporte, MN 56461
MLS# 7128682Listed by: WALKER AREA REALTY - New
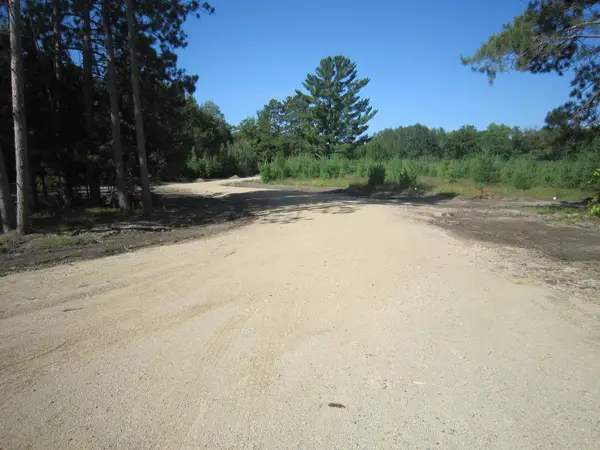 $55,000Active2.6 Acres
Lot 4, Blk 1 Parklands Lane Nw, Laporte, MN 56461
MLS# 7128757Listed by: WALKER AREA REALTY - New
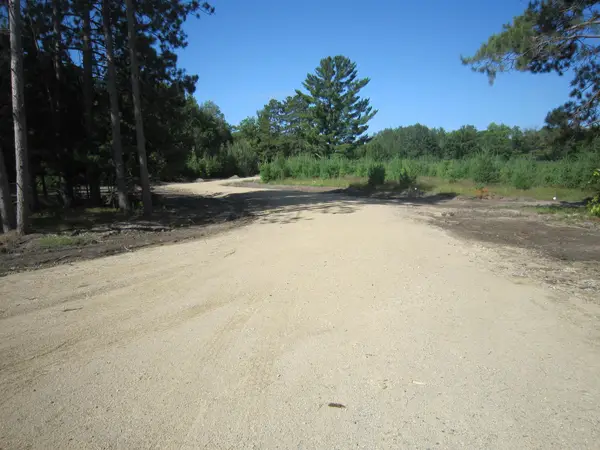 $55,000Active2.6 Acres
Lot 5, Blk 1 Parklands Lane Nw, Laporte, MN 56461
MLS# 7128769Listed by: WALKER AREA REALTY - New
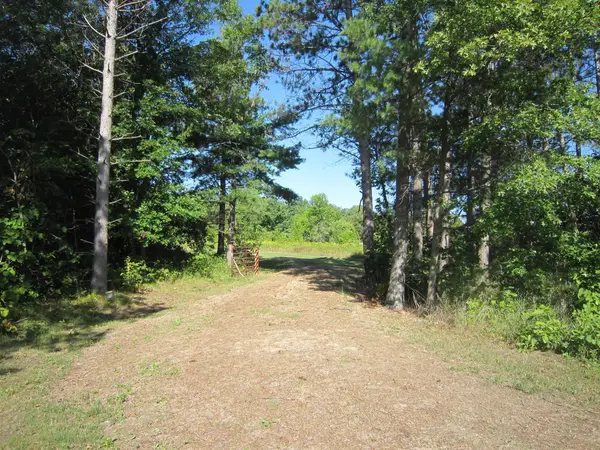 $65,000Active3.6 Acres
Lot 1, Blk 1 Parklands Lane Nw, Laporte, MN 56461
MLS# 7128779Listed by: WALKER AREA REALTY  $49,900Active3 beds 2 baths3,480 sq. ft.
44272 Rail Road, Laporte, MN 56461
MLS# 7126327Listed by: JEFF HAGEL $249,900Active3 beds 2 baths1,620 sq. ft.
34364 Musky Drive, Laporte, MN 56461
MLS# 7125458Listed by: CEDAR POINT REALTY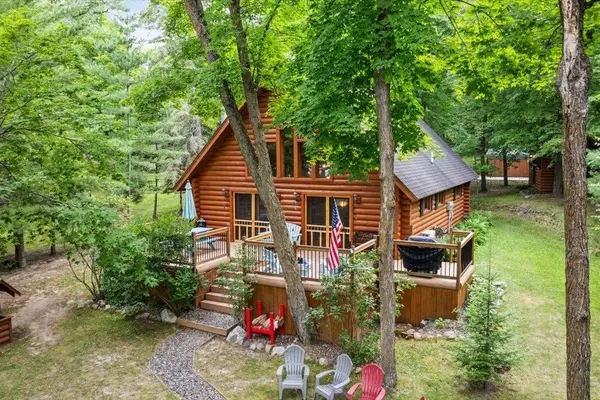 $499,900Active3 beds 1 baths1,408 sq. ft.
940 Central Avenue N, Laporte, MN 56461
MLS# 7120691Listed by: KURILLA REAL ESTATE LTD $299,900Active2 beds 2 baths1,196 sq. ft.
31120 State Highway 200, Laporte, MN 56461
MLS# 7120771Listed by: RE/MAX RESULTS


Protect your home and budget from life's surprises with an Assurant Home Warranty, backed by a partner that supports you through every step of homeownership. Explore Plans.
© 2026 Better Homes and Gardens Real Estate LLC. An Anywhere Real Estate company. All rights reserved. Better Homes and Gardens® Real Estate is a registered trademark owned by Meredith Operations Corporation, licensed to Better Homes and Gardens Real Estate LLC and used with permission. Better Homes and Gardens Real Estate LLC fully supports the principles of the Fair Housing Act and the Equal Opportunity Act. Listing information is deemed reliable but is not guaranteed accurate.
Each office is independently owned and operated.
Any services or products provided by third parties are not provided by, affiliated with or related to Better Homes and Gardens Real Estate LLC, or its affiliated companies.