
940 Central Avenue N, Laporte, MN 56461
Local realty services provided by:Better Homes and Gardens Real Estate Advantage One
940 Central Avenue N,Laporte, MN 56461
$499,900
- 3 Beds
- 1 Baths
- 1,408 sq. ft.
- Single family
- Pending
Listed by: sarah morrison
Office: kurilla real estate ltd
MLS#:7120691
Source:NSMLS
Price summary
- Price:$499,900
- Price per sq. ft.:$355.04
About this home
Custom log home with 112 ft of beautiful shoreline on Garfield Lake! This 3-bedroom, 1 bath home features vaulted ceilings, hardwood floors, a stunning floor-to-ceiling stone fireplace, spacious loft, and warm natural woodwork throughout. Enjoy a gradual elevation to the lake, detached workshop/fish cleaning house, two sheds, RV hook on cement pad with drain for RV septic, and easy access to the Paul Bunyan State Trail. Property has been a successful VRBO! A must see!
Contact an agent
Home facts
- Year built:1998
- Listing ID #:7120691
- Added:56 day(s) ago
- Updated:October 06, 2026 at 09:24 AM
Rooms and interior
- Bedrooms:3
- Total bathrooms:1
- Full bathrooms:1
- Dining Description:Eat In Kitchen, Informal Dining Room
- Bathrooms Description:Main Floor Full Bath
- Kitchen Description:Microwave, Range, Refrigerator
- Basement:Yes
- Basement Description:Block, Crawl Space, Sump Pump
- Living area:1,408 sq. ft.
Heating and cooling
- Heating:Baseboard, Fireplace(s), Space Heater
Structure and exterior
- Roof:Asphalt
- Year built:1998
- Building area:1,408 sq. ft.
- Lot area:0.83 Acres
- Lot Features:Tree Coverage - Medium
- Levels:1 1/2 Story
Utilities
- Water:Well
- Sewer:Private Sewer
Finances and disclosures
- Price:$499,900
- Price per sq. ft.:$355.04
- Tax amount:$5,065 (2026)
Features and amenities
- Appliances:Microwave, Range, Refrigerator, Washer, Water Softener Owned
- Laundry features:Dryer, Washer
- Amenities:Water Softener Owned
Parking
- Parking description:Carport, Gravel, RV Access/Parking
- Carport spaces:2
New listings near 940 Central Avenue N
- New
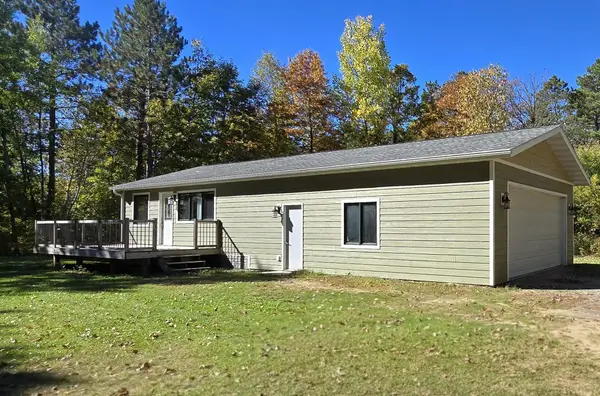 $205,000Active2 beds 2 baths1,248 sq. ft.
34335 Muskrat Road, Laporte, MN 56461
MLS# 7154039Listed by: LAKE-N-WOODS REALTY 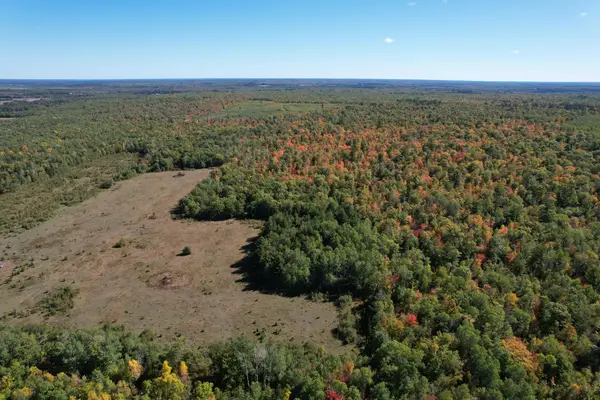 $140,000Active39.88 Acres
TBD- 269th Avenue, Laporte, MN 56461
MLS# 7148828Listed by: WHITETAIL PROPERTIES REAL ESTA $279,900Active7.91 Acres
38812 Outback Drive, Laporte, MN 56461
MLS# 7145738Listed by: LPT REALTY, LLC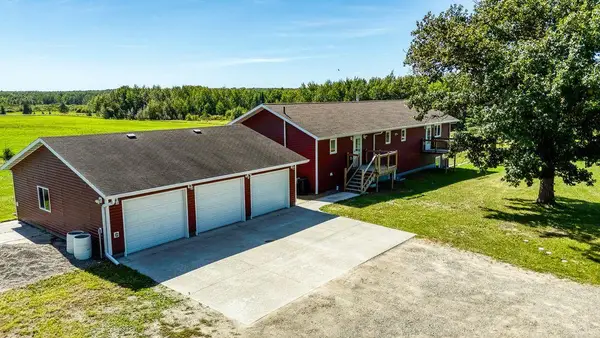 $545,000Active6 beds 4 baths3,726 sq. ft.
44243 325th Avenue, Laporte, MN 56461
MLS# 7144184Listed by: GRIMES REALTY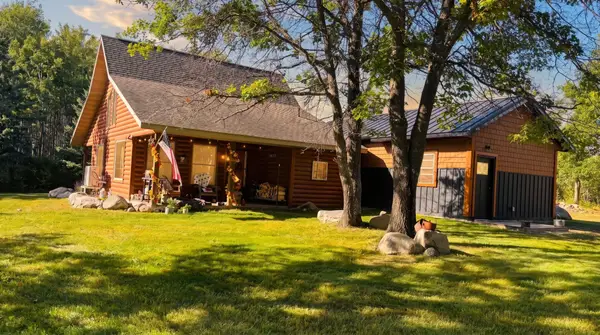 $558,000Active2 beds 2 baths1,360 sq. ft.
39446 Old Backboard Road, Laporte, MN 56461
MLS# 7143078Listed by: CEDAR POINT REALTY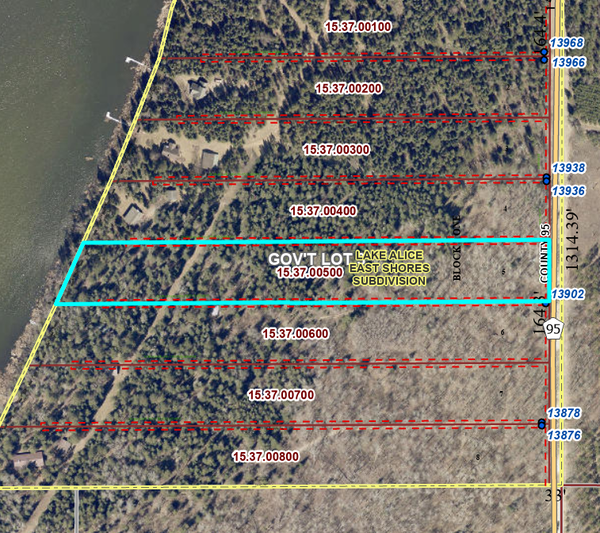 $199,000Active4.7 Acres
XXX County 95, Laporte, MN 56461
MLS# 7137318Listed by: REALTY ONE GROUP CHOICE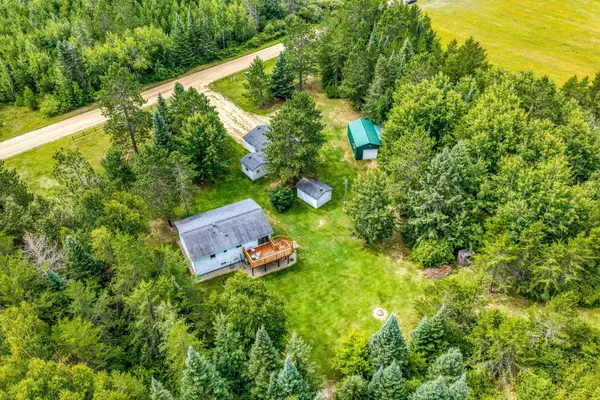 $379,900Active4 beds 2 baths2,092 sq. ft.
12946 390th Street, Laporte, MN 56461
MLS# 7128261Listed by: 218 REAL ESTATE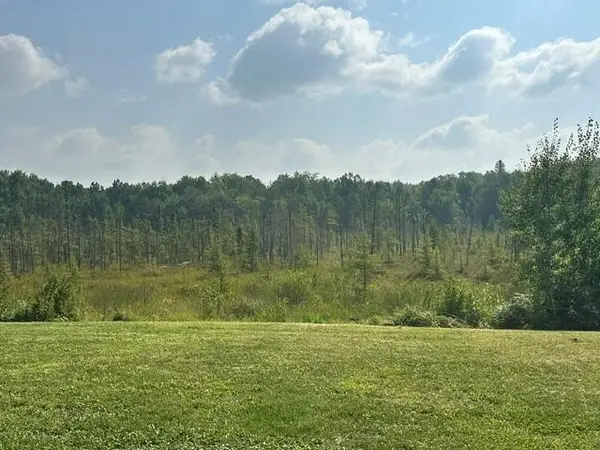 $149,000Active40 Acres
38542 Cr-45, Laporte, MN 56461
MLS# 7132598Listed by: GRIMES REALTY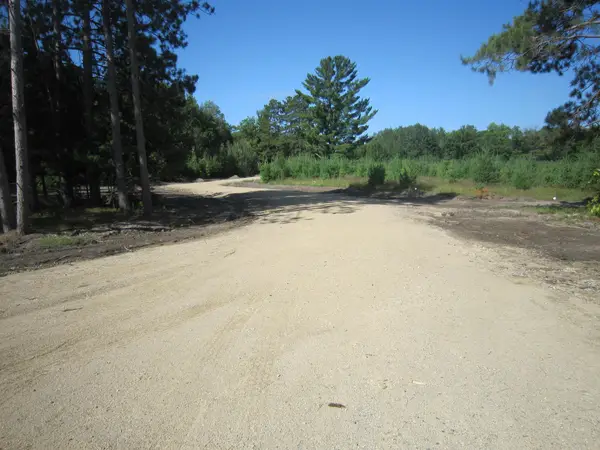 $55,000Active2.6 Acres
Lot 2, Blk 1 Parklands Lane Nw, Laporte, MN 56461
MLS# 7128176Listed by: WALKER AREA REALTY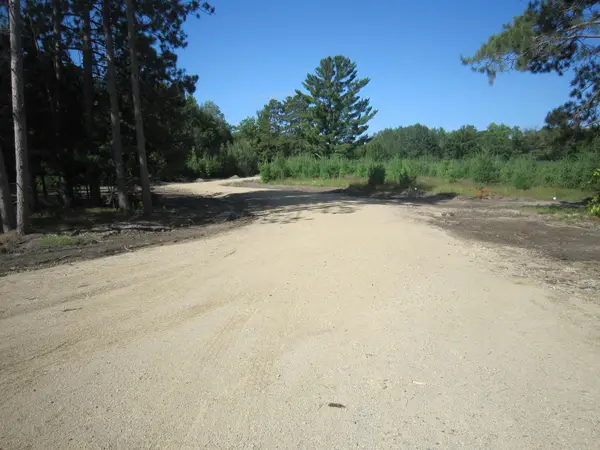 $55,000Active2.6 Acres
Lot 3 Blk 1 Parklands Lane Nw, Laporte, MN 56461
MLS# 7128682Listed by: WALKER AREA REALTY


Protect your home and budget from life's surprises with an Assurant Home Warranty, backed by a partner that supports you through every step of homeownership. Explore Plans.
© 2026 Better Homes and Gardens Real Estate LLC. An Anywhere Real Estate company. All rights reserved. Better Homes and Gardens® Real Estate is a registered trademark owned by Meredith Operations Corporation, licensed to Better Homes and Gardens Real Estate LLC and used with permission. Better Homes and Gardens Real Estate LLC fully supports the principles of the Fair Housing Act and the Equal Opportunity Act. Listing information is deemed reliable but is not guaranteed accurate.
Each office is independently owned and operated.
Any services or products provided by third parties are not provided by, affiliated with or related to Better Homes and Gardens Real Estate LLC, or its affiliated companies.