
129 S Morningside Drive, Le Sueur, MN 56058
Local realty services provided by:Better Homes and Gardens Real Estate Advantage One
129 S Morningside Drive,Le Sueur, MN 56058
$235,000
- 3 Beds
- 2 Baths
- 1,296 sq. ft.
- Single family
- Pending
Listed by: gregory w schmidt, heather lynn barker
Office: exit northstar realty
MLS#:7121293
Source:NSMLS
Price summary
- Price:$235,000
- Price per sq. ft.:$86.24
About this home
Charming one-level rambler in the heart of Le Sueur, full of character and curb appeal! This home sits on a large 0.31-acre lot with green space behind for added privacy. Enjoy the spacious main level, which offers a bright, living room, dining room, kitchen, and three bedrooms, along with a full bathroom updated within the last several years. The lower level includes a partially finished half bath (stool and sink) and an unfinished basement with lots of storage and future finishing potential. Recent updates include a newer roof, radon mitigation system, and new sump pump and drain tile system, along with updated mechanicals — offering great peace of mind. A one-car attached garage connects to the home via a convenient breezeway. Ideally located near elementary and high schools, parks & rec, and the public pool.
Contact an agent
Home facts
- Year built:1950
- Subdivision & Development:Green Acres
- Listing ID #:7121293
- Added:9 day(s) ago
- Updated:August 14, 2026 at 08:45 AM
Rooms and interior
- Bedrooms:3
- Total bathrooms:2
- Full bathrooms:1
- Half bathrooms:1
- Dining Description:Kitchen/Dining Room
- Bathrooms Description:1/2 Basement, Main Floor Full Bath
- Kitchen Description:Microwave, Range, Refrigerator
- Basement:Yes
- Basement Description:Block, Unfinished
- Living area:1,296 sq. ft.
Heating and cooling
- Cooling:Central Air
- Heating:Fireplace(s), Forced Air
- Central air:Yes
Structure and exterior
- Roof:Asphalt
- Year built:1950
- Building area:1,296 sq. ft.
- Lot area:0.31 Acres
- Lot Features:Tree Coverage - Light
- Levels:1 Story
Utilities
- Water:City Water - Connected
- Sewer:City Sewer - Connected
Finances and disclosures
- Price:$235,000
- Price per sq. ft.:$86.24
- Tax amount:$3,088 (2026)
Features and amenities
- Appliances:Microwave, Range, Refrigerator, Washer
- Laundry features:Dryer, Washer
- Amenities:Gas Water Heater
Parking
- Parking description:Attached Garage
- Garage:Yes
- Garage spaces:1
New listings near 129 S Morningside Drive
- New
 $125,000Active2 beds 1 baths952 sq. ft.
109 Jay Street, Le Sueur, MN 56058
MLS# 7119340Listed by: KELLER WILLIAMS PREFERRED RLTY - New
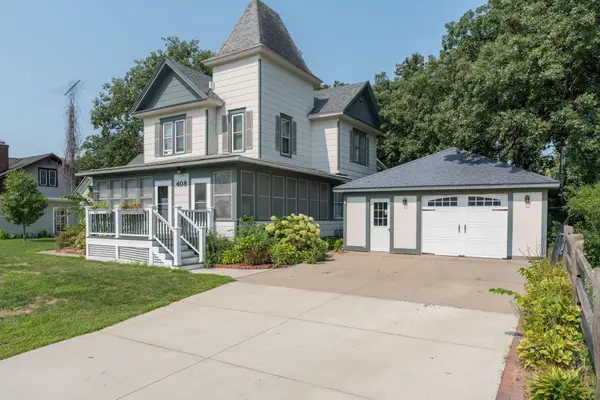 $299,900Active3 beds 2 baths2,540 sq. ft.
408 S Main Street, Le Sueur, MN 56058
MLS# 7119537Listed by: KELLER WILLIAMS PREFERRED RLTY - New
 $750,000Active5 beds 5 baths4,639 sq. ft.
29173 Le Sueur Creek Road, Le Sueur, MN 56058
MLS# 7123260Listed by: RE/MAX RESULTS - New
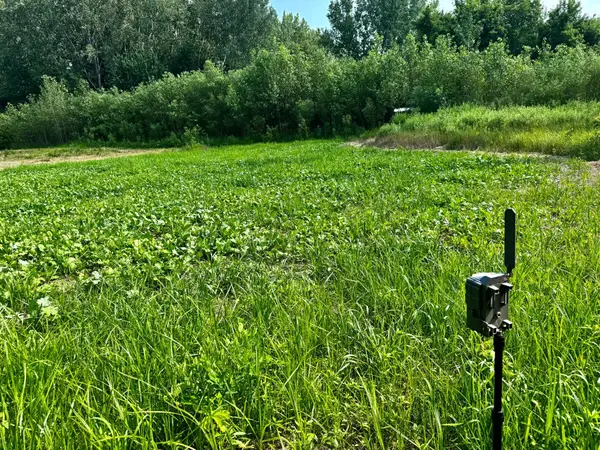 $275,000Active145 Acres
TBD Grove Street, Le Sueur, MN 56058
MLS# 7119884Listed by: WHITETAIL PROPERTIES REAL ESTATE 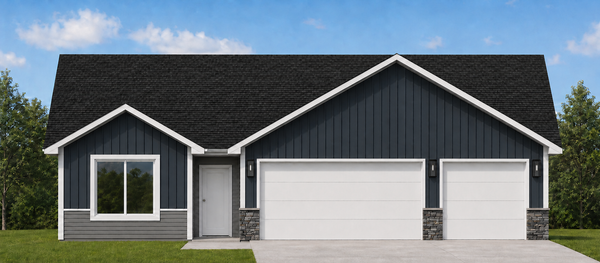 $319,900Active3 beds 2 baths1,520 sq. ft.
800 Turril Street, Le Sueur, MN 56058
MLS# 7113618Listed by: MILLER REAL ESTATE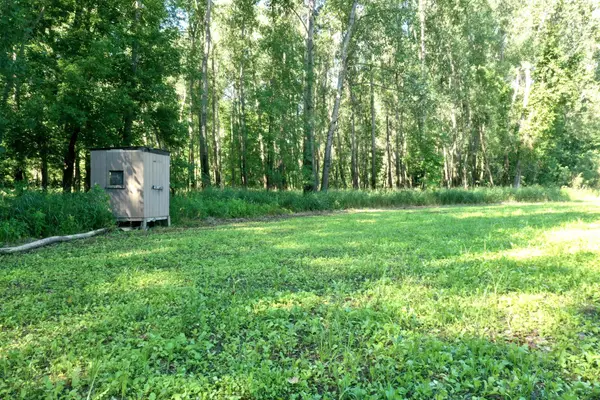 $349,000Active157.87 Acres
TBD Us Hwy 169, Le Sueur, MN 56058
MLS# 7116435Listed by: WHITETAIL PROPERTIES REAL ESTATE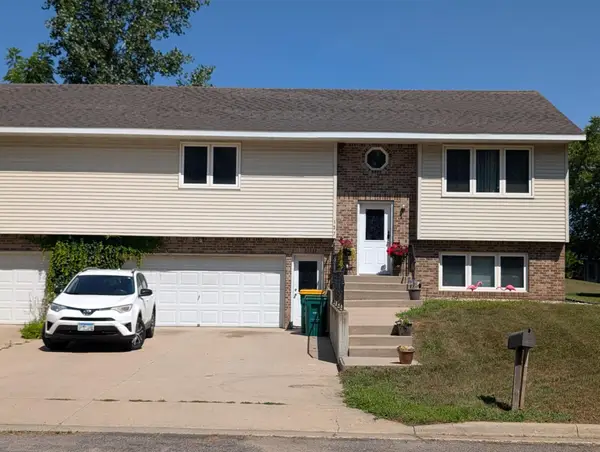 $235,000Active2 beds 2 baths1,610 sq. ft.
137 Barony Road, Le Sueur, MN 56058
MLS# 7110815Listed by: SCHLUETER REALTY $480,000Pending4 beds 3 baths2,016 sq. ft.
29499 390th Street, Le Sueur, MN 56058
MLS# 7109786Listed by: RE/MAX ADVANTAGE PLUS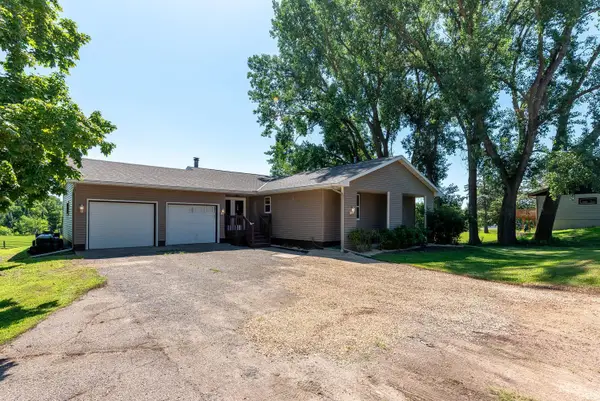 $324,800Active3 beds 2 baths2,388 sq. ft.
33385 Sibley Heights Lane, Le Sueur, MN 56058
MLS# 7111020Listed by: CENTURY 21 ATWOOD


Protect your home and budget from life's surprises with an Assurant Home Warranty, backed by a partner that supports you through every step of homeownership. Explore Plans.
© 2026 Better Homes and Gardens Real Estate LLC. An Anywhere Real Estate company. All rights reserved. Better Homes and Gardens® Real Estate is a registered trademark owned by Meredith Operations Corporation, licensed to Better Homes and Gardens Real Estate LLC and used with permission. Better Homes and Gardens Real Estate LLC fully supports the principles of the Fair Housing Act and the Equal Opportunity Act. Listing information is deemed reliable but is not guaranteed accurate.
Each office is independently owned and operated.
Any services or products provided by third parties are not provided by, affiliated with or related to Better Homes and Gardens Real Estate LLC, or its affiliated companies.