
29173 Le Sueur Creek Road, Le Sueur, MN 56058
Local realty services provided by:Better Homes and Gardens Real Estate First Choice
29173 Le Sueur Creek Road,Le Sueur, MN 56058
$750,000
- 5 Beds
- 5 Baths
- 4,639 sq. ft.
- Single family
- Active
Listed by: joe mueller
Office: re/max results
MLS#:7123260
Source:NSMLS
Price summary
- Price:$750,000
- Price per sq. ft.:$156.45
About this home
A 10 acre creekside paradise with everything, quite literally. Proudly owned, cared for and updated - only available due to out of state relocation. Lodge style home has every amenity, a sprawling layout, useful buildings and epic spaces indoors and out. Southern panoramic views enjoyed from porch with walls of glass and from covered deck. Idyllic front porch to be enjoyed mornings or evenings. A long, setback gravel drive leads to paver apron at large heated garage with workshop space. Screened gazebo and paver patio around the fire pit are prime for relaxing and entertaining. Updated kitchen with new JennAir appliances, quartz counters, farmhouse sink, 2-tone enameled cabinets with pullouts galore, subway tile backsplash - all centered around the expansive island - is stylish and functional. Handy main floor laundry and mudroom. Follow the gleaming hardwood floors and watch the ceiling open up to a 2-story great room with loft & wood-beam accents. The floor to ceiling stone-clad wood-burning fireplace is certainly the centerpiece. 2 Main floor bedrooms and two glorious master suites both upstairs and downstiars with fully remodeled, drool-worthy bathrooms. A total of 5 bedrooms and 5 baths in a versatile layout with multi-generational living possibilities. Expansive walkout lower level with rec room. A full suite of outbuildings for every use: Cedar shed, dog kennel with fenced run, 40'x12' greenhouse and the pinnacle of them all: a newly built 80' x 40' shop with 16' sidewalls, large doors, concrete floors, covered side porch, copious shelving and lift, all heated by efficient wood-burning heater. A stunning property with elevated views down to Le Sueur Creek and even a shooting range out back. Truly a picturesque setting. Well built and well maintained with efficiency in mind. Full geothermal system with 2-zone control, advanced water filtration systems and a 20k backup generator. When I said it has it all, there was no exaggeration. Come and see and take your time. Fully equipped, 100% move-in ready homes that leave nothing to be desired like this one come up once in a generation....
Contact an agent
Home facts
- Year built:1996
- Listing ID #:7123260
- Added:6 day(s) ago
- Updated:August 13, 2026 at 12:14 PM
Rooms and interior
- Bedrooms:5
- Total bathrooms:5
- Full bathrooms:2
- Half bathrooms:1
- Dining Description:Breakfast Area, Informal Dining Room, Separate/Formal Dining Room
- Bathrooms Description:3/4 Basement, Bathroom Ensuite, Main Floor 1/2 Bath, Main Floor Full Bath, Separate Shower and Tub, Upper Level Full Bath
- Kitchen Description:Dishwasher, Microwave, Range, Refrigerator, Stainless Steel Appliances
- Basement:Yes
- Basement Description:Daylight / Lookout Windows, Egress Window(s), Finished, Full, Walkout
- Living area:4,639 sq. ft.
Heating and cooling
- Cooling:Central Air, Geothermal
- Heating:Geothermal
- Central air:Yes
Structure and exterior
- Year built:1996
- Building area:4,639 sq. ft.
- Lot area:10 Acres
- Lot Features:Tree Coverage - Light
- Levels:2 Story
Utilities
- Water:Well
- Sewer:Septic System Compliant - Yes
Finances and disclosures
- Price:$750,000
- Price per sq. ft.:$156.45
- Tax amount:$7,288 (2026)
Features and amenities
- Appliances:Microwave, Range, Refrigerator, Stainless Steel Appliances, Washer, Water Softener Owned
- Laundry features:Washer
- Amenities:Gas Water Heater, Humidifier, Iron Filter, Water Filtration System, Water Osmosis System, Water Softener Owned
Parking
- Parking description:Attached Garage, Garage Door Opener, Gravel, Heated Garage, Insulated Garage
- Garage:Yes
- Garage spaces:12
New listings near 29173 Le Sueur Creek Road
- New
 $125,000Active2 beds 1 baths952 sq. ft.
109 Jay Street, Le Sueur, MN 56058
MLS# 7119340Listed by: KELLER WILLIAMS PREFERRED RLTY - New
 $299,900Active3 beds 2 baths2,984 sq. ft.
408 S Main Street, Le Sueur, MN 56058
MLS# 7119537Listed by: KELLER WILLIAMS PREFERRED RLTY  $235,000Pending3 beds 2 baths1,296 sq. ft.
129 S Morningside Drive, Le Sueur, MN 56058
MLS# 7121293Listed by: EXIT NORTHSTAR REALTY- New
 $275,000Active145 Acres
TBD Grove Street, Le Sueur, MN 56058
MLS# 7119884Listed by: WHITETAIL PROPERTIES REAL ESTATE 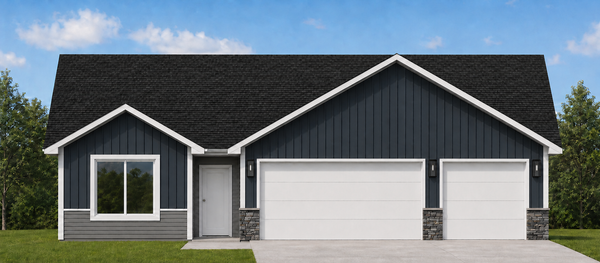 $319,900Active3 beds 2 baths1,520 sq. ft.
800 Turril Street, Le Sueur, MN 56058
MLS# 7113618Listed by: MILLER REAL ESTATE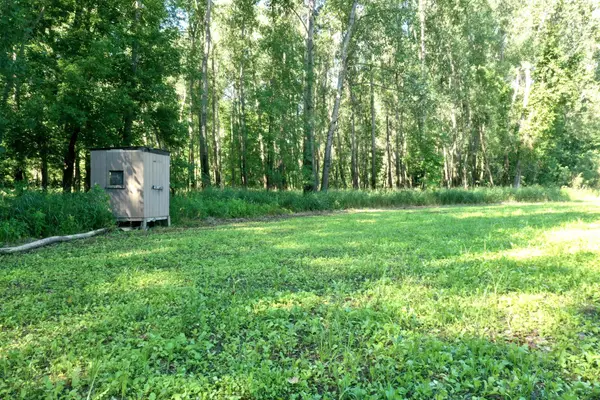 $349,000Active157.87 Acres
TBD Us Hwy 169, Le Sueur, MN 56058
MLS# 7116435Listed by: WHITETAIL PROPERTIES REAL ESTATE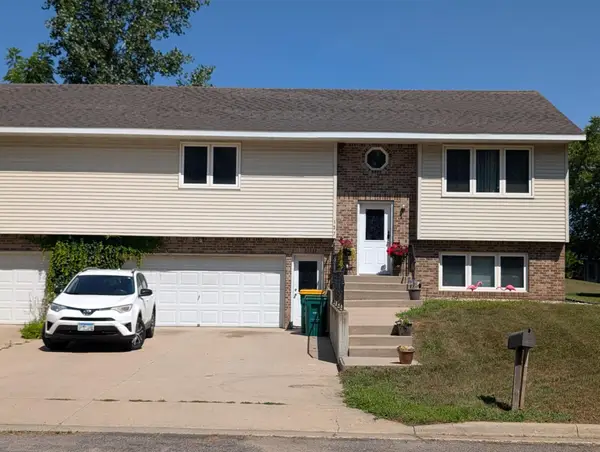 $235,000Active2 beds 2 baths1,610 sq. ft.
137 Barony Road, Le Sueur, MN 56058
MLS# 7110815Listed by: SCHLUETER REALTY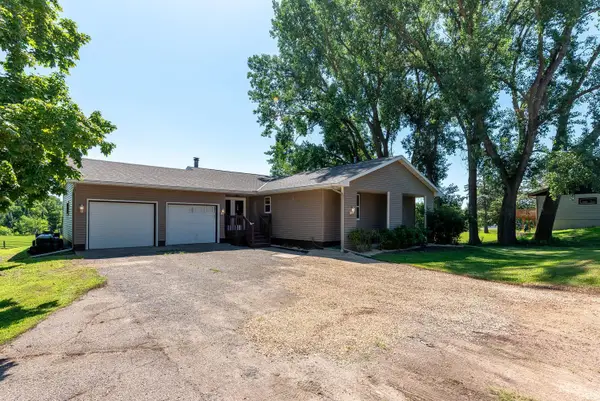 $324,800Active3 beds 2 baths2,388 sq. ft.
33385 Sibley Heights Lane, Le Sueur, MN 56058
MLS# 7111020Listed by: CENTURY 21 ATWOOD $480,000Active4 beds 3 baths2,016 sq. ft.
29499 390th Street, Le Sueur, MN 56058
MLS# 7109786Listed by: RE/MAX ADVANTAGE PLUS


Protect your home and budget from life's surprises with an Assurant Home Warranty, backed by a partner that supports you through every step of homeownership. Explore Plans.
© 2026 Better Homes and Gardens Real Estate LLC. An Anywhere Real Estate company. All rights reserved. Better Homes and Gardens® Real Estate is a registered trademark owned by Meredith Operations Corporation, licensed to Better Homes and Gardens Real Estate LLC and used with permission. Better Homes and Gardens Real Estate LLC fully supports the principles of the Fair Housing Act and the Equal Opportunity Act. Listing information is deemed reliable but is not guaranteed accurate.
Each office is independently owned and operated.
Any services or products provided by third parties are not provided by, affiliated with or related to Better Homes and Gardens Real Estate LLC, or its affiliated companies.