
423 Doppy Lane, Le Sueur, MN 56058
Local realty services provided by:Better Homes and Gardens Real Estate Advantage One
Listed by: kelsey riesgraf, sue e busch
Office: edina realty, inc.
MLS#:7117427
Source:ND_FMAAR
Price summary
- Price:$650,000
- Price per sq. ft.:$196.97
About this home
Welcome to this country oasis on nearly 4 beautifully maintained acres in north Le Sueur. Spectacular main floor living home offers an inviting open floor plan upon entry with soaring vaults and beautiful hardwood floors throughout. Custom kitchen cabinets feature an abundance of hickory cabinetry, beautiful granite countertops/backsplash, corner walk-in pantry, snack bar seating & double oven. Desirable floor plan with spacious dining area and great room. The eye-catching floor to ceiling corner gas fireplace anchors the main living areas. French doors lead to the four-season porch offering a second gas fireplace, vaulted ceiling in tongue & groove detailing, and heated floors. Convenient sliding glass door to the grilling deck and huge stamped concrete patio. Wonderful primary bedroom with vaulted ceilings, walk-in closet offering custom closet organization. Over-sized primary bathroom with dual sink vanity, granite countertops, tile floors, whirlpool tub/shower. Nice storage with linen closet. Two additional bedrooms, full bath, and incredible laundry room on the main level. Outstanding lower-level family room that is perfect for entertaining or any game day. Additional space with game table, wet bar with kitchen for convenience, and snack bar seating. Two generous sized lower-level bedrooms, full bath, and versatile room that can be an office or exercise room. Step outside to the impressive outdoors surrounded by mature trees and manicured landscaping. A large patio and deck provide plenty of room for grilling or just relax in the hot tub! Unwind and simply enjoy the property, while the expansive yard offers space for gardens, recreation, and more. The covered front porch stretches across the home and adds another great place to enjoy the peaceful rural setting. A major highlight is the impressive 1,496 square foot detached garage, measuring approximately 44x34 with two 10-foot-wide by 10-foot-tall overhead doors, in-floor heat, air conditioner, plumbed air compressor, and garage lift ready, if desired. This space offers exceptional space for vehicles, a workshop, recreational toys, equipment, or additional storage. Home is truly a gem, and bonus is on city water and city sewer! If you’ve been waiting for the country home, this is the one!...
Contact an agent
Home facts
- Year built:2005
- Subdivision & Development:Hyland Hills
- Listing ID #:7117427
- Added:35 day(s) ago
- Updated:September 25, 2026 at 04:10 PM
Rooms and interior
- Bedrooms:5
- Total bathrooms:3
- Full bathrooms:3
- Rooms Total:17
- Living area:3,088 sq. ft.
Heating and cooling
- Cooling:Central Air
- Heating:Forced Air, Propane
- Central air:Yes
Structure and exterior
- Year built:2005
- Building area:3,088 sq. ft.
- Lot area:3.71 Acres
- Construction Materials:Vinyl
- Exterior Features:Patio
Utilities
- Water:City Water/Connected
- Sewer:City Sewer/Connected
Finances and disclosures
- Price:$650,000
- Price per sq. ft.:$196.97
- Tax amount:$9,576
Features and amenities
- Amenities:Hardwood Floors, Tile Floors, Wet Bar
Parking
- Parking description:Heated Garage
- Garage spaces:6
New listings near 423 Doppy Lane
- Coming Soon
 $279,000Coming Soon3 beds 2 baths2,140 sq. ft.
137 N Morningside Drive, Le Sueur, MN 56058
MLS# 7142262Listed by: BRIDGE REALTY, LLC - New
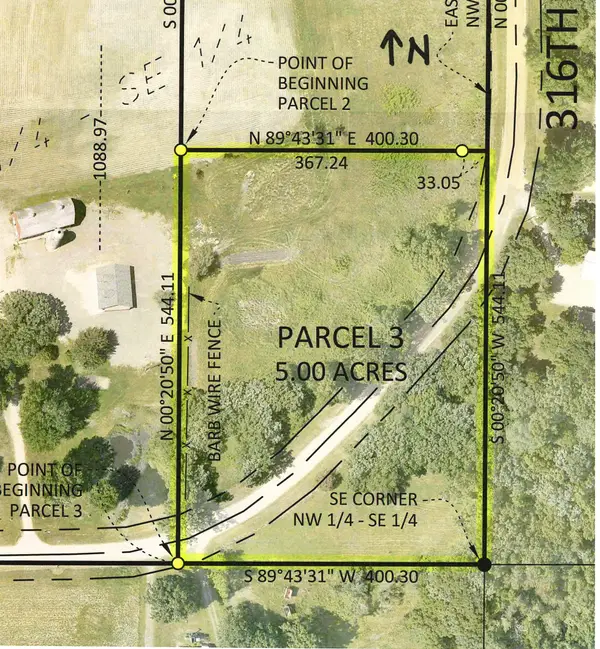 $144,900Active5 Acres
3XX 316th Street, Le Sueur, MN 56058
MLS# 7151941Listed by: KUBES REALTY INC - New
 $249,900Active4 beds 2 baths1,936 sq. ft.
520 Smith Street, Le Sueur, MN 56058
MLS# 7147152Listed by: RE/MAX ADVANTAGE PLUS  $65,000Active0.71 Acres
120 & 124 Kaukis Drive, Le Sueur, MN 56058
MLS# 7145940Listed by: TRUE REAL ESTATE $329,900Active3 beds 2 baths1,451 sq. ft.
124 Kenna Drive, Le Sueur, MN 56058
MLS# 7145145Listed by: MILLER REAL ESTATE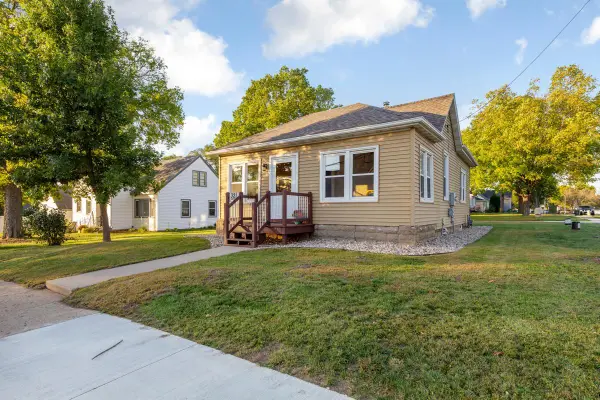 $185,000Active2 beds 1 baths788 sq. ft.
321 Oak Street, Le Sueur, MN 56058
MLS# 7143973Listed by: TRUE REAL ESTATE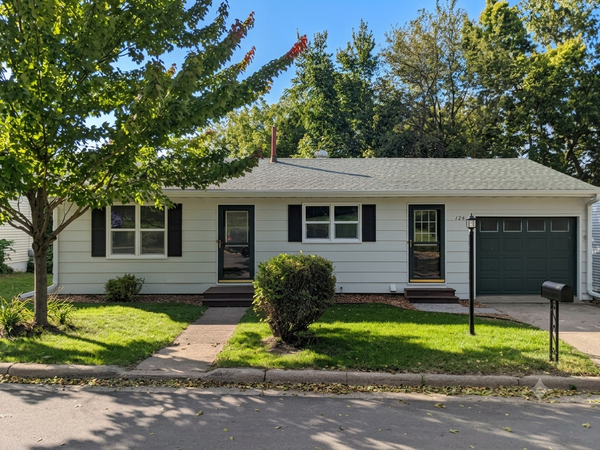 $229,000Active3 beds 2 baths1,374 sq. ft.
124 N 3rd Street, Le Sueur, MN 56058
MLS# 7143385Listed by: EXP REALTY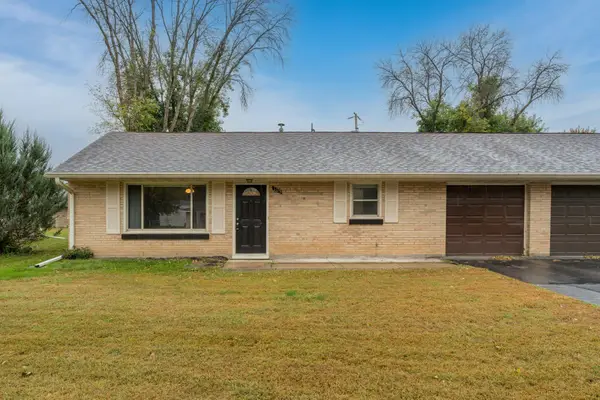 $125,000Active2 beds 1 baths952 sq. ft.
105 Jay Street, Le Sueur, MN 56058
MLS# 7143208Listed by: KELLER WILLIAMS PREFERRED RLTY $220,000Active3 beds 2 baths975 sq. ft.
409 S 5th Street, Le Sueur, MN 56058
MLS# 7142570Listed by: TRUE REAL ESTATE $285,000Active3 beds 2 baths2,292 sq. ft.
209 Hillcrest Way, Le Sueur, MN 56058
MLS# 7138270Listed by: KUBES REALTY INC


Protect your home and budget from life's surprises with an Assurant Home Warranty, backed by a partner that supports you through every step of homeownership. Explore Plans.
© 2026 Better Homes and Gardens Real Estate LLC. An Anywhere Real Estate company. All rights reserved. Better Homes and Gardens® Real Estate is a registered trademark owned by Meredith Operations Corporation, licensed to Better Homes and Gardens Real Estate LLC and used with permission. Better Homes and Gardens Real Estate LLC fully supports the principles of the Fair Housing Act and the Equal Opportunity Act. Listing information is deemed reliable but is not guaranteed accurate.
Each office is independently owned and operated.
Any services or products provided by third parties are not provided by, affiliated with or related to Better Homes and Gardens Real Estate LLC, or its affiliated companies.