
6300 Rolling Hills Drive, Lino Lakes, MN 55110
Local realty services provided by:Better Homes and Gardens Real Estate Park Company
6300 Rolling Hills Drive,Lino Lakes, MN 55110
$1,225,000
- 3 Beds
- 3 Baths
- 3,678 sq. ft.
- Single family
- Active
Listed by: michele erving
Office: exp realty
MLS#:7117234
Source:NSMLS
Price summary
- Price:$1,225,000
- Price per sq. ft.:$262.82
About this home
10 PRIVATE ACRES JUST MINUTES FROM DOWNTOWN WHITE BEAR LAKE! Rare opportunity! A perfect combination of acreage, privacy, & location. Conveniently situated just minutes from Downtown White Bear Lake & three popular lakes, including White Bear Lake, Bald Eagle Lake, & Otter Lake.
Enjoy a picturesque private POND, best viewed from the covered GAZEBO, along with a charming vintage BARN, an impressive 2,730 sq. ft. OUTBUILDING, & a lovely HOME with 3,768 finished square feet.
A personal visit is needed to appreciate the home's impressive later additions & breathtaking ABUNDANCE OF WINDOWS & VAULTS, which create a remarkable sense of openness while beautifully showcasing the nature views. The natural light & overall feeling of the space are truly extraordinary & simply cannot be captured in photographs.
Additional highlights include TWO FULL KITCHENS (ideal for multigenerational living/home-based business), theater, & quality rich finishes like walnut & Cumaru, hardwood floors, in-floor heat, plus spacious bedrooms & baths.
Note: Although a small portion of the original home dates back to 1936, the majority of the home's square footage consists of later additions, providing significantly more living space & modern functionality.
BUILD EQUITY WITH MINIMAL ADDITIONAL INVESTMENT!
While the home is move-in ready & offers 3,768 finished square feet, an additional 834 sq. ft. is nearly complete. Finish these spaces to enjoy approximately 4,500 finished square feet, with the potential for 4 to 5 bedrooms PLUS an office, exercise room, or flex space. Much of the work in these rooms is complete, presenting an opportunity to gain quick equity.
OUTBUILDING - 2,730 sq. ft. - plumbed for in-floor heat - floor drain in place - dual 16' x 12' overhead doors. It is ideal for RV storage, car enthusiasts, hobbyists, contractors, or home-based business needs.
Original VINTAGE BARN - rich with character! Ready for your vision, featuring a lower-level TACK ROOM & a dreamy VAULTED LOFT above. This distinct amenity sets this property apart, adding charm, flexibility, & value. Whether you're pursuing an equestrian lifestyle, hobby farm, or seeking a unique creative retreat, the loft offers endless possibilities such as a studio, office, workshop, or inspiring getaway.
Convenient, in-town acreage parcels are becoming increasingly difficult to find & supply is becoming more limited, making this an exceptional opportunity for long-term value.
OWN ACREAGE. BUILD EQUITY. GET YOUR FOREVER HOME! Set your showing today!...
Contact an agent
Home facts
- Year built:1936
- Listing ID #:7117234
- Added:105 day(s) ago
- Updated:November 12, 2026 at 02:04 PM
Rooms and interior
- Bedrooms:3
- Total bathrooms:3
- Full bathrooms:2
- Dining Description:Breakfast Bar, Kitchen/Dining Room
- Bathrooms Description:Separate Shower and Tub, Upper Level Full Bath
- Kitchen Description:Cooktop, Disposal, Microwave, Refrigerator, Wall Oven
- Basement:Yes
- Basement Description:Daylight / Lookout Windows, Finished
- Living area:3,678 sq. ft.
Heating and cooling
- Cooling:Central Air
- Heating:Forced Air
- Central air:Yes
Structure and exterior
- Year built:1936
- Building area:3,678 sq. ft.
- Lot area:10 Acres
- Lot Features:Cleared, Tree Coverage - Medium, Underground Utilities
- Levels:Modified 2 Story
Utilities
- Water:Well
- Sewer:Private Sewer
Finances and disclosures
- Price:$1,225,000
- Price per sq. ft.:$262.82
- Tax amount:$7,845 (2026)
Features and amenities
- Appliances:Disposal, Microwave, Refrigerator, Wall Oven, Washer
- Laundry features:Dryer, Washer
- Amenities:Gas Water Heater
Parking
- Parking description:Asphalt, Attached Garage, Detached Garage, Floor Drain, Garage Door Opener, Insulated Garage, RV Access/Parking, Storage
- Garage:Yes
- Garage spaces:10
New listings near 6300 Rolling Hills Drive
- Coming SoonOpen Sun, 12 to 4pm
 $670,000Coming Soon5 beds 5 baths3,200 sq. ft.
7320 Watermark Way, Lino Lakes, MN 55038
MLS# 7170604Listed by: PARTNERS REALTY INC. - New
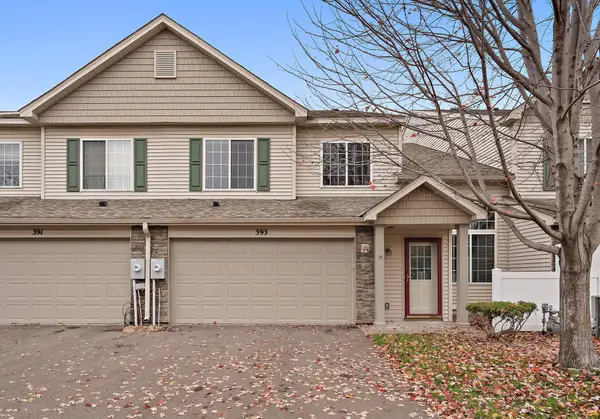 $264,900Active2 beds 2 baths1,480 sq. ft.
393 Ojibway Path, Lino Lakes, MN 55014
MLS# 7169019Listed by: KRIS LINDAHL REAL ESTATE - New
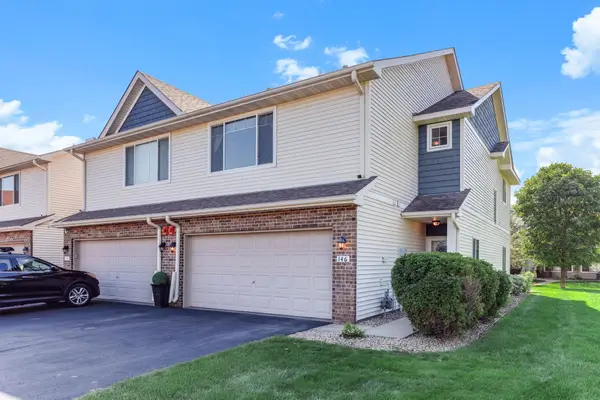 $294,900Active3 beds 3 baths1,684 sq. ft.
146 Shetland Lane, Lino Lakes, MN 55014
MLS# 7170147Listed by: THEMLSONLINE.COM, INC. - New
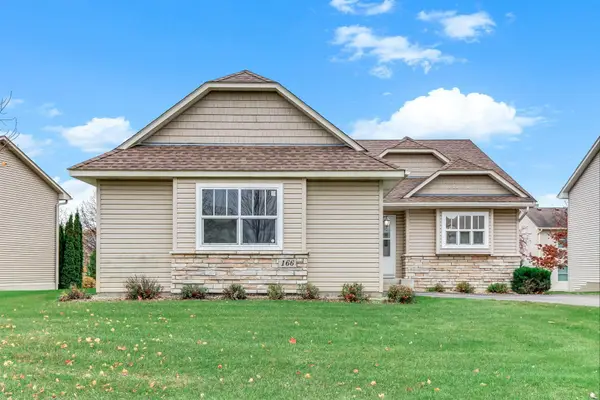 $379,900Active2 beds 3 baths2,097 sq. ft.
166 Stallion Lane, Lino Lakes, MN 55014
MLS# 7168465Listed by: EXP REALTY - New
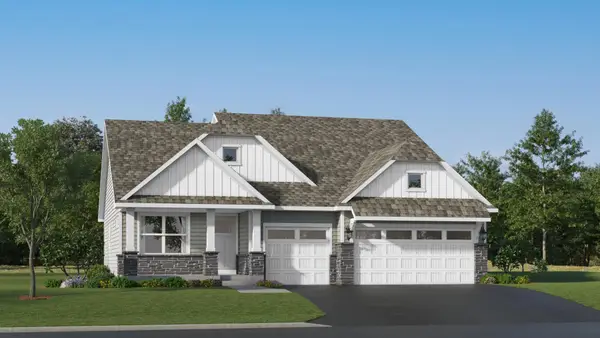 $511,950Active4 beds 3 baths2,280 sq. ft.
7441 Lotus Lane, Lino Lakes, MN 55038
MLS# 7169559Listed by: LENNAR SALES CORP - New
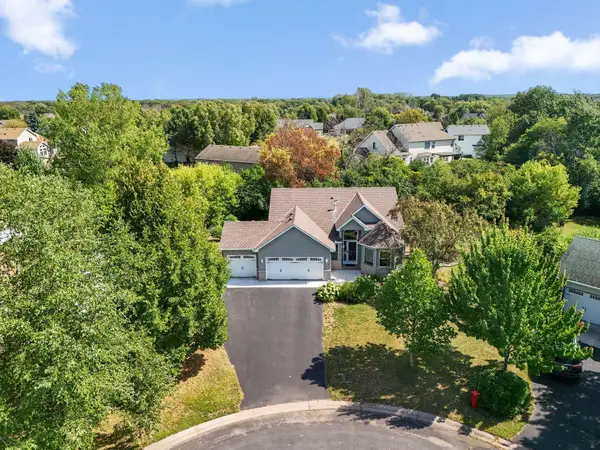 $455,000Active5 beds 3 baths2,366 sq. ft.
6608 Tele Lane, Lino Lakes, MN 55038
MLS# 7168247Listed by: KELLER WILLIAMS PREMIER REALTY - Open Sat, 12 to 2pmNew
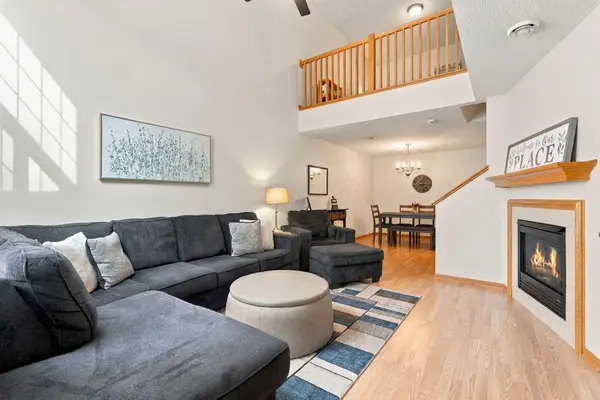 $265,000Active2 beds 2 baths1,440 sq. ft.
6438 Lakota Trail, Lino Lakes, MN 55014
MLS# 7133225Listed by: EDINA REALTY, INC. 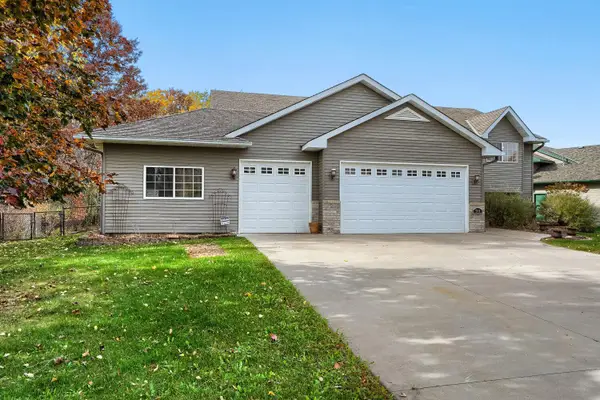 $545,000Pending4 beds 3 baths2,993 sq. ft.
7901 Henry Lane, Lino Lakes, MN 55014
MLS# 7167482Listed by: SERVION REALTY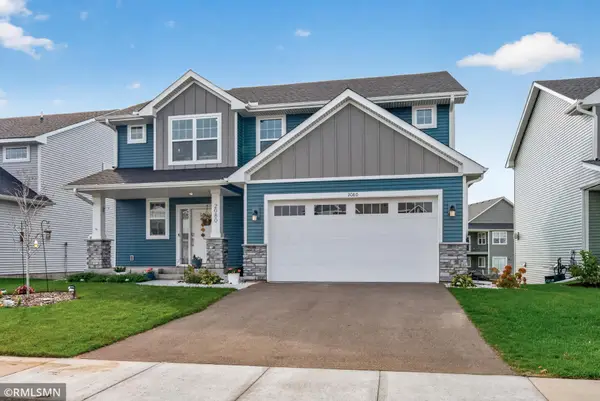 $575,000Active5 beds 4 baths3,421 sq. ft.
2080 Watermark Way, Lino Lakes, MN 55038
MLS# 7166756Listed by: POP REALTY MN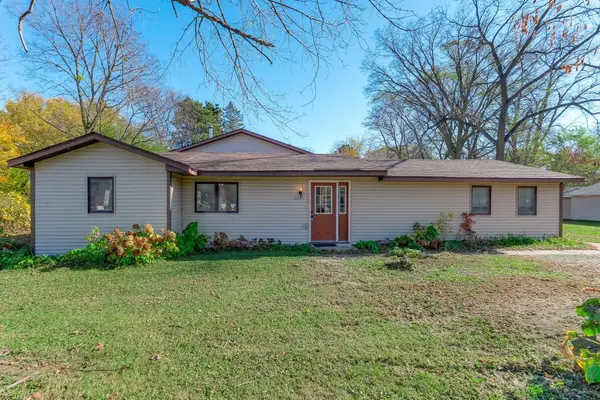 $220,000Pending6 beds 3 baths1,900 sq. ft.
6824 Sunset Avenue, Circle Pines, MN 55014
MLS# 7104928Listed by: EXIT REALTY NEXUS


Protect your home and budget from life's surprises with an Assurant Home Warranty, backed by a partner that supports you through every step of homeownership. Explore Plans.
© 2026 Better Homes and Gardens Real Estate LLC. An Anywhere Real Estate company. All rights reserved. Better Homes and Gardens® Real Estate is a registered trademark owned by Meredith Operations Corporation, licensed to Better Homes and Gardens Real Estate LLC and used with permission. Better Homes and Gardens Real Estate LLC fully supports the principles of the Fair Housing Act and the Equal Opportunity Act. Listing information is deemed reliable but is not guaranteed accurate.
Each office is independently owned and operated.
Any services or products provided by third parties are not provided by, affiliated with or related to Better Homes and Gardens Real Estate LLC, or its affiliated companies.