
6608 Tele Lane, Lino Lakes, MN 55038
Local realty services provided by:Better Homes and Gardens Real Estate First Choice
6608 Tele Lane,Lino Lakes, MN 55038
$455,000
- 5 Beds
- 3 Baths
- 2,366 sq. ft.
- Single family
- Active
Listed by: debbie wiome
Office: keller williams premier realty
MLS#:7168247
Source:NSMLS
Price summary
- Price:$455,000
- Price per sq. ft.:$180.13
About this home
Welcome to 6608 Tele Ln, a truly remarkable property. The original owners are offering this stunning home for sale for the first time ever. Tucked away in the Clearwater Creek neighborhood, this property offers 5 generous bedrooms, 3 bathrooms, a dedicated office space, a large eat-in kitchen, dining room that walks out to a large 27x17 deck, a living room & LL family room that walks out to a 22x8 concrete patio overlooking the large & private back yard. Everything has been done for you at this home with brand new tile flooring in the upper level full bath, new roof in 2020, new siding in 2018, new luxury vinyl plank flooring throughout, updated kitchen and baths and so much more. All this is situated on an oversized lot in a great neighborhood in a cul-de-sac. To give you the ultimate piece of mind, the sellers are also offering a 1 year home warranty with the purchase of this incredible home! Make this move-in ready home yours with no stress and piece of mind!
Contact an agent
Home facts
- Year built:1998
- Subdivision & Development:Clearwater Creek 2nd Add
- Listing ID #:7168247
- Added:5 day(s) ago
- Updated:November 08, 2026 at 01:10 PM
Rooms and interior
- Bedrooms:5
- Total bathrooms:3
- Full bathrooms:1
- Half bathrooms:1
- Dining Description:Eat In Kitchen, Informal Dining Room, Kitchen/Dining Room, Living/Dining Room, Separate/Formal Dining Room
- Bathrooms Description:3/4 Basement, Main Floor 1/2 Bath, Upper Level Full Bath, Walk-through
- Kitchen Description:Dishwasher, Microwave, Range, Refrigerator
- Basement:Yes
- Basement Description:Block, Drain Tiled, Egress Window(s), Finished, Storage Space, Sump Pump, Walkout
- Living area:2,366 sq. ft.
Heating and cooling
- Cooling:Central Air
- Heating:Fireplace(s), Forced Air
- Central air:Yes
Structure and exterior
- Roof:Age 8 Years or Less, Asphalt, Pitched
- Year built:1998
- Building area:2,366 sq. ft.
- Lot area:0.37 Acres
- Lot Features:Tree Coverage - Medium
- Construction Materials:Block
- Levels:4 or More Level Split
Utilities
- Water:City Water - Connected
- Sewer:City Sewer - In Street
Finances and disclosures
- Price:$455,000
- Price per sq. ft.:$180.13
- Tax amount:$5,257 (2026)
Features and amenities
- Appliances:Microwave, Range, Refrigerator, Washer
- Laundry features:Dryer, Washer
- Amenities:Gas Water Heater
Parking
- Parking description:Asphalt, Attached Garage, Garage Door Opener, Storage
- Garage:Yes
- Garage spaces:3
New listings near 6608 Tele Lane
- New
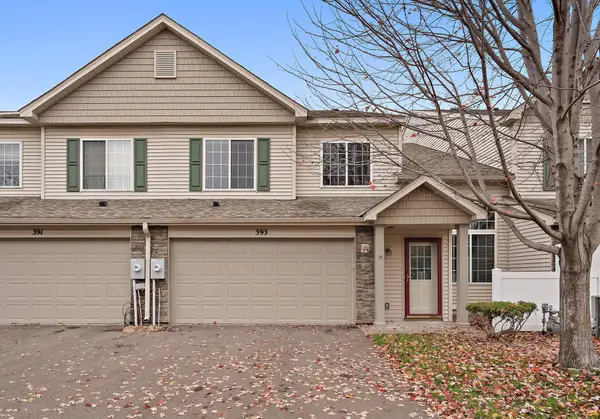 $264,900Active2 beds 2 baths1,480 sq. ft.
393 Ojibway Path, Lino Lakes, MN 55014
MLS# 7169019Listed by: KRIS LINDAHL REAL ESTATE - Open Sun, 1 to 3pmNew
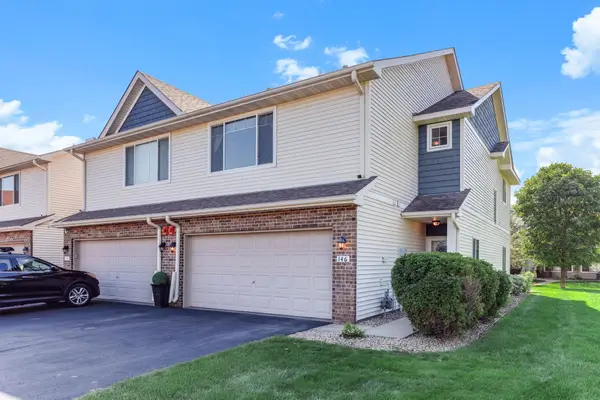 $294,900Active3 beds 3 baths1,684 sq. ft.
146 Shetland Lane, Lino Lakes, MN 55014
MLS# 7170147Listed by: THEMLSONLINE.COM, INC. - New
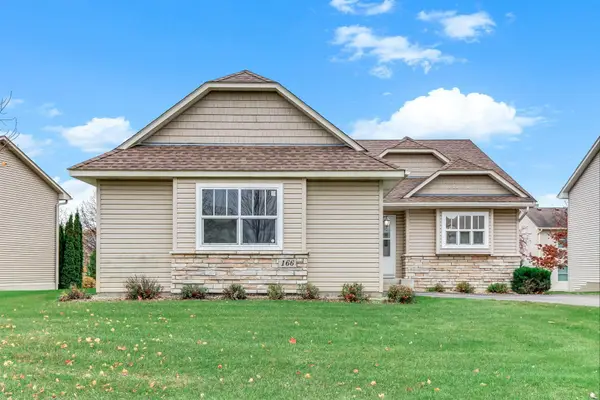 $379,900Active2 beds 3 baths2,097 sq. ft.
166 Stallion Lane, Lino Lakes, MN 55014
MLS# 7168465Listed by: EXP REALTY - New
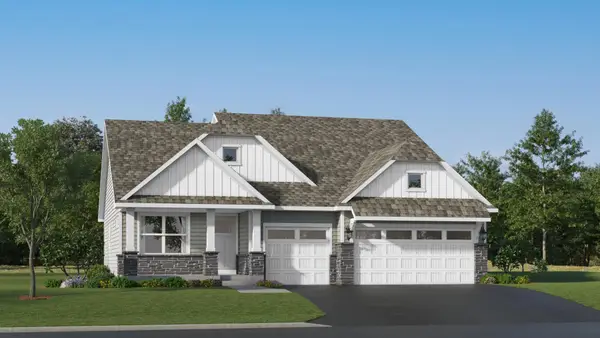 $511,950Active4 beds 3 baths2,280 sq. ft.
7441 Lotus Lane, Lino Lakes, MN 55038
MLS# 7169559Listed by: LENNAR SALES CORP - New
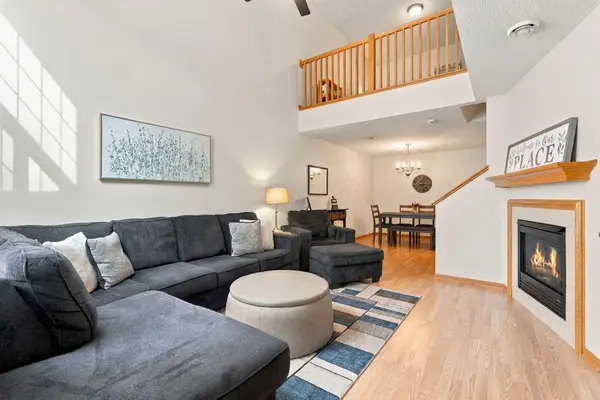 $265,000Active2 beds 2 baths1,440 sq. ft.
6438 Lakota Trail, Lino Lakes, MN 55014
MLS# 7133225Listed by: EDINA REALTY, INC. 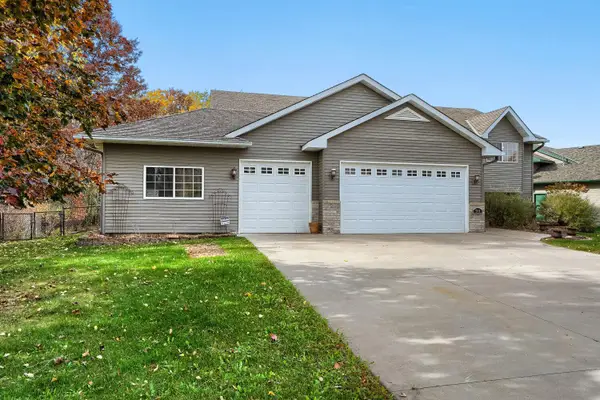 $545,000Pending4 beds 3 baths2,993 sq. ft.
7901 Henry Lane, Lino Lakes, MN 55014
MLS# 7167482Listed by: SERVION REALTY- New
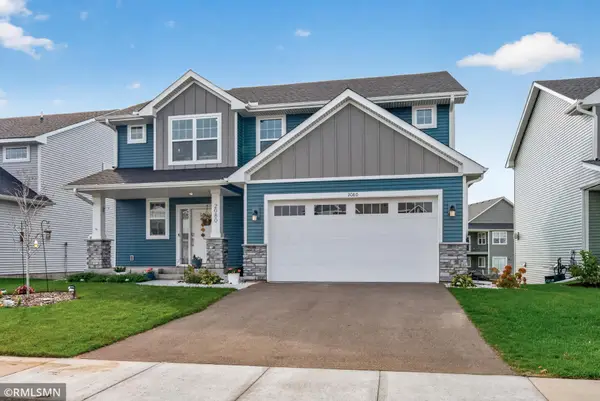 $575,000Active5 beds 4 baths3,421 sq. ft.
2080 Watermark Way, Lino Lakes, MN 55038
MLS# 7166756Listed by: POP REALTY MN - Open Sun, 1 to 3pm
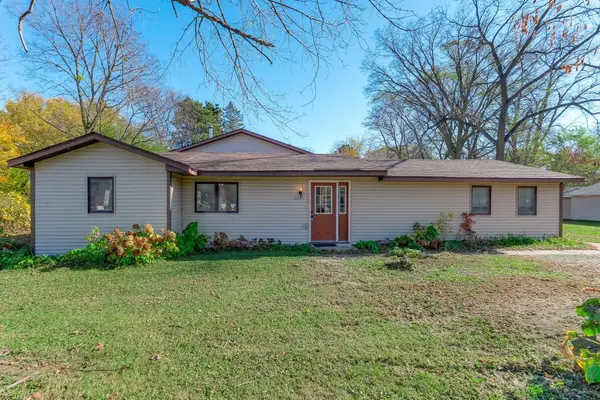 $220,000Pending6 beds 3 baths1,900 sq. ft.
6824 Sunset Avenue, Circle Pines, MN 55014
MLS# 7104928Listed by: EXIT REALTY NEXUS - New
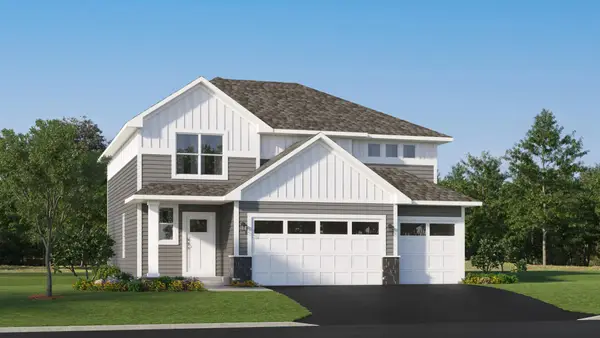 $601,700Active5 beds 4 baths3,288 sq. ft.
7613 Lotus Lane, Lino Lakes, MN 55014
MLS# 7166580Listed by: LENNAR SALES CORP


Protect your home and budget from life's surprises with an Assurant Home Warranty, backed by a partner that supports you through every step of homeownership. Explore Plans.
© 2026 Better Homes and Gardens Real Estate LLC. An Anywhere Real Estate company. All rights reserved. Better Homes and Gardens® Real Estate is a registered trademark owned by Meredith Operations Corporation, licensed to Better Homes and Gardens Real Estate LLC and used with permission. Better Homes and Gardens Real Estate LLC fully supports the principles of the Fair Housing Act and the Equal Opportunity Act. Listing information is deemed reliable but is not guaranteed accurate.
Each office is independently owned and operated.
Any services or products provided by third parties are not provided by, affiliated with or related to Better Homes and Gardens Real Estate LLC, or its affiliated companies.