
6515 Langer Lane, Lino Lakes, MN 55038
Local realty services provided by:Better Homes and Gardens Real Estate Advantage One
6515 Langer Lane,Lino Lakes, MN 55038
$524,900
- 4 Beds
- 3 Baths
- 2,428 sq. ft.
- Single family
- Active
Listed by: chadwick j lashinski, robert kieffer
Office: re/max results
MLS#:7120738
Source:NSMLS
Price summary
- Price:$524,900
- Price per sq. ft.:$181.63
About this home
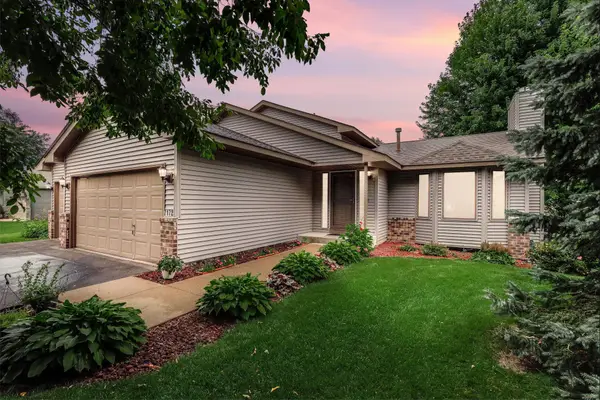
This home truly offers the complete package, combining quality craftsmanship, exceptional care, and an unbeatable Lino Lakes location. From the moment you arrive, you'll appreciate the inviting large front porch, beautifully manicured lawn, and meticulous attention to detail that make this property stand out. Step inside to a welcoming tiled entryway that opens to a bright and spacious floor plan designed for comfortable everyday living and effortless entertaining. The kitchen features stunning Brazilian Cherry hardwood floors, while the cozy gas fireplace creates a warm focal point for the main living area. A convenient main-floor office and main-floor laundry add everyday functionality. The expansive owner's suite offers a generous retreat with a large walk-in closet and plenty of room to unwind. Pride of ownership shines throughout this exceptionally clean and well-maintained home, which has never housed pets.
Outside, enjoy breathtaking wetland views from the stamped concrete patio, creating a peaceful backyard setting perfect for relaxing or entertaining. The professionally maintained yard features an in-ground sprinkler system, and the oversized outdoor shed provides abundant storage space for all your tools and toys. The finished garage is a true bonus, complete with heat and built-in cabinets, making it ideal for projects, hobbies, or additional workspace. Located in one of Lino Lakes' most desirable neighborhoods, you'll love the network of walking paths throughout the community and the nearby park within walking distance. Enjoy the convenience of being just 5 minutes from I-35, close to every type of shopping, restaurants, entertainment, harness racing, and a poker room, while still being only 20 minutes from downtown....
Contact an agent
Home facts
- Year built:2001
- Subdivision & Development:Clearwater Creek 3rd Add
- Listing ID #:7120738
- Added:10 day(s) ago
- Updated:August 14, 2026 at 12:08 PM
Rooms and interior
- Bedrooms:4
- Total bathrooms:3
- Full bathrooms:2
- Dining Description:Kitchen/Dining Room, Living/Dining Room
- Bathrooms Description:Jetted Tub, Main Floor 3/4 Bath, Separate Shower and Tub, Upper Level Full Bath
- Kitchen Description:Dishwasher, Microwave, Range, Refrigerator, Stainless Steel Appliances
- Basement:Yes
- Basement Description:Drain Tiled, Partial, Sump Pump, Unfinished
- Living area:2,428 sq. ft.
Heating and cooling
- Cooling:Central Air
- Heating:Forced Air
- Central air:Yes
Structure and exterior
- Roof:Age Over 8 Years
- Year built:2001
- Building area:2,428 sq. ft.
- Lot area:0.27 Acres
- Lot Features:Property Adjoins Public Land, Tree Coverage - Light
- Levels:Modified 2 Story
Utilities
- Water:City Water - Connected
- Sewer:City Sewer - Connected
Finances and disclosures
- Price:$524,900
- Price per sq. ft.:$181.63
- Tax amount:$5,502 (2026)
Features and amenities
- Appliances:Microwave, Range, Refrigerator, Stainless Steel Appliances, Washer
- Laundry features:Dryer, Washer
Parking
- Parking description:Asphalt, Attached Garage
- Garage:Yes
- Garage spaces:3
New listings near 6515 Langer Lane
- New
 $349,900Active3 beds 2 baths2,348 sq. ft.
7172 Snow Owl Lane, Lino Lakes, MN 55014
MLS# 7125811Listed by: MOVE IT REAL ESTATE GROUP/LAKEHOMES - New
 $621,525Active4 beds 3 baths2,692 sq. ft.
7444 Lotus Lane, Lino Lakes, MN 55038
MLS# 7125540Listed by: LENNAR SALES CORP - New
 $599,441Active4 beds 3 baths2,487 sq. ft.
7448 Lotus Lane, Lino Lakes, MN 55038
MLS# 7125529Listed by: LENNAR SALES CORP - Open Sat, 1 to 2:30pmNew
 $415,000Active3 beds 2 baths1,498 sq. ft.
1555 Lamotte Circle, Centerville, MN 55038
MLS# 7124037Listed by: COLDWELL BANKER REALTY - Open Sun, 1 to 3pmNew
 $319,999Active3 beds 3 baths1,690 sq. ft.
7893 Gotland Lane, Circle Pines, MN 55014
MLS# 7123939Listed by: EXP REALTY - New
 $399,900Active3 beds 1 baths1,073 sq. ft.
6375 Ware Road, Lino Lakes, MN 55014
MLS# 7123461Listed by: HOMESTEAD ROAD - New
 $435,000Active3 beds 2 baths1,982 sq. ft.
7600 Palomino Lane, Lino Lakes, MN 55014
MLS# 7123508Listed by: LPT REALTY, LLC - New
 $545,000Active5 beds 4 baths2,798 sq. ft.
6592 Albert Court, Lino Lakes, MN 55038
MLS# 7123288Listed by: EDINA REALTY, INC. - New
 $600,000Active4 beds 3 baths2,743 sq. ft.
7594 Swan Street, Lino Lakes, MN 55038
MLS# 7121819Listed by: SUNDIAL REALTY - New
 $540,000Active4 beds 3 baths2,962 sq. ft.
1173 Ruffed Grouse Court, Lino Lakes, MN 55014
MLS# 7123175Listed by: REAL BROKER, LLC


Protect your home and budget from life's surprises with an Assurant Home Warranty, backed by a partner that supports you through every step of homeownership. Explore Plans.
© 2026 Better Homes and Gardens Real Estate LLC. An Anywhere Real Estate company. All rights reserved. Better Homes and Gardens® Real Estate is a registered trademark owned by Meredith Operations Corporation, licensed to Better Homes and Gardens Real Estate LLC and used with permission. Better Homes and Gardens Real Estate LLC fully supports the principles of the Fair Housing Act and the Equal Opportunity Act. Listing information is deemed reliable but is not guaranteed accurate.
Each office is independently owned and operated.
Any services or products provided by third parties are not provided by, affiliated with or related to Better Homes and Gardens Real Estate LLC, or its affiliated companies.