
7856 Marilyn Drive, Lino Lakes, MN 55014
Local realty services provided by:Better Homes and Gardens Real Estate Advantage One
7856 Marilyn Drive,Lino Lakes, MN 55014
$291,000
- 3 Beds
- 3 Baths
- 1,494 sq. ft.
- Single family
- Active
Listed by: jeff a steeves
Office: edina realty, inc.
MLS#:7143157
Source:ND_FMAAR
Price summary
- Price:$291,000
- Price per sq. ft.:$194.78
- Monthly HOA dues:$250
About this home
Welcome to this beautifully updated private end-unit townhome in the desirable Highland Meadow neighborhood of Lino Lakes. This 3-bedroom, 3-bath home offers the perfect blend of comfort, convenience, privacy, and natural beauty, with a bright and spacious layout throughout.
Tucked away at the end of a quiet street with no through traffic, this home enjoys a peaceful setting with serene views of lush green space. The main level features a spacious living room centered around a cozy fireplace and an expansive kitchen with updated appliances—perfect for cooking, gathering, and entertaining. Step directly from the living room onto the peaceful porch, an ideal spot to relax and enjoy the outdoors.
A convenient half bath, laundry area, and attached two-car garage complete the main level. Upstairs, you'll find three generously sized bedrooms, including a comfortable primary suite, along with two beautifully updated full bathrooms. Recent updates include a new furnace and A/C, water softener, updated bathrooms, modern light fixtures, fresh paint, new kitchen appliances, and a new washer and dryer. Enjoy easy access to nearby walking trails, parks, shopping, restaurants, schools, and major roadways. With its quiet location, thoughtful updates, and inviting spaces, this home is truly move-in ready. Welcome home!...
Contact an agent
Home facts
- Year built:2000
- Subdivision & Development:Cic 75 Highland Mead W
- Listing ID #:7143157
- Added:1 day(s) ago
- Updated:September 14, 2026 at 08:01 PM
Rooms and interior
- Bedrooms:3
- Total bathrooms:3
- Full bathrooms:2
- Half bathrooms:1
- Rooms Total:10
- Living area:1,494 sq. ft.
Heating and cooling
- Cooling:Central Air
- Heating:Forced Air, Natural Gas
- Central air:Yes
Structure and exterior
- Roof:Archetectural Shingles
- Year built:2000
- Building area:1,494 sq. ft.
- Lot area:0.05 Acres
- Lot Features:Corner Lot
- Foundation Description:Slab
Utilities
- Water:City Water/Connected
- Sewer:City Sewer/Connected
Finances and disclosures
- Price:$291,000
- Price per sq. ft.:$194.78
- Tax amount:$2,916
Parking
- Garage spaces:2
New listings near 7856 Marilyn Drive
- Coming Soon
 $475,000Coming Soon5 beds 3 baths2,366 sq. ft.
6608 Tele Lane, Lino Lakes, MN 55038
MLS# 7008933Listed by: KELLER WILLIAMS PREMIER REALTY - Coming Soon
 $275,000Coming Soon2 beds 2 baths1,546 sq. ft.
349 Ojibway Path, Lino Lakes, MN 55014
MLS# 7136189Listed by: EDINA REALTY, INC. - Coming Soon
 $569,900Coming Soon4 beds 3 baths2,986 sq. ft.
2020 Red Oak Lane, Hugo, MN 55038
MLS# 7137518Listed by: LABELLE REAL ESTATE GROUP INC - New
 $259,900Active2 beds 2 baths1,438 sq. ft.
6447 Lakota Trail, Lino Lakes, MN 55014
MLS# 7143572Listed by: MASTER KEY REAL ESTATE CO - New
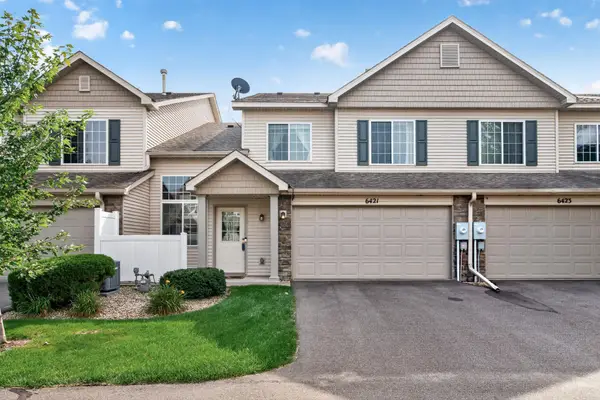 $259,000Active2 beds 2 baths1,543 sq. ft.
6421 Lakota Trail, Lino Lakes, MN 55014
MLS# 7140917Listed by: COLDWELL BANKER REALTY - New
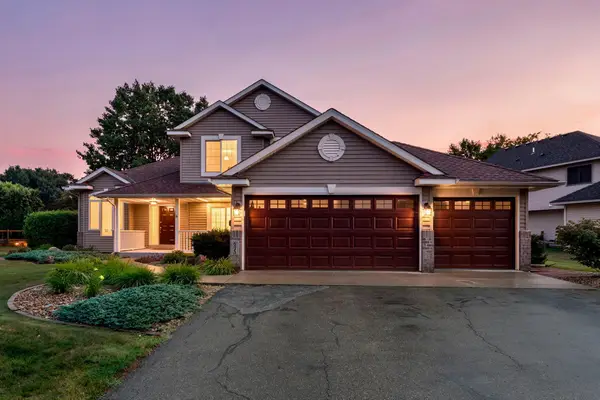 $509,900Active4 beds 3 baths2,428 sq. ft.
6515 Langer Lane, Lino Lakes, MN 55038
MLS# 7142061Listed by: RE/MAX RESULTS - New
 $499,900Active5 beds 3 baths2,452 sq. ft.
540 Lois Lane, Lino Lakes, MN 55014
MLS# 7142266Listed by: COMPASS - New
 $465,000Active4 beds 2 baths2,054 sq. ft.
6417 Hodgson Road, Lino Lakes, MN 55014
MLS# 7141324Listed by: EHOUSE REALTY, INC - New
 $529,900Active4 beds 2 baths3,138 sq. ft.
6618 Wild Turkey Trail, Circle Pines, MN 55014
MLS# 7139191Listed by: EDINA REALTY, INC.


Protect your home and budget from life's surprises with an Assurant Home Warranty, backed by a partner that supports you through every step of homeownership. Explore Plans.
© 2026 Better Homes and Gardens Real Estate LLC. An Anywhere Real Estate company. All rights reserved. Better Homes and Gardens® Real Estate is a registered trademark owned by Meredith Operations Corporation, licensed to Better Homes and Gardens Real Estate LLC and used with permission. Better Homes and Gardens Real Estate LLC fully supports the principles of the Fair Housing Act and the Equal Opportunity Act. Listing information is deemed reliable but is not guaranteed accurate.
Each office is independently owned and operated.
Any services or products provided by third parties are not provided by, affiliated with or related to Better Homes and Gardens Real Estate LLC, or its affiliated companies.