
402 N Austin Avenue, Litchfield, MN 55355
Local realty services provided by:Better Homes and Gardens Real Estate Advantage One
402 N Austin Avenue,Litchfield, MN 55355
$139,900
- 3 Beds
- 2 Baths
- 1,360 sq. ft.
- Single family
- Pending
Listed by: tammy jablonski
Office: central mn realty llc.
MLS#:7121859
Source:NSMLS
Price summary
- Price:$139,900
- Price per sq. ft.:$83.52
About this home
Charming 3 bedroom, 1-1/2 bath home on a corner lot. This home has so much character and boasts a rather open floor plan on the main level. A wood ceiling in the kitchen, custom lighting in the dining and living room, and custom wood work and built-ins throughout are just a few of the many unique touches that make this home special. There are three smaller sized bedrooms on the upper level. The wood floors, doors, and trimwork on the upper level are beautiful There is a shared closet between the two smaller rooms. Most of the windows in the home have been replaced since 2012. Lots of interior updates including cabinets, countertops, back splash in kitchen and bath, full bath remodel, new flooring throughout the main level, new walls on the main level, exterior doors. The single car garage has extra shop and storage space on both sides of the parking area. Driveway provides parking for two vehicles. While this is a move-in ready home, there is so much potential to build equity by improving on some exterior features....
Contact an agent
Home facts
- Year built:1900
- Listing ID #:7121859
- Added:8 day(s) ago
- Updated:August 14, 2026 at 08:45 AM
Rooms and interior
- Bedrooms:3
- Total bathrooms:2
- Full bathrooms:1
- Half bathrooms:1
- Bathrooms Description:1/2 Basement, Main Floor Full Bath
- Kitchen Description:Dishwasher, Exhaust Fan, Range, Refrigerator
- Basement:Yes
- Basement Description:Block, Partial, Partially Finished
- Living area:1,360 sq. ft.
Heating and cooling
- Cooling:Wall Unit(s), Window Unit(s)
- Heating:Forced Air
Structure and exterior
- Roof:Age Over 8 Years, Asphalt
- Year built:1900
- Building area:1,360 sq. ft.
- Lot area:0.21 Acres
- Lot Features:Corner Lot
- Levels:1 1/2 Story
Utilities
- Water:City Water - Connected
- Sewer:City Sewer - Connected
Finances and disclosures
- Price:$139,900
- Price per sq. ft.:$83.52
- Tax amount:$1,166 (2026)
Features and amenities
- Appliances:Exhaust Fan, Range, Refrigerator, Washer, Water Softener Owned
- Laundry features:Dryer, Washer
- Amenities:Electric Water Heater, Water Softener Owned
Parking
- Parking description:Detached Garage
- Garage:Yes
- Garage spaces:1
New listings near 402 N Austin Avenue
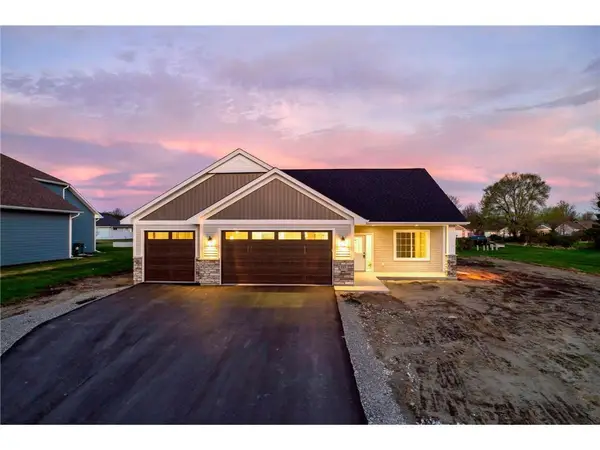 $415,405Pending3 beds 2 baths1,623 sq. ft.
930 E 10th Street, Litchfield, MN 55355
MLS# 7077197Listed by: KELLER WILLIAMS INTEGRITY NW- New
 $219,900Active3 beds 2 baths1,848 sq. ft.
618 N Miller Avenue, Litchfield, MN 55355
MLS# 7126351Listed by: RE/MAX TODAY'S PROPERTIES - New
 $932,000Active33.75 Acres
TBD 260th, Litchfield, MN 55355
MLS# 7123962Listed by: FOCUS REALTY, LLC - New
 $110,000Active2 beds 1 baths1,736 sq. ft.
122 W 5th Street, Litchfield, MN 55355
MLS# 7056778Listed by: MINNESOTA LANDS AND HOMES REAL ESTATE - New
 $418,000Active3 beds 3 baths2,168 sq. ft.
19093 610th Avenue, Litchfield, MN 55355
MLS# 7122958Listed by: KELLER WILLIAMS INTEGRITY NW - Open Fri, 4 to 6pmNew
 $524,900Active4 beds 2 baths3,024 sq. ft.
12321 600th Avenue, Litchfield, MN 55355
MLS# 7121488Listed by: KELLER WILLIAMS REALTY INTEGRITY NORTHWEST - New
 $274,000Active4 beds 2 baths1,704 sq. ft.
415 S Yale Avenue, Litchfield, MN 55355
MLS# 7122343Listed by: RE/MAX TODAY'S PROPERTIES - New
 $109,999Active3 beds 1 baths1,160 sq. ft.
606 S Miller Avenue, Litchfield, MN 55355
MLS# 7121405Listed by: REAL BROKER, LLC 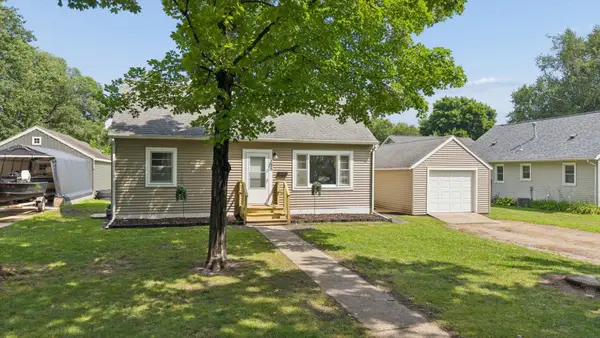 $199,900Pending3 beds 2 baths1,224 sq. ft.
735 E 2nd Street, Litchfield, MN 55355
MLS# 7116189Listed by: PREMIER REAL ESTATE SERVICES


Protect your home and budget from life's surprises with an Assurant Home Warranty, backed by a partner that supports you through every step of homeownership. Explore Plans.
© 2026 Better Homes and Gardens Real Estate LLC. An Anywhere Real Estate company. All rights reserved. Better Homes and Gardens® Real Estate is a registered trademark owned by Meredith Operations Corporation, licensed to Better Homes and Gardens Real Estate LLC and used with permission. Better Homes and Gardens Real Estate LLC fully supports the principles of the Fair Housing Act and the Equal Opportunity Act. Listing information is deemed reliable but is not guaranteed accurate.
Each office is independently owned and operated.
Any services or products provided by third parties are not provided by, affiliated with or related to Better Homes and Gardens Real Estate LLC, or its affiliated companies.