
930 E 10th Street, Litchfield, MN 55355
Local realty services provided by:Better Homes and Gardens Real Estate First Choice
930 E 10th Street,Litchfield, MN 55355
$415,405
- 3 Beds
- 2 Baths
- 1,623 sq. ft.
- Single family
- Pending
Listed by: daryl b bonderson
Office: keller williams integrity nw
MLS#:7077197
Source:NSMLS
Price summary
- Price:$415,405
- Price per sq. ft.:$255.95
About this home
Property sold prior to list.
Contact an agent
Home facts
- Year built:2026
- Subdivision & Development:Capwood 5th Add
- Listing ID #:7077197
- Added:1 day(s) ago
- Updated:August 14, 2026 at 08:46 AM
Rooms and interior
- Bedrooms:3
- Total bathrooms:2
- Full bathrooms:1
- Dining Description:Informal Dining Room, Kitchen/Dining Room, Living/Dining Room
- Bathrooms Description:Main Floor Full Bath
- Kitchen Description:Exhaust Fan, Range, Refrigerator
- Basement:Yes
- Living area:1,623 sq. ft.
Heating and cooling
- Cooling:Central Air
- Heating:Forced Air
- Central air:Yes
Structure and exterior
- Roof:Age 8 Years or Less, Asphalt
- Year built:2026
- Building area:1,623 sq. ft.
- Lot area:0.32 Acres
- Lot Features:Sod Included in Price
- Levels:1 Story
Utilities
- Water:City Water - Connected
- Sewer:City Sewer - Connected
Finances and disclosures
- Price:$415,405
- Price per sq. ft.:$255.95
- Tax amount:$700 (2026)
Features and amenities
- Appliances:Exhaust Fan, Range, Refrigerator
- Amenities:Air-To-Air Exchanger
Parking
- Parking description:Asphalt, Attached Garage, Garage Door Opener
- Garage:Yes
- Garage spaces:2
New listings near 930 E 10th Street
- New
 $219,900Active3 beds 2 baths1,848 sq. ft.
618 N Miller Avenue, Litchfield, MN 55355
MLS# 7126351Listed by: RE/MAX TODAY'S PROPERTIES - New
 $932,000Active33.75 Acres
TBD 260th, Litchfield, MN 55355
MLS# 7123962Listed by: FOCUS REALTY, LLC - New
 $110,000Active2 beds 1 baths1,736 sq. ft.
122 W 5th Street, Litchfield, MN 55355
MLS# 7056778Listed by: MINNESOTA LANDS AND HOMES REAL ESTATE - New
 $418,000Active3 beds 3 baths2,168 sq. ft.
19093 610th Avenue, Litchfield, MN 55355
MLS# 7122958Listed by: KELLER WILLIAMS INTEGRITY NW - Open Fri, 4 to 6pmNew
 $524,900Active4 beds 2 baths3,024 sq. ft.
12321 600th Avenue, Litchfield, MN 55355
MLS# 7121488Listed by: KELLER WILLIAMS REALTY INTEGRITY NORTHWEST  $139,900Pending3 beds 2 baths1,360 sq. ft.
402 N Austin Avenue, Litchfield, MN 55355
MLS# 7121859Listed by: CENTRAL MN REALTY LLC- New
 $274,000Active4 beds 2 baths1,704 sq. ft.
415 S Yale Avenue, Litchfield, MN 55355
MLS# 7122343Listed by: RE/MAX TODAY'S PROPERTIES - New
 $109,999Active3 beds 1 baths1,160 sq. ft.
606 S Miller Avenue, Litchfield, MN 55355
MLS# 7121405Listed by: REAL BROKER, LLC 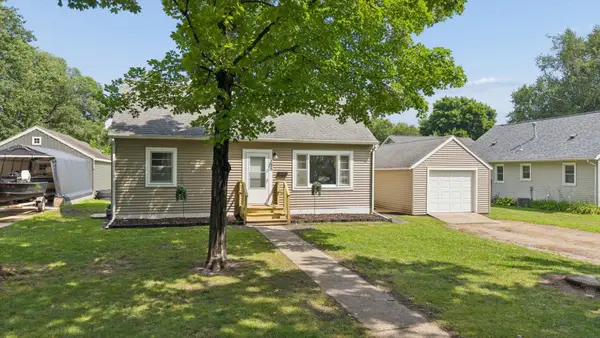 $199,900Pending3 beds 2 baths1,224 sq. ft.
735 E 2nd Street, Litchfield, MN 55355
MLS# 7116189Listed by: PREMIER REAL ESTATE SERVICES


Protect your home and budget from life's surprises with an Assurant Home Warranty, backed by a partner that supports you through every step of homeownership. Explore Plans.
© 2026 Better Homes and Gardens Real Estate LLC. An Anywhere Real Estate company. All rights reserved. Better Homes and Gardens® Real Estate is a registered trademark owned by Meredith Operations Corporation, licensed to Better Homes and Gardens Real Estate LLC and used with permission. Better Homes and Gardens Real Estate LLC fully supports the principles of the Fair Housing Act and the Equal Opportunity Act. Listing information is deemed reliable but is not guaranteed accurate.
Each office is independently owned and operated.
Any services or products provided by third parties are not provided by, affiliated with or related to Better Homes and Gardens Real Estate LLC, or its affiliated companies.