
31 Demont Avenue E, Little Canada, MN 55117
Local realty services provided by:Better Homes and Gardens Real Estate Advantage One
31 Demont Avenue E,Little Canada, MN 55117
$339,900
- 3 Beds
- 2 Baths
- 1,853 sq. ft.
- Single family
- Pending
Listed by: kerby & cristina real estate experts, sean giambruno
Office: re/max results
MLS#:7112879
Source:NSMLS
Price summary
- Price:$339,900
- Price per sq. ft.:$158.98
About this home
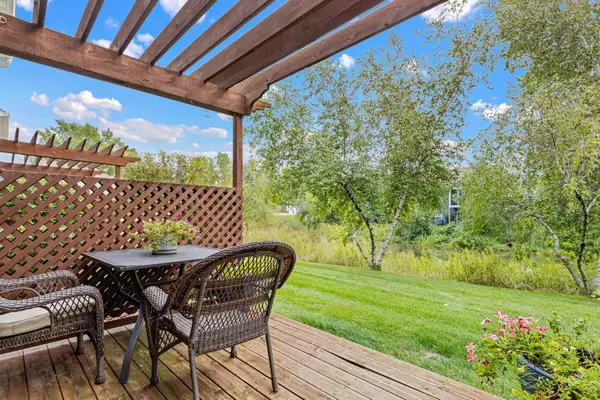
This Little Canada rambler has been renovated top to bottom, making it the kind of home where you can simply move in and start enjoying from day one. Set on an almost half-acre corner lot with a fully fenced backyard, this home combines stylish updates, functional spaces, and an unbeatable location with quick access to I-35E and Roseville Middle School just across the street. Inside, refinished hardwood floors, luxury vinyl plank flooring, and fresh paint throughout create a bright, welcoming feel. The spacious kitchen is designed for both everyday living and entertaining with abundant cabinetry, brand-new quartz countertops, tile backsplash, stainless steel appliances, and plenty of prep space. The dining room features a corner gas fireplace and walks out to both the front deck and back patio, making it the perfect gathering space year-round. All three bedrooms are conveniently located on the main level, along with two renovated bathrooms (one on each level) featuring fresh, modern finishes. The finished lower level expands your living space with a large family room, game room area or play space, and a versatile flex room that's perfect for a home office, workout space, or hobby room. An attached two-car garage and countless updates throughout complete this truly move-in-ready home. All that's left to do is unpack and make it your own!...
Contact an agent
Home facts
- Year built:1964
- Subdivision & Development:North Heights
- Listing ID #:7112879
- Added:63 day(s) ago
- Updated:September 25, 2026 at 09:06 AM
Rooms and interior
- Bedrooms:3
- Total bathrooms:2
- Dining Description:Informal Dining Room
- Bathrooms Description:3/4 Basement, Main Floor 3/4 Bath
- Kitchen Description:Exhaust Fan, Range, Refrigerator, Stainless Steel Appliances
- Basement:Yes
- Basement Description:Block, Finished, Full, Storage Space
- Living area:1,853 sq. ft.
Heating and cooling
- Cooling:Central Air
- Heating:Boiler
- Central air:Yes
Structure and exterior
- Roof:Asphalt, Pitched
- Year built:1964
- Building area:1,853 sq. ft.
- Lot area:0.46 Acres
- Lot Features:Corner Lot, Tree Coverage - Medium
- Levels:1 Story
Utilities
- Water:City Water - Connected
- Sewer:City Sewer - Connected
Finances and disclosures
- Price:$339,900
- Price per sq. ft.:$158.98
- Tax amount:$4,331 (2026)
Features and amenities
- Appliances:Exhaust Fan, Range, Refrigerator, Stainless Steel Appliances
- Amenities:Gas Water Heater
Parking
- Parking description:Asphalt, Attached Garage, Garage Door Opener
- Garage:Yes
- Garage spaces:2
New listings near 31 Demont Avenue E
- New
 $139,900Active1 beds 1 baths754 sq. ft.
135 Viking Drive E #308, Little Canada, MN 55117
MLS# 7143672Listed by: PARK STREET REALTY, LLC - New
 $450,000Active4 beds 3 baths2,150 sq. ft.
98 Australian Avenue, Little Canada, MN 55117
MLS# 7145359Listed by: NATIONAL REALTY GUILD - New
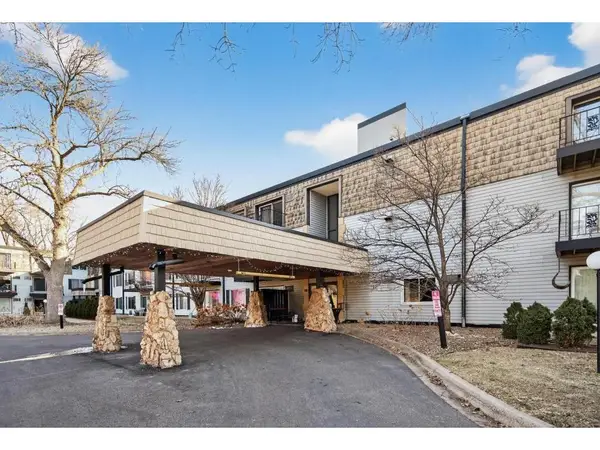 $125,000Active2 beds 2 baths950 sq. ft.
181 Little Canada Road #334, Little Canada, MN 55117
MLS# 7144675Listed by: LPT REALTY - New
 $339,512Active3 beds 3 baths1,800 sq. ft.
3074 Cedar Street, Little Canada, MN 55117
MLS# 7144677Listed by: LENNAR SALES CORP 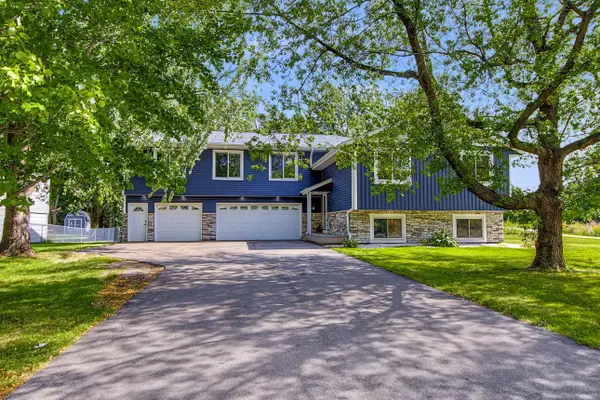 $424,900Active4 beds 2 baths2,479 sq. ft.
3066 Greenbrier Street, Little Canada, MN 55117
MLS# 7143026Listed by: EXP REALTY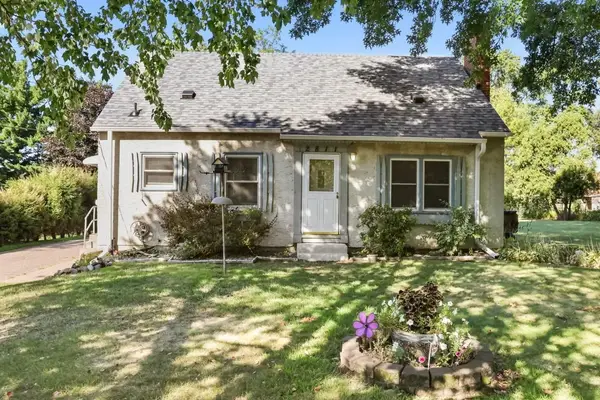 $329,900Active3 beds 2 baths1,675 sq. ft.
2811 Centerville Road, Saint Paul, MN 55117
MLS# 7143048Listed by: COUNSELOR REALTY, INC. $419,900Active4 beds 2 baths1,894 sq. ft.
2966 Thunder Bay Road, Little Canada, MN 55117
MLS# 7137876Listed by: RE/MAX ADVANTAGE PLUS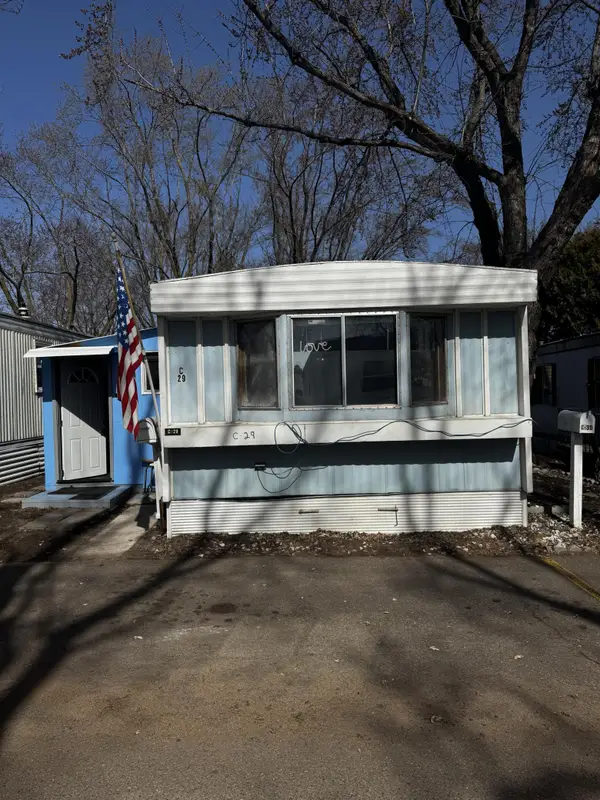 $36,000Active2 beds 1 baths700 sq. ft.
3020 Rice Street #C29, Little Canada, MN 55113
MLS# 7142044Listed by: REAL BROKER, LLC- Open Sat, 11am to 1pm
 $350,000Active3 beds 3 baths1,886 sq. ft.
206 Alberta Lane, Little Canada, MN 55117
MLS# 7136397Listed by: EDINA REALTY, INC. 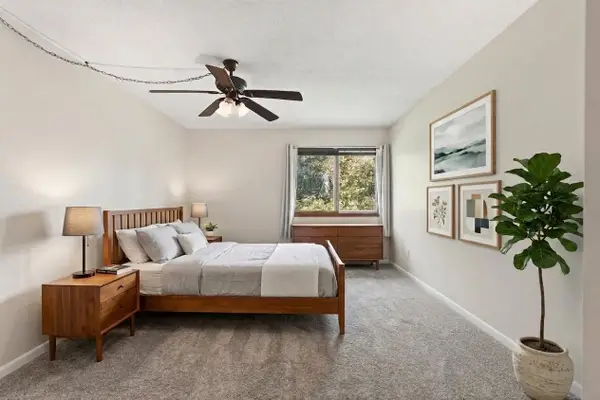 $139,900Active1 beds 1 baths754 sq. ft.
135 Viking Drive E #309, Little Canada, MN 55117
MLS# 7140088Listed by: COLDWELL BANKER REALTY - LAKES


Protect your home and budget from life's surprises with an Assurant Home Warranty, backed by a partner that supports you through every step of homeownership. Explore Plans.
© 2026 Better Homes and Gardens Real Estate LLC. An Anywhere Real Estate company. All rights reserved. Better Homes and Gardens® Real Estate is a registered trademark owned by Meredith Operations Corporation, licensed to Better Homes and Gardens Real Estate LLC and used with permission. Better Homes and Gardens Real Estate LLC fully supports the principles of the Fair Housing Act and the Equal Opportunity Act. Listing information is deemed reliable but is not guaranteed accurate.
Each office is independently owned and operated.
Any services or products provided by third parties are not provided by, affiliated with or related to Better Homes and Gardens Real Estate LLC, or its affiliated companies.