
98 Australian Avenue, Little Canada, MN 55117
Local realty services provided by:Better Homes and Gardens Real Estate Park Company
98 Australian Avenue,Little Canada, MN 55117
$435,000
- 4 Beds
- 3 Baths
- 2,150 sq. ft.
- Single family
- Active
Listed by: carlos rivera
Office: national realty guild
MLS#:7145359
Source:NSMLS
Price summary
- Price:$435,000
- Price per sq. ft.:$202.33
About this home
Tucked at the end of a quiet cul-de-sac in Little Canada with a walking trail right next door, this 4-bedroom, 3-bath home offers over 2,100 finished square feet and peace of mind with a brand-new 2025 roof. Step inside to a vaulted living room with skylights, a gas fireplace and an open staircase to the loft above. The dining area flows into the kitchen, where a pass-through counter and five-burner gas range keep the cook part of the conversation. The family room walks out to a large deck overlooking a deep, fenced, tree-lined backyard with a paver patio below for shaded summer evenings. A bedroom and full bath just off the family room make an easy guest setup, two more bedrooms and a full bath are upstairs, and the finished lower level adds a rec room, office/flex room, fourth bedroom and 3/4 bath. A covered front porch, attached 2-car garage and Roseville schools round it out. Come see that backyard in person!
Contact an agent
Home facts
- Year built:1998
- Subdivision & Development:Section 6 Town 29 Range 22
- Listing ID #:7145359
- Added:55 day(s) ago
- Updated:November 12, 2026 at 02:04 PM
Rooms and interior
- Bedrooms:4
- Total bathrooms:3
- Full bathrooms:2
- Dining Description:Breakfast Area, Informal Dining Room, Living/Dining Room, Separate/Formal Dining Room
- Bathrooms Description:3/4 Basement, Main Floor Full Bath, Upper Level Full Bath, Walk-In Shower Stall
- Kitchen Description:Dishwasher, Disposal, Range, Refrigerator
- Basement:Yes
- Basement Description:Full
- Living area:2,150 sq. ft.
Heating and cooling
- Cooling:Central Air
- Heating:Forced Air
- Central air:Yes
Structure and exterior
- Roof:Age 8 Years or Less, Asphalt
- Year built:1998
- Building area:2,150 sq. ft.
- Lot area:0.29 Acres
- Levels:1 1/2 Story
Utilities
- Water:City Water - Connected
- Sewer:City Sewer - Connected
Finances and disclosures
- Price:$435,000
- Price per sq. ft.:$202.33
- Tax amount:$5,912 (2026)
Features and amenities
- Appliances:Disposal, Range, Refrigerator, Washer
- Laundry features:Dryer, Washer
- Amenities:Gas Water Heater
Parking
- Parking description:Attached Garage, Concrete
- Garage:Yes
- Garage spaces:2
New listings near 98 Australian Avenue
 $179,000Pending3 beds 2 baths1,742 sq. ft.
2485 Canabury Drive #217, Little Canada, MN 55117
MLS# 7164605Listed by: EXP REALTY- New
 $350,000Active2 beds 3 baths1,784 sq. ft.
2971 Pitrina Way, Little Canada, MN 55117
MLS# 7166649Listed by: EDINA REALTY, INC. - Open Sun, 12 to 3pmNew
 $343,900Active3 beds 3 baths1,769 sq. ft.
3040 Cedar Street, Little Canada, MN 55117
MLS# 7170720Listed by: REDFIN CORPORATION - New
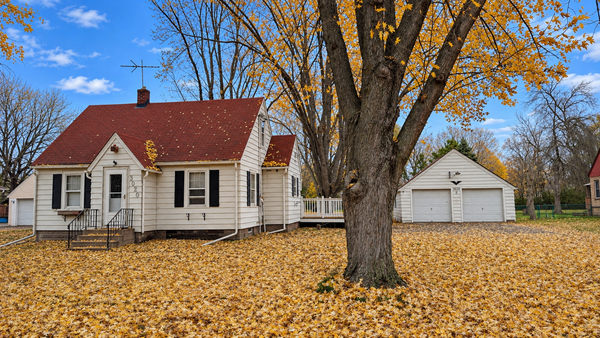 $264,900Active4 beds 2 baths1,338 sq. ft.
3020 Edgerton Street, Little Canada, MN 55117
MLS# 7078854Listed by: KELLER WILLIAMS PREMIER REALTY - New
 $140,000Active2 beds 2 baths943 sq. ft.
179 Little Canada Road E #330, Little Canada, MN 55117
MLS# 7148508Listed by: EDINA REALTY, INC. 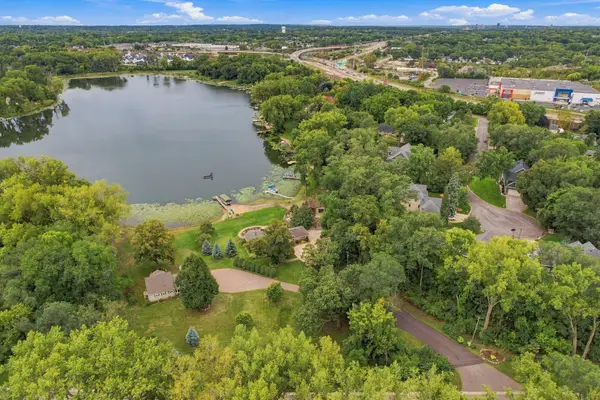 $599,900Active3 beds 3 baths1,713 sq. ft.
174 Twin Lake Boulevard, Little Canada, MN 55127
MLS# 7167545Listed by: COLDWELL BANKER REALTY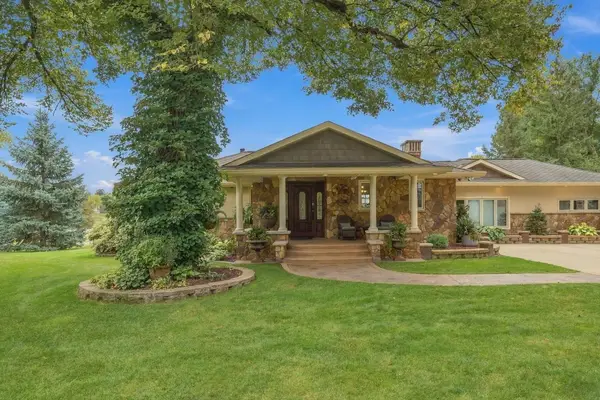 $999,999Active3 beds 3 baths3,493 sq. ft.
154 Twin Lake Boulevard, Little Canada, MN 55127
MLS# 7167393Listed by: COLDWELL BANKER REALTY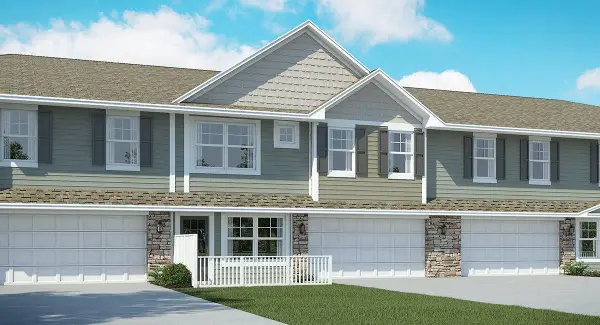 $358,985Active3 beds 3 baths1,769 sq. ft.
3087 Vanderbie Street, Little Canada, MN 55117
MLS# 7166597Listed by: LENNAR SALES CORP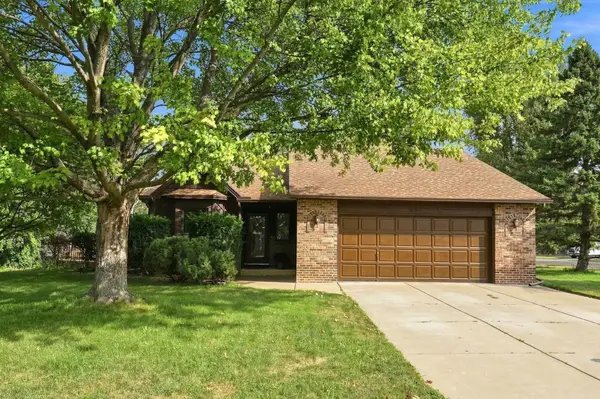 $395,000Active3 beds 2 baths2,075 sq. ft.
651 Allen Avenue, Little Canada, MN 55117
MLS# 7166108Listed by: COLDWELL BANKER REALTY $129,000Active2 beds 2 baths957 sq. ft.
179 Little Canada Road E #139, Little Canada, MN 55117
MLS# 7136022Listed by: JPW REALTY


Protect your home and budget from life's surprises with an Assurant Home Warranty, backed by a partner that supports you through every step of homeownership. Explore Plans.
© 2026 Better Homes and Gardens Real Estate LLC. An Anywhere Real Estate company. All rights reserved. Better Homes and Gardens® Real Estate is a registered trademark owned by Meredith Operations Corporation, licensed to Better Homes and Gardens Real Estate LLC and used with permission. Better Homes and Gardens Real Estate LLC fully supports the principles of the Fair Housing Act and the Equal Opportunity Act. Listing information is deemed reliable but is not guaranteed accurate.
Each office is independently owned and operated.
Any services or products provided by third parties are not provided by, affiliated with or related to Better Homes and Gardens Real Estate LLC, or its affiliated companies.