
407 8th Street Sw, Little Falls, MN 56345
Local realty services provided by:Better Homes and Gardens Real Estate First Choice
407 8th Street Sw,Little Falls, MN 56345
$234,900
- 3 Beds
- 2 Baths
- 1,664 sq. ft.
- Single family
- Coming Soon
Upcoming open houses
- Sat, Oct 2402:30 pm - 04:00 pm
Listed by: chuck zwilling, becca ruegemer
Office: re/max results
MLS#:7161946
Source:NSMLS
Price summary
- Price:$234,900
- Price per sq. ft.:$94.64
About this home
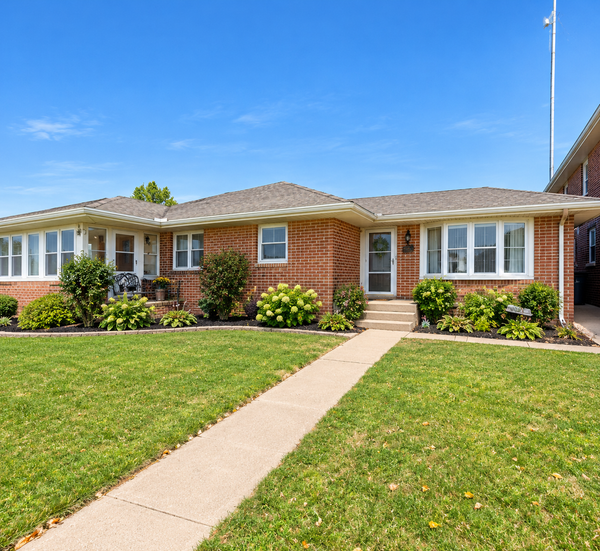
Stay tuned for additional photos as the seller is having new carpeting installed and preparing the home for showings! This well-maintained 3-bedroom rambler is sure to impress with its HUGE, open kitchen and dining area featuring an abundance of cabinetry, incredible countertop space, and an oversized center island perfect for gathering and entertaining! Another standout feature is the garage space, offering both an attached garage PLUS an additional spacious 28’x24’ detached two-stall garage, providing plenty of room for vehicles, toys, hobbies, and storage! Inside, you'll appreciate the convenience of all three bedrooms on the main level, each featuring a ceiling fan, along with a full bathroom and the option for main-floor laundry with hookups already in place. The kitchen boasts an entire wall of beautiful arched raised-panel oak cabinetry extending to the ceiling, extended countertops, recessed lighting, and a kitchen window bringing in natural light. Additional interior highlights include real hardwood floors, new carpeting, six-panel oak doors throughout the main level, a custom front entry door, and a spacious living room. Numerous updates provide peace of mind, including a newer roof, brand-new heating and central air conditioning, maintenance-free windows, siding, and gutters. The lower level offers a family room, quarter bath, laundry area, and a HUGE unfinished space with endless possibilities to finish to your liking or utilize for storage. Outside, enjoy a patio area and a convenient Little Falls location near the elementary school. With its exceptional kitchen, abundant garage space, and numerous updates, this home has so much to offer. Don't miss your opportunity to make it yours!...
Contact an agent
Home facts
- Year built:1955
- Subdivision & Development:Water Power Co # 2
- Listing ID #:7161946
- Updated:October 23, 2026 at 12:27 PM
Rooms and interior
- Bedrooms:3
- Total bathrooms:2
- Full bathrooms:1
- Half bathrooms:1
- Dining Description:Eat In Kitchen, Informal Dining Room, Kitchen/Dining Room
- Bathrooms Description:1/2 Basement, Main Floor Full Bath
- Kitchen Description:Microwave, Range, Refrigerator
- Basement:Yes
- Basement Description:Block, Daylight / Lookout Windows, Drainage System, Full, Partially Finished, Storage Space, Sump Pump, Unfinished
- Living area:1,664 sq. ft.
Heating and cooling
- Cooling:Central Air
- Heating:Forced Air
- Central air:Yes
Structure and exterior
- Roof:Age 8 Years or Less, Asphalt
- Year built:1955
- Building area:1,664 sq. ft.
- Lot area:0.28 Acres
- Lot Features:Tree Coverage - Medium
- Construction Materials:Block
- Levels:1 Story
Utilities
- Water:City Water - Connected
- Sewer:City Sewer - Connected
Finances and disclosures
- Price:$234,900
- Price per sq. ft.:$94.64
- Tax amount:$3,006 (2026)
Features and amenities
- Appliances:Microwave, Range, Refrigerator, Washer
- Laundry features:Dryer, Washer
- Amenities:Gas Water Heater
Parking
- Parking description:Asphalt, Attached Garage, Detached Garage, Electric, Garage Door Opener, Insulated Garage, Multiple Garages, Storage
- Garage:Yes
- Garage spaces:3
New listings near 407 8th Street Sw
- Coming Soon
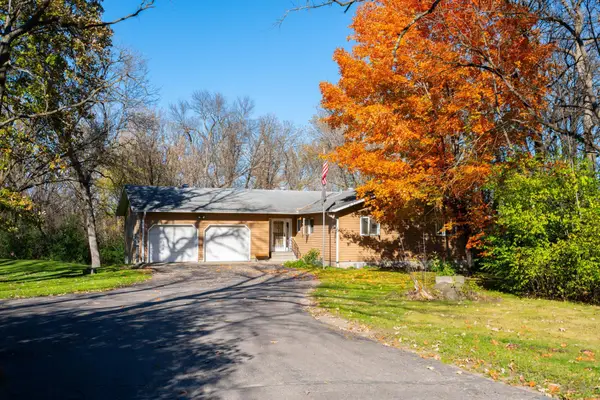 $319,900Coming Soon2 beds 3 baths2,424 sq. ft.
12092 Meadow View Drive, Little Falls, MN 56345
MLS# 7163668Listed by: MORGAN & CO. - Coming Soon
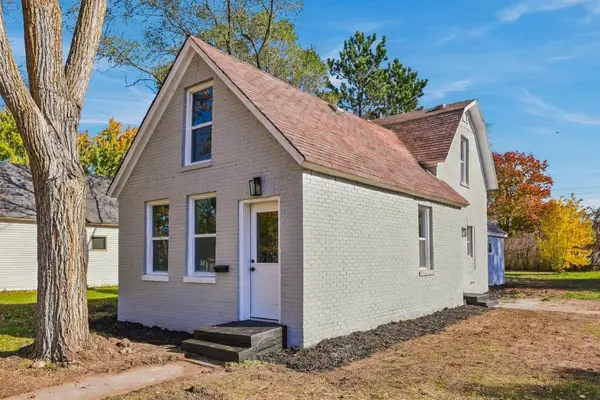 $175,000Coming Soon2 beds 1 baths1,455 sq. ft.
317 5th Street Sw, Little Falls, MN 56345
MLS# 7162516Listed by: RE/MAX RESULTS - Coming SoonOpen Sat, 10am to 12pm
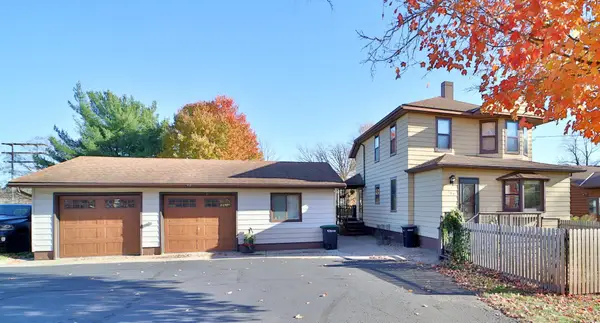 $289,900Coming Soon4 beds 1 baths1,392 sq. ft.
709 Lindbergh Drive S, Little Falls, MN 56345
MLS# 7161138Listed by: EXP REALTY - Coming Soon
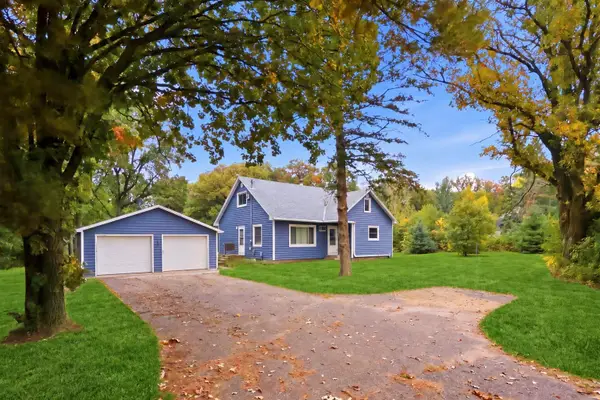 $239,900Coming Soon5 beds 2 baths1,972 sq. ft.
13784 160th Avenue, Little Falls, MN 56345
MLS# 7148460Listed by: RE/MAX RESULTS - New
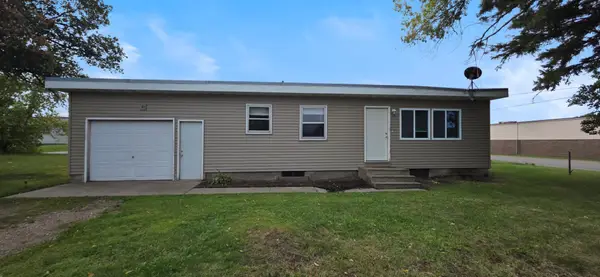 $159,900Active2 beds 1 baths864 sq. ft.
1200 3rd Avenue Ne, Little Falls, MN 56345
MLS# 7162413Listed by: COUNTRYSIDE REALTY - New
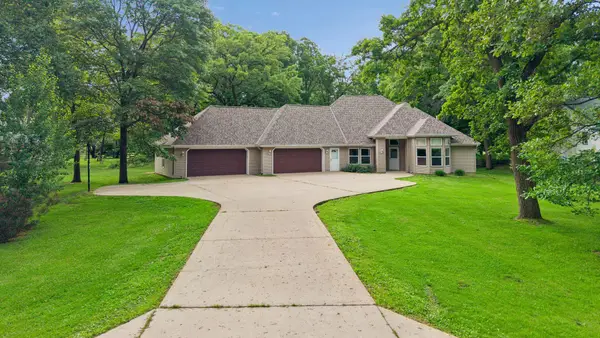 $449,900Active4 beds 3 baths2,622 sq. ft.
13464 Thomas Drive, Little Falls, MN 56345
MLS# 7161064Listed by: RE/MAX RESULTS - New
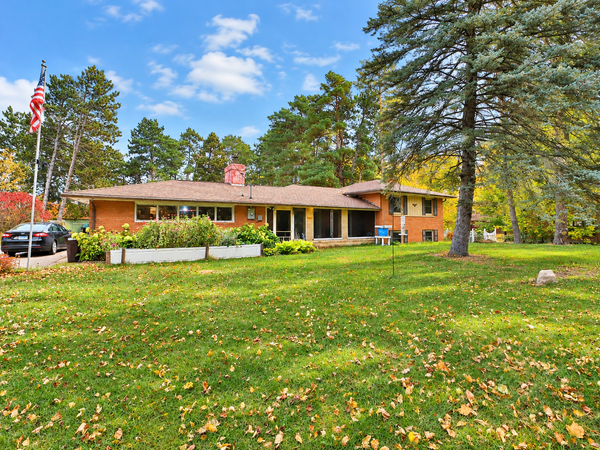 $249,900Active4 beds 2 baths2,004 sq. ft.
15642 Highway 27, Little Falls, MN 56345
MLS# 7148607Listed by: EXP REALTY - New
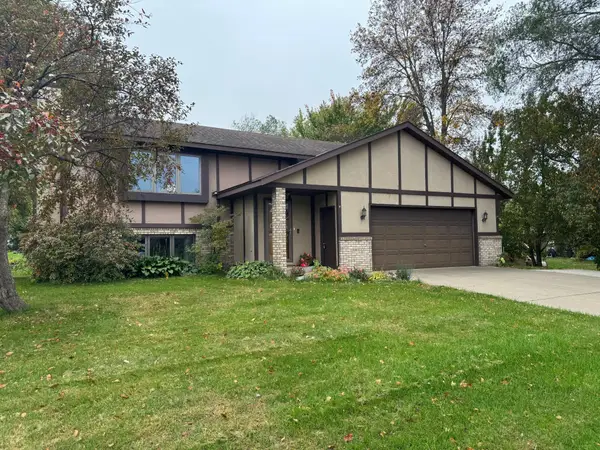 $299,900Active3 beds 3 baths2,051 sq. ft.
902 4th Avenue Ne, Little Falls, MN 56345
MLS# 7159342Listed by: RE/MAX CENTRAL MN - New
 $299,000Active4 beds 3 baths3,236 sq. ft.
320 Broadway Avenue W, Little Falls, MN 56345
MLS# 7157062Listed by: EDINA REALTY, INC.


Protect your home and budget from life's surprises with an Assurant Home Warranty, backed by a partner that supports you through every step of homeownership. Explore Plans.
© 2026 Better Homes and Gardens Real Estate LLC. An Anywhere Real Estate company. All rights reserved. Better Homes and Gardens® Real Estate is a registered trademark owned by Meredith Operations Corporation, licensed to Better Homes and Gardens Real Estate LLC and used with permission. Better Homes and Gardens Real Estate LLC fully supports the principles of the Fair Housing Act and the Equal Opportunity Act. Listing information is deemed reliable but is not guaranteed accurate.
Each office is independently owned and operated.
Any services or products provided by third parties are not provided by, affiliated with or related to Better Homes and Gardens Real Estate LLC, or its affiliated companies.