
709 Lindbergh Drive S, Little Falls, MN 56345
Local realty services provided by:Better Homes and Gardens Real Estate First Choice
709 Lindbergh Drive S,Little Falls, MN 56345
$289,900
- 4 Beds
- 1 Baths
- 1,392 sq. ft.
- Single family
- Coming Soon
Upcoming open houses
- Sat, Oct 2410:00 am - 12:00 pm
Listed by: chad schwendeman, rowen schwendeman
Office: exp realty
MLS#:7161138
Source:NSMLS
Price summary
- Price:$289,900
- Price per sq. ft.:$144.37
About this home
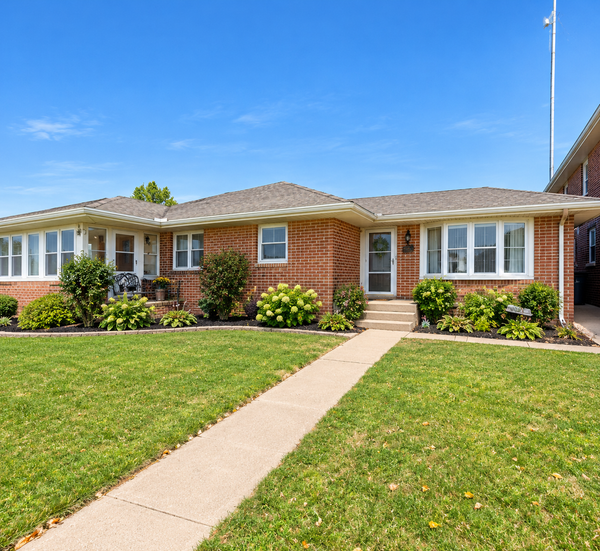
Riverfront living just minutes from downtown Little Falls! This well-maintained 4 bedroom, 1 bath home sits on over half an acre with 115 feet of frontage right on the Mississippi River. With a gradual slope down to the water and east-facing views, you can watch the sun rise over the river and take in the wildlife from your deck or spacious backyard. The oversized 26x36 two-stall garage gives you plenty of room for vehicles, toys, and storage, plus a workshop space. Inside, you will find a cared-for two-story home that is move-in ready, along with a lower level for extra storage. Close to Little Falls shops, parks, and dining, this property gives you peaceful river living with all the conveniences of town. Do not miss your chance to own a piece of the Mississippi. Schedule Your Showing Today!
Contact an agent
Home facts
- Year built:1895
- Subdivision & Development:Thayers Riverside
- Listing ID #:7161138
- Updated:October 23, 2026 at 12:26 PM
Rooms and interior
- Bedrooms:4
- Total bathrooms:1
- Dining Description:Kitchen/Dining Room
- Bathrooms Description:Main Floor Full Bath
- Kitchen Description:Cooktop, Disposal, Exhaust Fan, Range, Refrigerator
- Basement:Yes
- Basement Description:Unfinished
- Living area:1,392 sq. ft.
Heating and cooling
- Cooling:Central Air
- Heating:Forced Air
- Central air:Yes
Structure and exterior
- Roof:Age Over 8 Years, Asphalt
- Year built:1895
- Building area:1,392 sq. ft.
- Lot area:0.57 Acres
- Lot Features:Accessible Shoreline, Property Adjoins Public Land, Tree Coverage - Light
- Levels:2 Story
Utilities
- Water:City Water - Connected
- Sewer:City Sewer - Connected
Finances and disclosures
- Price:$289,900
- Price per sq. ft.:$144.37
- Tax amount:$2,180 (2026)
Features and amenities
- Appliances:Disposal, Exhaust Fan, Range, Refrigerator, Washer
- Laundry features:Dryer, Washer
- Amenities:Gas Water Heater
Parking
- Parking description:Asphalt, Detached Garage, Floor Drain, Garage Door Opener, Heated Garage, Insulated Garage
- Garage:Yes
- Garage spaces:2
New listings near 709 Lindbergh Drive S
- Coming Soon
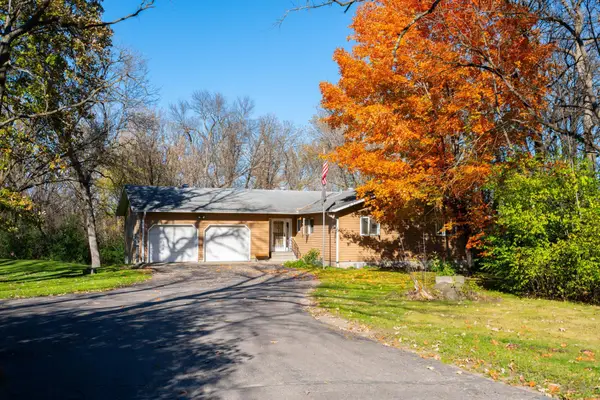 $319,900Coming Soon2 beds 3 baths2,424 sq. ft.
12092 Meadow View Drive, Little Falls, MN 56345
MLS# 7163668Listed by: MORGAN & CO. - Coming Soon
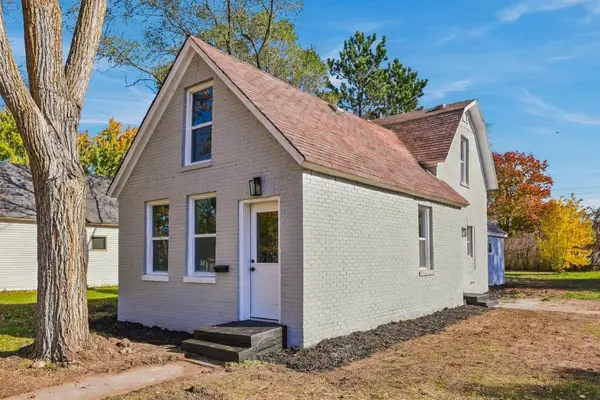 $175,000Coming Soon2 beds 1 baths1,455 sq. ft.
317 5th Street Sw, Little Falls, MN 56345
MLS# 7162516Listed by: RE/MAX RESULTS - Coming SoonOpen Sat, 2:30 to 4pm
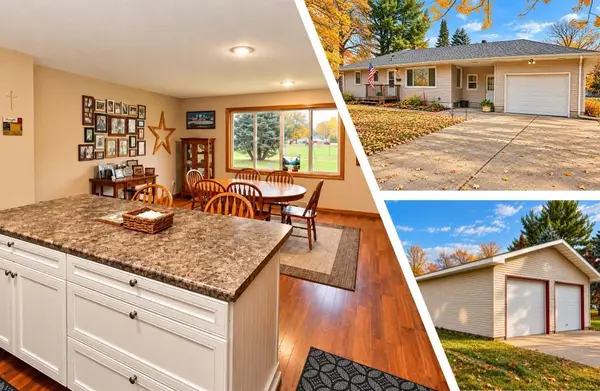 $234,900Coming Soon3 beds 2 baths1,664 sq. ft.
407 8th Street Sw, Little Falls, MN 56345
MLS# 7161946Listed by: RE/MAX RESULTS - Coming Soon
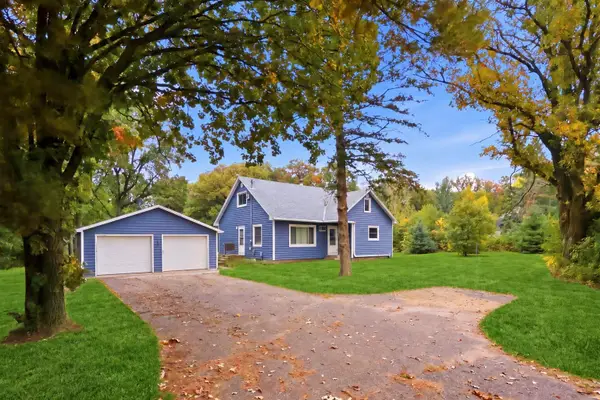 $239,900Coming Soon5 beds 2 baths1,972 sq. ft.
13784 160th Avenue, Little Falls, MN 56345
MLS# 7148460Listed by: RE/MAX RESULTS - New
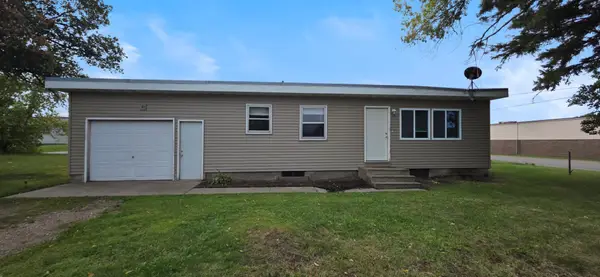 $159,900Active2 beds 1 baths864 sq. ft.
1200 3rd Avenue Ne, Little Falls, MN 56345
MLS# 7162413Listed by: COUNTRYSIDE REALTY - New
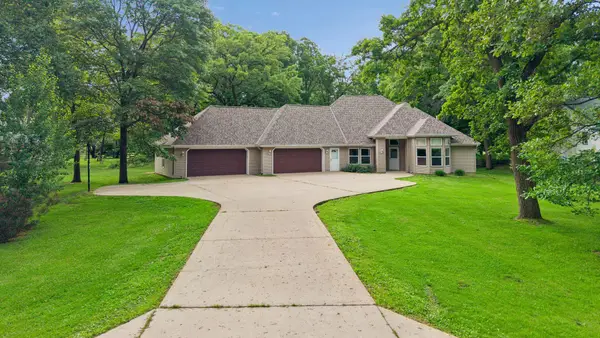 $449,900Active4 beds 3 baths2,622 sq. ft.
13464 Thomas Drive, Little Falls, MN 56345
MLS# 7161064Listed by: RE/MAX RESULTS - New
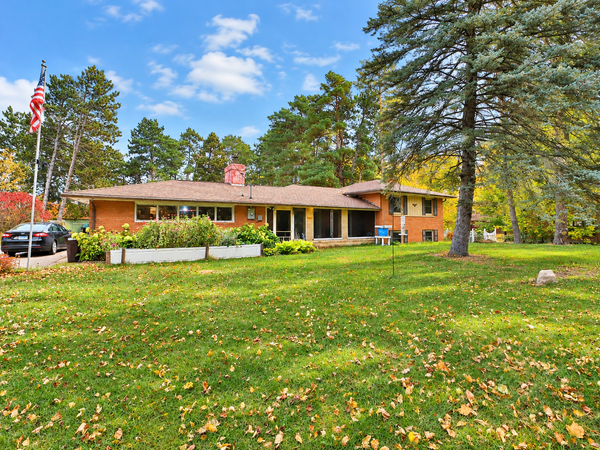 $249,900Active4 beds 2 baths2,004 sq. ft.
15642 Highway 27, Little Falls, MN 56345
MLS# 7148607Listed by: EXP REALTY - New
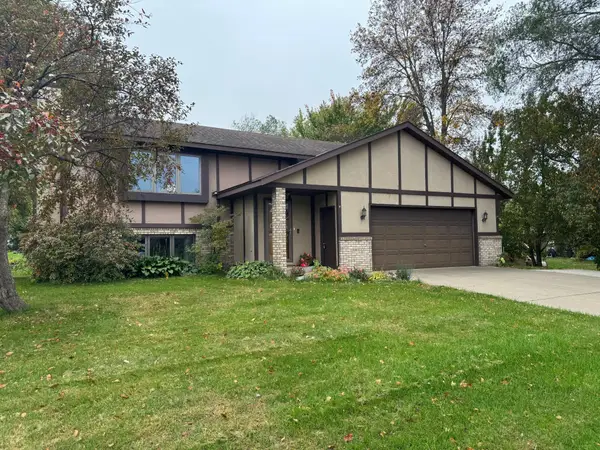 $299,900Active3 beds 3 baths2,051 sq. ft.
902 4th Avenue Ne, Little Falls, MN 56345
MLS# 7159342Listed by: RE/MAX CENTRAL MN - New
 $299,000Active4 beds 3 baths3,236 sq. ft.
320 Broadway Avenue W, Little Falls, MN 56345
MLS# 7157062Listed by: EDINA REALTY, INC.


Protect your home and budget from life's surprises with an Assurant Home Warranty, backed by a partner that supports you through every step of homeownership. Explore Plans.
© 2026 Better Homes and Gardens Real Estate LLC. An Anywhere Real Estate company. All rights reserved. Better Homes and Gardens® Real Estate is a registered trademark owned by Meredith Operations Corporation, licensed to Better Homes and Gardens Real Estate LLC and used with permission. Better Homes and Gardens Real Estate LLC fully supports the principles of the Fair Housing Act and the Equal Opportunity Act. Listing information is deemed reliable but is not guaranteed accurate.
Each office is independently owned and operated.
Any services or products provided by third parties are not provided by, affiliated with or related to Better Homes and Gardens Real Estate LLC, or its affiliated companies.