
902 4th Street Ne, Little Falls, MN 56345
Local realty services provided by:Better Homes and Gardens Real Estate First Choice
902 4th Street Ne,Little Falls, MN 56345
$249,000
- 5 Beds
- 2 Baths
- 1,641 sq. ft.
- Single family
- Active
Listed by: jennifer brockway-servatius, paula quinn
Office: exp realty
MLS#:7157955
Source:NSMLS
Price summary
- Price:$249,000
- Price per sq. ft.:$135.25
About this home
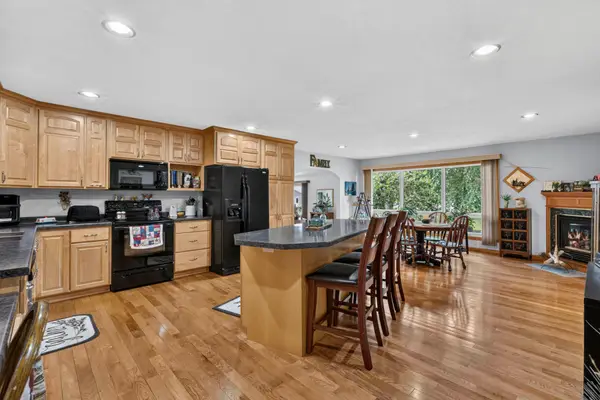
Space, storage, and a great location! This 5-bedroom, 2-bath home offers plenty of room to spread out, with spacious bedrooms and great storage options throughout. Situated on a desirable corner lot, the property features two garages and a generously sized yard with room to garden, entertain, or simply enjoy the outdoors. You'll love the added charm of pear, apple, and cherry trees, along with a raised garden ready for your green thumb! With so much to offer both inside and out, this is an opportunity you won't want to miss. Don't miss this one!
Contact an agent
Home facts
- Year built:1890
- Subdivision & Development:Clarkes Add
- Listing ID #:7157955
- Added:1 day(s) ago
- Updated:October 10, 2026 at 01:03 PM
Rooms and interior
- Bedrooms:5
- Total bathrooms:2
- Full bathrooms:2
- Dining Description:Kitchen/Dining Room
- Bathrooms Description:Main Floor Full Bath, Upper Level Full Bath
- Kitchen Description:Dishwasher, Range, Refrigerator
- Basement:Yes
- Basement Description:Partial
- Living area:1,641 sq. ft.
Heating and cooling
- Cooling:Wall Unit(s)
- Heating:In-Floor Heating
Structure and exterior
- Roof:Age 8 Years or Less, Asphalt
- Year built:1890
- Building area:1,641 sq. ft.
- Lot area:0.23 Acres
- Lot Features:Corner Lot, Tree Coverage - Medium
- Construction Materials:Block
- Levels:1 1/2 Story
Utilities
- Water:City Water - Connected
- Sewer:City Sewer - Connected
Finances and disclosures
- Price:$249,000
- Price per sq. ft.:$135.25
- Tax amount:$2,125 (2026)
Features and amenities
- Appliances:Range, Refrigerator
- Laundry features:Dryer
- Amenities:Central Vacuum
Parking
- Parking description:Concrete, Detached Garage, Garage Door Opener, Insulated Garage
- Garage:Yes
- Garage spaces:4
New listings near 902 4th Street Ne
- Coming Soon
 $749,900Coming Soon5 beds 3 baths4,532 sq. ft.
15951 NW 13th Street, Little Falls, MN 56345
MLS# 7150284Listed by: CENTRAL MN REALTY LLC  $239,900Pending2 beds 2 baths1,632 sq. ft.
509 13th Street Sw, Little Falls, MN 56345
MLS# 7155349Listed by: RE/MAX CENTRAL MN- New
 $55,000Active0.41 Acres
700 3rd Avenue Nw, Little Falls, MN 56345
MLS# 7155518Listed by: EDINA REALTY, INC. - New
 $279,900Active3 beds 2 baths1,248 sq. ft.
1003 Lindbergh Drive S, Little Falls, MN 56345
MLS# 7156376Listed by: CENTRAL MN REALTY LLC - Open Sat, 10:30am to 12:30pmNew
 $309,900Active2 beds 2 baths1,525 sq. ft.
1431 Fairview Lane, Little Falls, MN 56345
MLS# 7156029Listed by: RE/MAX RESULTS - New
 $349,900Active5 beds 3 baths2,688 sq. ft.
1102 4th Street Se, Little Falls, MN 56345
MLS# 7082136Listed by: RE/MAX CENTRAL MN - New
 $279,000Active3 beds 2 baths1,872 sq. ft.
908 9th Street Ne, Little Falls, MN 56345
MLS# 7154123Listed by: EDINA REALTY, INC. - New
 $179,900Active3 beds 1 baths1,074 sq. ft.
302 6th Street Nw, Little Falls, MN 56345
MLS# 7154057Listed by: CENTRAL MN REALTY LLC - Open Sun, 12 to 2pmNew
 $315,000Active4 beds 2 baths1,967 sq. ft.
1112 Pine Tree Boulevard, Little Falls, MN 56345
MLS# 7152632Listed by: NORTHLAND SOTHEBY'S INTERNATIONAL REALTY


Protect your home and budget from life's surprises with an Assurant Home Warranty, backed by a partner that supports you through every step of homeownership. Explore Plans.
© 2026 Better Homes and Gardens Real Estate LLC. An Anywhere Real Estate company. All rights reserved. Better Homes and Gardens® Real Estate is a registered trademark owned by Meredith Operations Corporation, licensed to Better Homes and Gardens Real Estate LLC and used with permission. Better Homes and Gardens Real Estate LLC fully supports the principles of the Fair Housing Act and the Equal Opportunity Act. Listing information is deemed reliable but is not guaranteed accurate.
Each office is independently owned and operated.
Any services or products provided by third parties are not provided by, affiliated with or related to Better Homes and Gardens Real Estate LLC, or its affiliated companies.