
2157 Grand Avenue, Long Lake, MN 55356
Local realty services provided by:Better Homes and Gardens Real Estate Park Company
2157 Grand Avenue,Long Lake, MN 55356
$300,000
- 2 Beds
- 2 Baths
- 1,626 sq. ft.
- Single family
- Pending
Listed by: natalie p williams
Office: compass
MLS#:7156038
Source:NSMLS
Price summary
- Price:$300,000
- Price per sq. ft.:$162.51
About this home
Spacious Rambler in the heart of Long Lake within Orono Schools! Enjoy easy main floor living with two bedrooms, full bath, kitchen, living room and dining room. Double sliding doors to the outside bring an abundance of natural light in and open up to a beautiful fenced yard. 3rd bedroom can easily be added to lower level using available egress windows.
Features include newer windows, new carpet and paint throughout and updated furnace and A/C. Conveniently located just a short walk to parks, the Luce Line Trail, and downtown Long Lake shops and dining.
Contact an agent
Home facts
- Year built:1960
- Subdivision & Development:Cumberland Add/Long Lake
- Listing ID #:7156038
- Added:13 day(s) ago
- Updated:October 23, 2026 at 08:31 AM
Rooms and interior
- Bedrooms:2
- Total bathrooms:2
- Full bathrooms:1
- Dining Description:Separate/Formal Dining Room
- Kitchen Description:Dishwasher, Range, Refrigerator
- Basement:Yes
- Basement Description:Egress Window(s), Finished, Full
- Living area:1,626 sq. ft.
Heating and cooling
- Cooling:Central Air
- Heating:Forced Air
- Central air:Yes
Structure and exterior
- Roof:Age Over 8 Years
- Year built:1960
- Building area:1,626 sq. ft.
- Lot area:0.29 Acres
- Levels:1 Story
Utilities
- Water:City Water - Connected
- Sewer:City Sewer - Connected
Finances and disclosures
- Price:$300,000
- Price per sq. ft.:$162.51
- Tax amount:$3,551 (2026)
Features and amenities
- Appliances:Range, Refrigerator
Parking
- Parking description:Asphalt, Attached Garage
- Garage:Yes
- Garage spaces:1
New listings near 2157 Grand Avenue
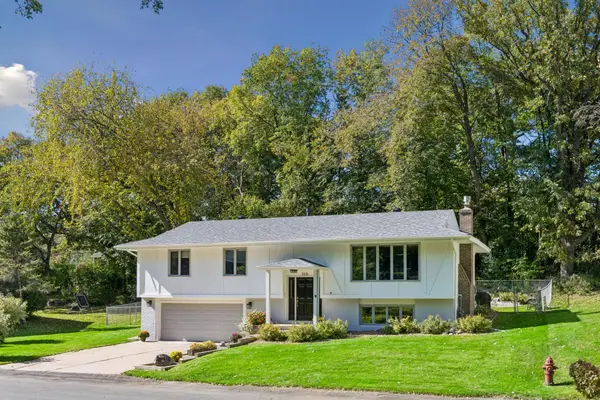 $475,000Pending3 beds 3 baths2,178 sq. ft.
315 Heather Lane, Long Lake, MN 55356
MLS# 7156136Listed by: EDINA REALTY, INC.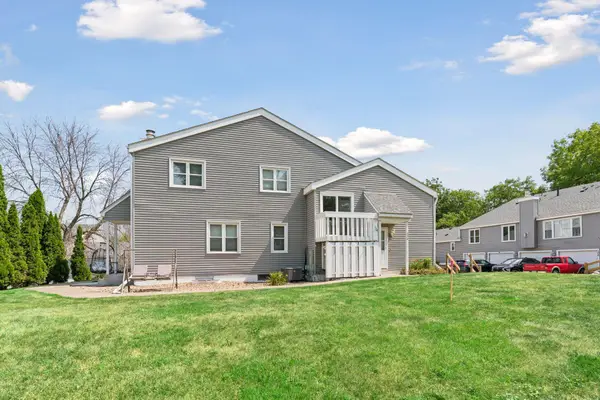 $172,900Active2 beds 1 baths1,061 sq. ft.
338 Lakeview Avenue, Long Lake, MN 55356
MLS# 7156454Listed by: BRIDGE REALTY, LLC $399,900Active4 beds 3 baths2,728 sq. ft.
241 Harrington Drive, Long Lake, MN 55356
MLS# 7141528Listed by: KELLER WILLIAMS PREMIER REALTY LAKE MINNETONKA $575,000Active4 beds 2 baths2,984 sq. ft.
124 Harrington Drive, Long Lake, MN 55356
MLS# 7140765Listed by: LAKES SOTHEBY'S INTERNATIONAL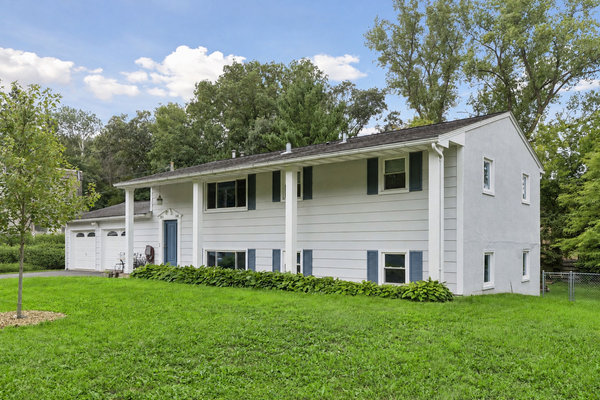 $475,000Active5 beds 2 baths2,040 sq. ft.
245 Glenmoor Lane, Long Lake, MN 55356
MLS# 7131177Listed by: COLDWELL BANKER REALTY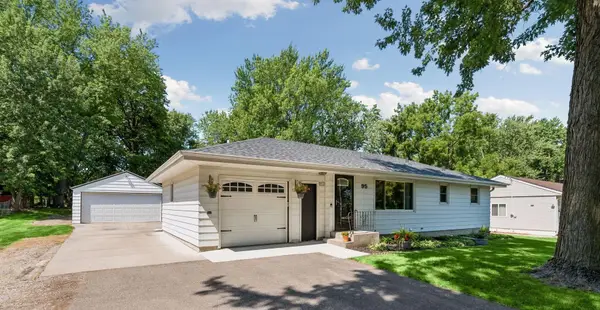 $479,000Active3 beds 2 baths1,488 sq. ft.
95 Hackberry Hill, Long Lake, MN 55356
MLS# 7100319Listed by: EDINA REALTY, INC.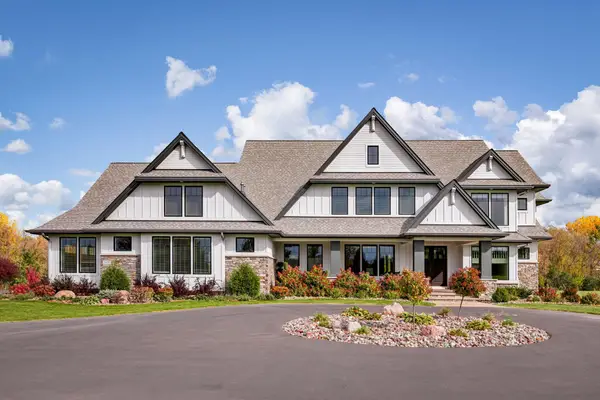 $3,500,000Active5 beds 7 baths6,866 sq. ft.
3175 Tuckborough Trail, Long Lake, MN 55356
MLS# 7030387Listed by: RE/MAX RESULTS


Protect your home and budget from life's surprises with an Assurant Home Warranty, backed by a partner that supports you through every step of homeownership. Explore Plans.
© 2026 Better Homes and Gardens Real Estate LLC. An Anywhere Real Estate company. All rights reserved. Better Homes and Gardens® Real Estate is a registered trademark owned by Meredith Operations Corporation, licensed to Better Homes and Gardens Real Estate LLC and used with permission. Better Homes and Gardens Real Estate LLC fully supports the principles of the Fair Housing Act and the Equal Opportunity Act. Listing information is deemed reliable but is not guaranteed accurate.
Each office is independently owned and operated.
Any services or products provided by third parties are not provided by, affiliated with or related to Better Homes and Gardens Real Estate LLC, or its affiliated companies.