
80 Valleyview Road, Long Lake, MN 55356
Local realty services provided by:Better Homes and Gardens Real Estate Park Company
80 Valleyview Road,Long Lake, MN 55356
$439,900
- 5 Beds
- 2 Baths
- 2,245 sq. ft.
- Single family
- Active
Listed by: kerby & cristina real estate experts, krista sue berbig
Office: re/max results
MLS#:7157636
Source:NSMLS
Price summary
- Price:$439,900
- Price per sq. ft.:$195.95
About this home
Discover the perfect blend of modern updates, rustic charm, and peaceful surroundings in this beautifully refreshed 5-bedroom home, tucked away on a quiet cul-de-sac in the sought-after Orono School District! Full of character and warmth, this home offers the inviting feel of a cozy cabin with the comfort and convenience of modern living. Stunning vaulted, beamed pine ceilings create an unforgettable first impression, adding architectural interest and natural warmth to the kitchen and lower-level living space. The thoughtfully designed layout offers the ease of convenient one-level living with three bedrooms on the same floor, while two additional bedrooms in the lower level provide flexibility for guests, a home office, or additional living space. Two beautiful brick fireplaces, one in the living room and another in a lower-level bedroom, add timeless character and cozy gathering spaces throughout the home. Enjoy thoughtful updates, including newer carpeting, fresh paint, a newer roof, water heater, electrical panel, and refrigerator. Surrounded by beautiful, mature trees, the backyard provides a wonderful setting for entertaining, relaxing, or simply enjoying the outdoors, while two storage sheds offer additional space for tools, equipment, and seasonal belongings. Nestled in an established neighborhood, this property offers a peaceful retreat without sacrificing convenience. Enjoy walking distance to nearby walking and biking trails, easy access to local trail systems, and quick connections to major freeways for an effortless commute. Located approximately 20 minutes from downtown, you'll love the balance of tranquility, accessibility, and everyday convenience. With its distinctive character, inviting spaces, desirable location, and thoughtful improvements, this home offers a wonderful opportunity to enjoy the best of both worlds. Welcome home!...
Contact an agent
Home facts
- Year built:1955
- Subdivision & Development:Solar Heights
- Listing ID #:7157636
- Added:3 day(s) ago
- Updated:November 22, 2026 at 01:27 PM
Rooms and interior
- Bedrooms:5
- Total bathrooms:2
- Full bathrooms:1
- Dining Description:Informal Dining Room
- Bathrooms Description:Main Floor Full Bath
- Kitchen Description:Cooktop, Dishwasher, Microwave, Refrigerator, Wall Oven
- Basement:Yes
- Basement Description:Block, Finished, Full, Storage Space, Walkout
- Living area:2,245 sq. ft.
Heating and cooling
- Cooling:Central Air
- Heating:Forced Air
- Central air:Yes
Structure and exterior
- Roof:Age 8 Years or Less
- Year built:1955
- Building area:2,245 sq. ft.
- Lot area:0.38 Acres
- Lot Features:Public Transit (w/in 6 blks), Tree Coverage - Medium
- Levels:1 Story
Utilities
- Water:City Water - Connected
- Sewer:City Sewer - Connected
Finances and disclosures
- Price:$439,900
- Price per sq. ft.:$195.95
- Tax amount:$5,542 (2026)
Features and amenities
- Appliances:Microwave, Refrigerator, Wall Oven, Washer, Water Softener Owned
- Laundry features:Dryer, Washer
- Amenities:Water Softener Owned
Parking
- Parking description:Asphalt, Detached Garage, Garage Door Opener
- Garage:Yes
- Garage spaces:2
New listings near 80 Valleyview Road
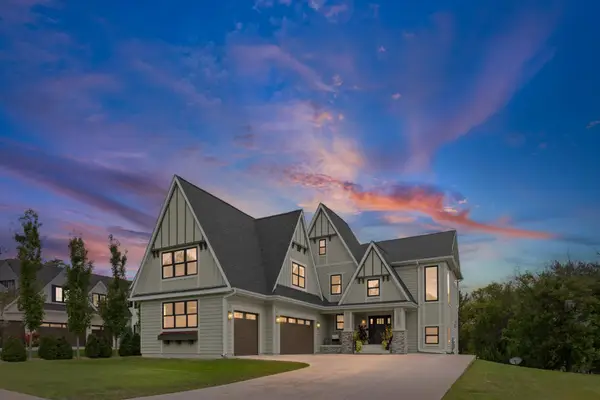 $1,900,000Active5 beds 5 baths4,787 sq. ft.
1070 Old Long Lake Road, Wayzata, MN 55391
MLS# 7128323Listed by: PEMBERTON RE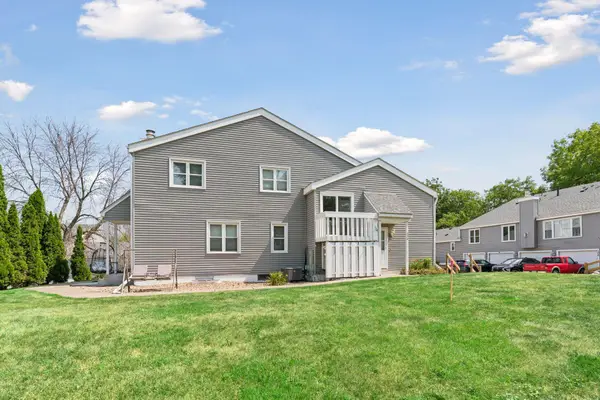 $167,900Active2 beds 1 baths1,061 sq. ft.
338 Lakeview Avenue, Long Lake, MN 55356
MLS# 7156454Listed by: BRIDGE REALTY, LLC $374,900Pending4 beds 3 baths2,728 sq. ft.
241 Harrington Drive, Long Lake, MN 55356
MLS# 7141528Listed by: KELLER WILLIAMS PREMIER REALTY LAKE MINNETONKA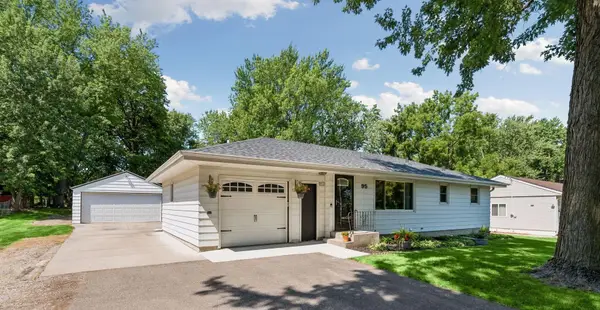 $465,000Pending3 beds 2 baths1,488 sq. ft.
95 Hackberry Hill, Long Lake, MN 55356
MLS# 7100319Listed by: EDINA REALTY, INC.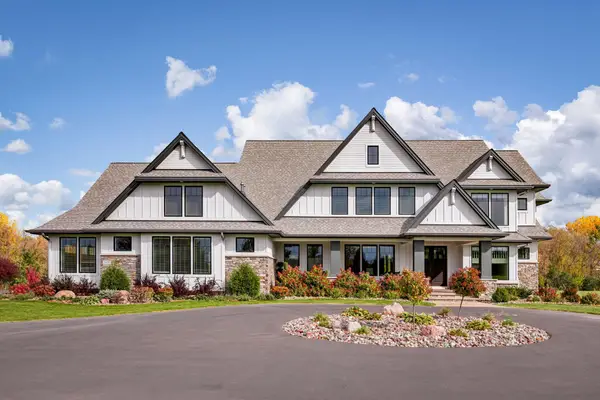 $3,550,000Active5 beds 7 baths6,866 sq. ft.
3175 Tuckborough Trail, Long Lake, MN 55356
MLS# 7030387Listed by: RE/MAX RESULTS


Protect your home and budget from life's surprises with an Assurant Home Warranty, backed by a partner that supports you through every step of homeownership. Explore Plans.
© 2026 Better Homes and Gardens Real Estate LLC. An Anywhere Real Estate company. All rights reserved. Better Homes and Gardens® Real Estate is a registered trademark owned by Meredith Operations Corporation, licensed to Better Homes and Gardens Real Estate LLC and used with permission. Better Homes and Gardens Real Estate LLC fully supports the principles of the Fair Housing Act and the Equal Opportunity Act. Listing information is deemed reliable but is not guaranteed accurate.
Each office is independently owned and operated.
Any services or products provided by third parties are not provided by, affiliated with or related to Better Homes and Gardens Real Estate LLC, or its affiliated companies.