
1008 Grand Avenue Sw, Lonsdale, MN 55046
Local realty services provided by:Better Homes and Gardens Real Estate Park Company
1008 Grand Avenue Sw,Lonsdale, MN 55046
$375,000
- 3 Beds
- 2 Baths
- 1,630 sq. ft.
- Single family
- Active
Listed by: shara schmidt
Office: exp realty
MLS#:7166069
Source:NSMLS
Price summary
- Price:$375,000
- Price per sq. ft.:$221.63
About this home
Small-town charm meets move-in-ready comfort in this beautifully maintained Lonsdale home! Thoughtfully cared for and updated throughout, this inviting property offers the perfect combination of warmth, functionality, and peaceful backyard views. Recent improvements include brand-new windows, patio doors, and a welcoming new front door. The bright and airy main living spaces are filled with natural light, creating a comfortable place to gather and feel right at home. The upper level features a spacious kitchen, dining area, and living room, along with two additional bedrooms and a full bathroom. Tucked away for added privacy, the primary suite offers a generous walk-in closet and a beautifully updated private bathroom. Step outside onto the deck overlooking the fully fenced backyard and picturesque pond views—the perfect setting for morning coffee, summer evenings, or simply enjoying a little peace and quiet. The walkout lower level provides convenient access to the backyard, while the heated three-car garage, additional storage shed, and laundry area just off the garage add everyday practicality.
With thoughtful updates, inviting spaces, and a lovely setting, this home has so much to offer. Simply move in, settle down, and enjoy all the comforts of home in the charming community of Lonsdale. Well cared for, wonderfully inviting, and ready for its next chapter!...
Contact an agent
Home facts
- Year built:2005
- Subdivision & Development:Heritage Estates 5th Add
- Listing ID #:7166069
- Added:8 day(s) ago
- Updated:November 08, 2026 at 01:10 PM
Rooms and interior
- Bedrooms:3
- Total bathrooms:2
- Full bathrooms:1
- Dining Description:Kitchen/Dining Room
- Bathrooms Description:Main Floor 3/4 Bath, Upper Level Full Bath
- Kitchen Description:Dishwasher, Exhaust Fan, Freezer, Range, Refrigerator
- Living area:1,630 sq. ft.
Heating and cooling
- Cooling:Central Air
- Heating:Forced Air
- Central air:Yes
Structure and exterior
- Year built:2005
- Building area:1,630 sq. ft.
- Lot area:0.23 Acres
- Levels:2 Story
Utilities
- Water:City Water - Connected
- Sewer:City Sewer - Connected
Finances and disclosures
- Price:$375,000
- Price per sq. ft.:$221.63
- Tax amount:$3,764 (2026)
Features and amenities
- Appliances:Exhaust Fan, Range, Refrigerator, Washer
- Laundry features:Dryer, Washer
- Amenities:Gas Water Heater, Humidifier
Parking
- Parking description:Attached Garage, Electric, Garage Door Opener, Heated Garage, Insulated Garage, Storage
- Garage:Yes
- Garage spaces:3
New listings near 1008 Grand Avenue Sw
- New
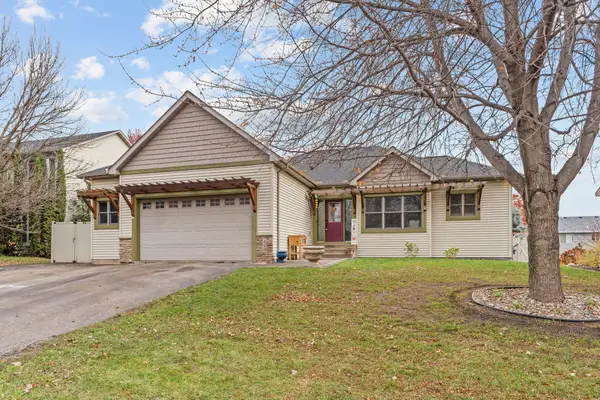 $425,000Active5 beds 3 baths2,542 sq. ft.
420 10th Avenue Ne, Lonsdale, MN 55046
MLS# 7165664Listed by: KRIS LINDAHL REAL ESTATE - Open Sun, 10am to 12pmNew
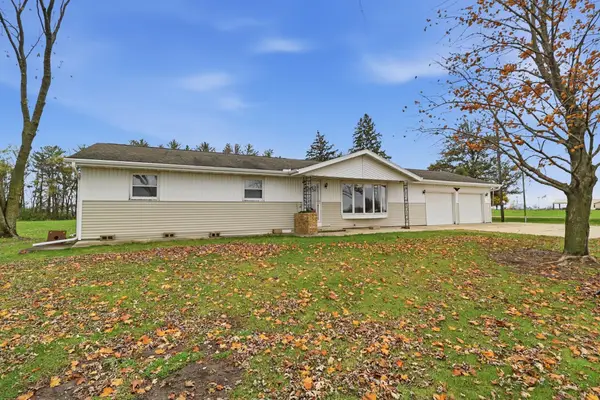 $429,900Active3 beds 2 baths2,039 sq. ft.
6850 Lonsdale Boulevard W, Lonsdale, MN 55046
MLS# 7169169Listed by: EDINA REALTY, INC. - New
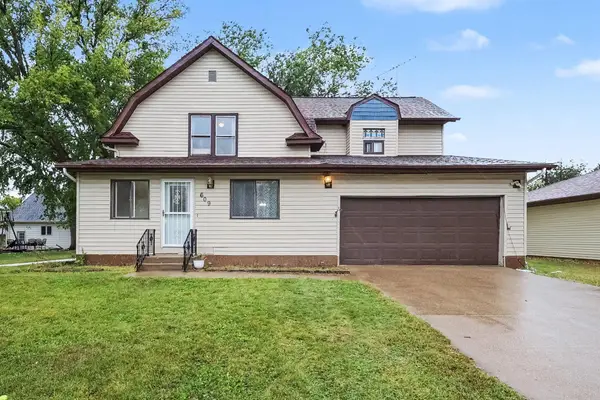 $255,000Active3 beds 3 baths2,040 sq. ft.
609 Main Street N, Lonsdale, MN 55046
MLS# 7165996Listed by: KUBES REALTY INC 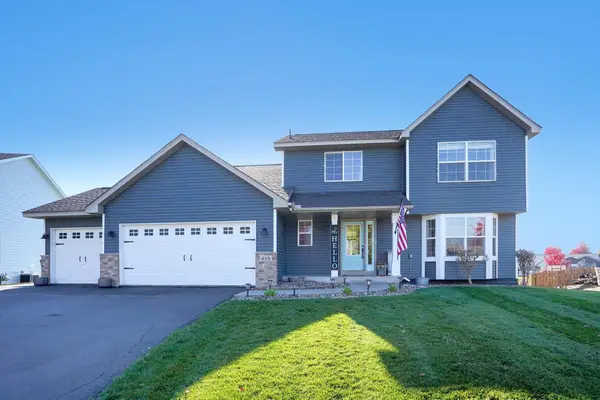 $459,000Active5 beds 4 baths3,091 sq. ft.
615 Elm Street Ne, Lonsdale, MN 55046
MLS# 7164458Listed by: JASON MITCHELL GROUP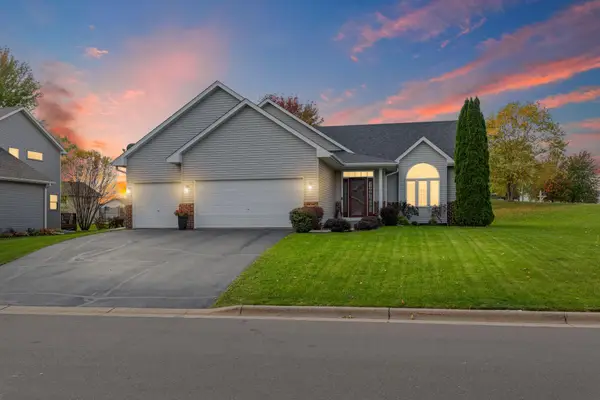 $395,000Active4 beds 2 baths2,068 sq. ft.
1103 Singing Hills Drive Se, Lonsdale, MN 55046
MLS# 7152008Listed by: PEMBERTON RE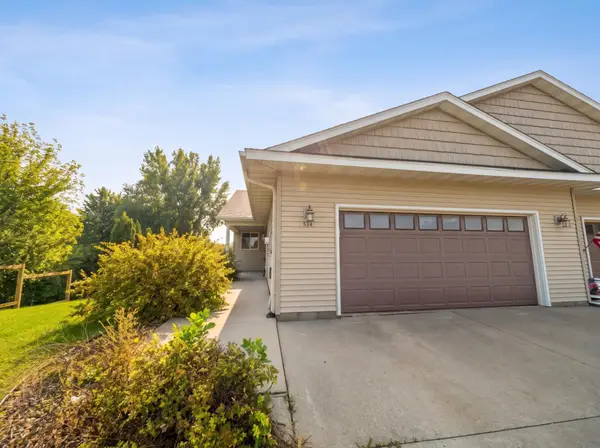 $243,000Active2 beds 2 baths1,522 sq. ft.
534 Delaware Street Sw, Lonsdale, MN 55046
MLS# 7160921Listed by: RE/MAX ADVANTAGE PLUS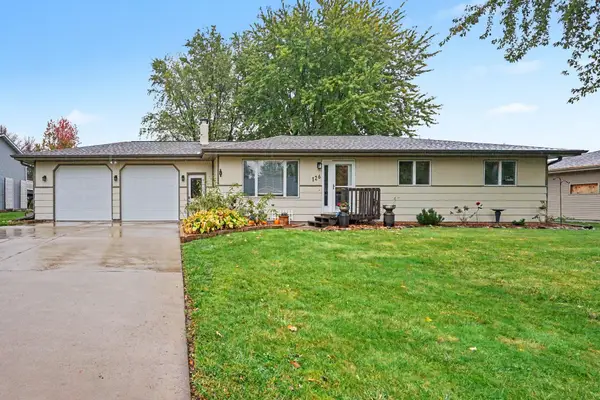 $330,000Pending3 beds 2 baths2,364 sq. ft.
126 8th Avenue Nw, Lonsdale, MN 55046
MLS# 7160749Listed by: KUBES REALTY INC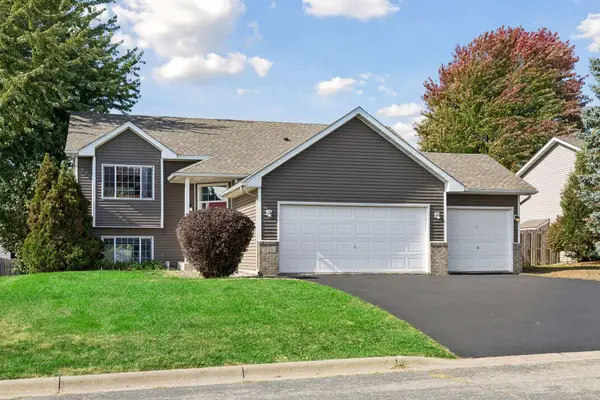 $369,900Active4 beds 2 baths2,212 sq. ft.
315 9th Avenue Ne, Lonsdale, MN 55046
MLS# 7158749Listed by: RE/MAX ADVANTAGE PLUS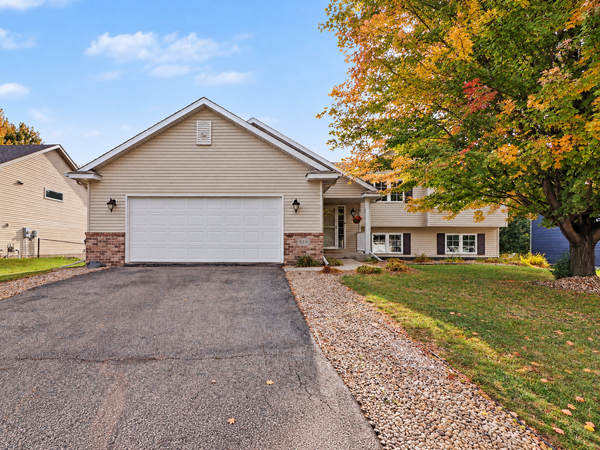 $374,900Active4 beds 3 baths2,438 sq. ft.
420 9th Avenue Ne, Lonsdale, MN 55046
MLS# 7158779Listed by: RE/MAX ADVANTAGE PLUS


Protect your home and budget from life's surprises with an Assurant Home Warranty, backed by a partner that supports you through every step of homeownership. Explore Plans.
© 2026 Better Homes and Gardens Real Estate LLC. An Anywhere Real Estate company. All rights reserved. Better Homes and Gardens® Real Estate is a registered trademark owned by Meredith Operations Corporation, licensed to Better Homes and Gardens Real Estate LLC and used with permission. Better Homes and Gardens Real Estate LLC fully supports the principles of the Fair Housing Act and the Equal Opportunity Act. Listing information is deemed reliable but is not guaranteed accurate.
Each office is independently owned and operated.
Any services or products provided by third parties are not provided by, affiliated with or related to Better Homes and Gardens Real Estate LLC, or its affiliated companies.