
420 9th Avenue Ne, Lonsdale, MN 55046
Local realty services provided by:Better Homes and Gardens Real Estate Park Company
420 9th Avenue Ne,Lonsdale, MN 55046
$374,900
- 4 Beds
- 3 Baths
- 2,438 sq. ft.
- Single family
- Active
Upcoming open houses
- Sat, Oct 1710:00 am - 11:30 am
Listed by: carol dietz
Office: re/max advantage plus
MLS#:7158779
Source:ND_FMAAR
Price summary
- Price:$374,900
- Price per sq. ft.:$153.77
About this home
Fresh paint and carpet refresh this 4-bedroom, 3-bath home in Lonsdale's Harvest Pond neighborhood. The four-level split offers 2,438 finished square feet, including a vaulted main level with hardwood floors and gas fireplace. The kitchen has stainless-steel appliances, a center island, and built-in buffet; the oversized dining area is separate. Upstairs, the private primary suite includes a walk-in closet and full bath with oversized jetted tub and separate shower. Two additional bedrooms and a full bath are also
upstairs. The walkout lower level has the fourth bedroom and a family room with second fireplace and direct maintenance-free deck access. A basement-level bonus room adds a walk-in closet. Outside, enjoy a flat, fully fenced yard with mature trees and garden shed. New washer, dryer, industrial-size water heater, and attached 2-car garage with service door.
Contact an agent
Home facts
- Year built:2004
- Subdivision & Development:Harvest Pond 1st Add
- Listing ID #:7158779
- Added:4 day(s) ago
- Updated:October 17, 2026 at 05:56 PM
Rooms and interior
- Bedrooms:4
- Total bathrooms:3
- Full bathrooms:2
- Half bathrooms:1
- Rooms Total:10
- Living area:2,438 sq. ft.
Heating and cooling
- Cooling:Central Air
- Heating:Forced Air, Natural Gas
- Central air:Yes
Structure and exterior
- Year built:2004
- Building area:2,438 sq. ft.
- Lot area:0.23 Acres
- Construction Materials:Metal, Vinyl
Utilities
- Water:City Water/Connected
- Sewer:City Sewer/Connected
Finances and disclosures
- Price:$374,900
- Price per sq. ft.:$153.77
- Tax amount:$4,344
Features and amenities
- Amenities:Hardwood Floors, Tile Floors
Parking
- Garage spaces:2
New listings near 420 9th Avenue Ne
- Coming Soon
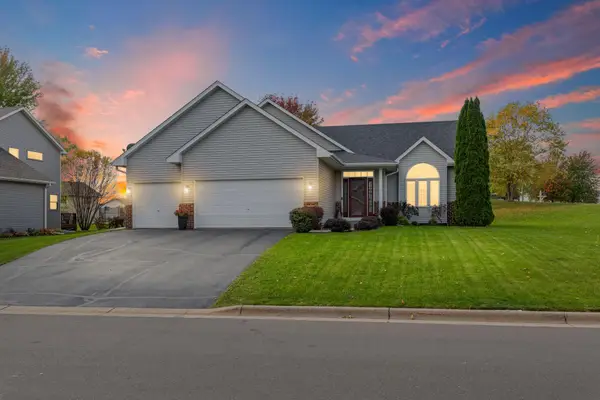 $395,000Coming Soon4 beds 2 baths2,068 sq. ft.
1103 Singing Hills Drive Se, Lonsdale, MN 55046
MLS# 7152008Listed by: PEMBERTON RE - New
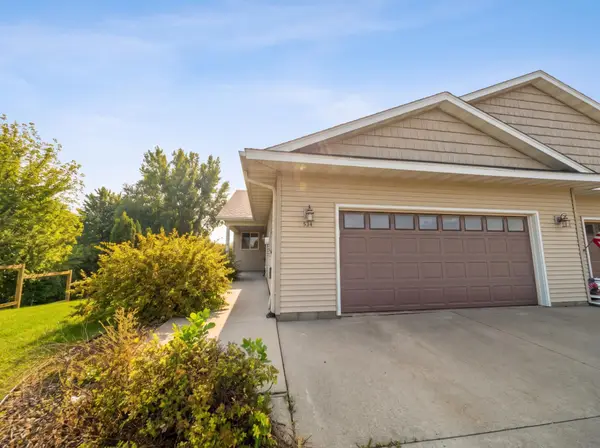 $243,000Active2 beds 2 baths1,522 sq. ft.
534 Delaware Street Sw, Lonsdale, MN 55046
MLS# 7160921Listed by: RE/MAX ADVANTAGE PLUS - New
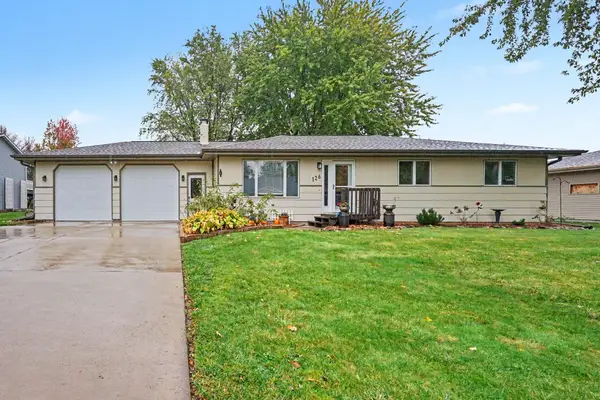 $335,000Active3 beds 2 baths2,364 sq. ft.
126 8th Avenue Nw, Lonsdale, MN 55046
MLS# 7160749Listed by: KUBES REALTY INC - New
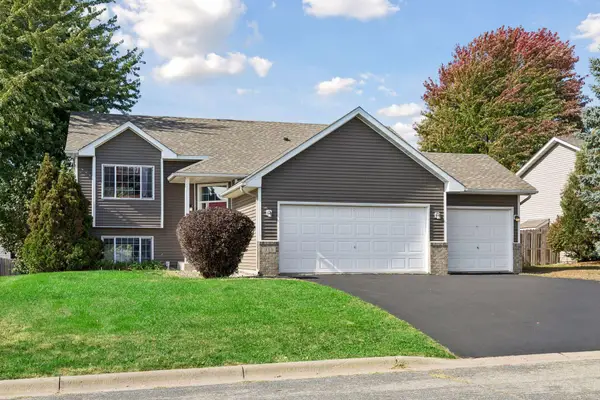 $369,900Active4 beds 2 baths2,212 sq. ft.
315 9th Avenue Ne, Lonsdale, MN 55046
MLS# 7158749Listed by: RE/MAX ADVANTAGE PLUS - Open Sat, 12 to 3pm
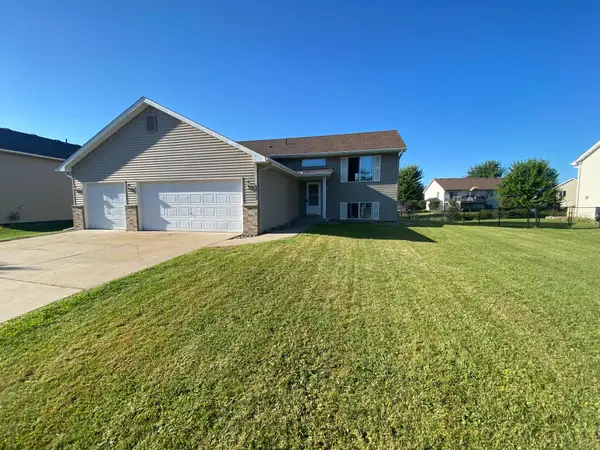 $349,900Active3 beds 2 baths2,208 sq. ft.
609 Dogwood Street Ne, Lonsdale, MN 55046
MLS# 7155738Listed by: RE/MAX ADVANTAGE PLUS  $385,500Active3 beds 3 baths2,409 sq. ft.
936 Harvest Drive Sw, Lonsdale, MN 55046
MLS# 7143223Listed by: RE/MAX ADVANTAGE PLUS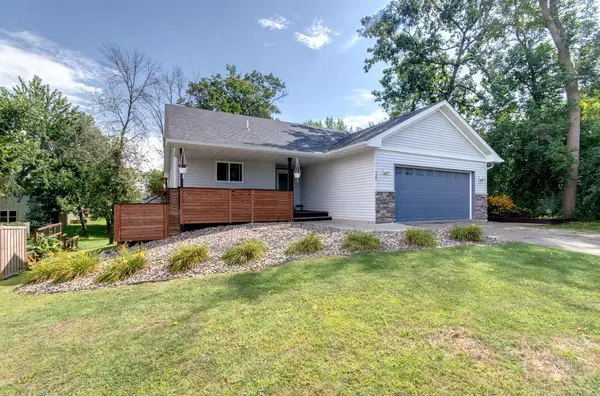 $350,000Pending4 beds 2 baths2,076 sq. ft.
320 4th Avenue Ne, Lonsdale, MN 55046
MLS# 7150146Listed by: RE/MAX ADVANTAGE PLUS $265,900Active3 beds 3 baths2,040 sq. ft.
609 Main Street N, Lonsdale, MN 55046
MLS# 7145205Listed by: KUBES REALTY INC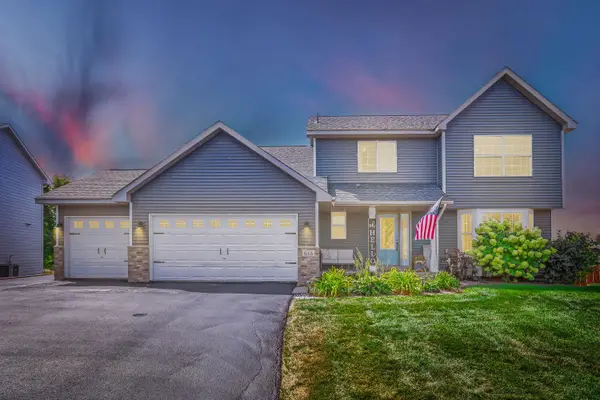 $469,900Active5 beds 4 baths3,091 sq. ft.
615 Elm Street Ne, Lonsdale, MN 55046
MLS# 7142529Listed by: JASON MITCHELL GROUP


Protect your home and budget from life's surprises with an Assurant Home Warranty, backed by a partner that supports you through every step of homeownership. Explore Plans.
© 2026 Better Homes and Gardens Real Estate LLC. An Anywhere Real Estate company. All rights reserved. Better Homes and Gardens® Real Estate is a registered trademark owned by Meredith Operations Corporation, licensed to Better Homes and Gardens Real Estate LLC and used with permission. Better Homes and Gardens Real Estate LLC fully supports the principles of the Fair Housing Act and the Equal Opportunity Act. Listing information is deemed reliable but is not guaranteed accurate.
Each office is independently owned and operated.
Any services or products provided by third parties are not provided by, affiliated with or related to Better Homes and Gardens Real Estate LLC, or its affiliated companies.