
1309 Deerview Court Se, Lonsdale, MN 55046
Local realty services provided by:Better Homes and Gardens Real Estate Advantage One
1309 Deerview Court Se,Lonsdale, MN 55046
$489,000
- 4 Beds
- 3 Baths
- 3,182 sq. ft.
- Single family
- Active
Listed by: shara schmidt
Office: exp realty
MLS#:7112398
Source:ND_FMAAR
Price summary
- Price:$489,000
- Price per sq. ft.:$143.28
About this home
Beautifully maintained two-story home nestled on a quiet cul-de-sac with peaceful wetland views and no homes directly behind, offering exceptional privacy and a tranquil setting. Enjoy the outdoors from the new deck or walkout patio while taking in the natural surroundings.
Inside, the thoughtfully designed main level features a spacious office, convenient laundry room, and an open-concept living area perfect for everyday living and entertaining. The kitchen offers granite countertops, abundant cabinetry, generous prep space, and overlooks the dining and living areas, creating an inviting place to gather.
Upstairs, you'll find four generously sized bedrooms on one level, including a spacious primary suite with a walk-in closet and private bath. The mostly finished walkout lower level provides flexible living space for a family room, recreation area, home gym, or playroom, with direct access to the backyard.
Recent exterior updates, including fresh paint and a new deck, enhance the home's curb appeal, while the large insulated garage provides ample room for vehicles, storage, and hobbies. Conveniently located near parks, schools, walking trails, and local amenities, this move-in-ready home combines functional living spaces, thoughtful updates, and a beautiful natural setting....
Contact an agent
Home facts
- Year built:2005
- Subdivision & Development:Willow Creek Heights 2nd Add
- Listing ID #:7112398
- Added:62 day(s) ago
- Updated:September 24, 2026 at 03:53 PM
Rooms and interior
- Bedrooms:4
- Total bathrooms:3
- Full bathrooms:2
- Half bathrooms:1
- Rooms Total:13
- Living area:3,182 sq. ft.
Heating and cooling
- Cooling:Central Air
- Heating:Forced Air, Natural Gas
- Central air:Yes
Structure and exterior
- Year built:2005
- Building area:3,182 sq. ft.
- Lot area:0.77 Acres
- Construction Materials:Vinyl, Wood
Utilities
- Water:City Water/Connected
- Sewer:City Sewer/Connected
Finances and disclosures
- Price:$489,000
- Price per sq. ft.:$143.28
- Tax amount:$5,882
Parking
- Garage spaces:3
New listings near 1309 Deerview Court Se
- New
 $265,900Active3 beds 3 baths2,040 sq. ft.
609 Main Street N, Lonsdale, MN 55046
MLS# 7145205Listed by: KUBES REALTY INC - New
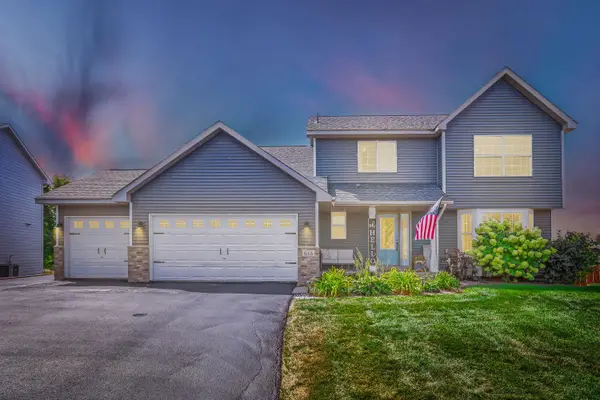 $479,000Active5 beds 4 baths3,091 sq. ft.
615 Elm Street Ne, Lonsdale, MN 55046
MLS# 7142529Listed by: JASON MITCHELL GROUP 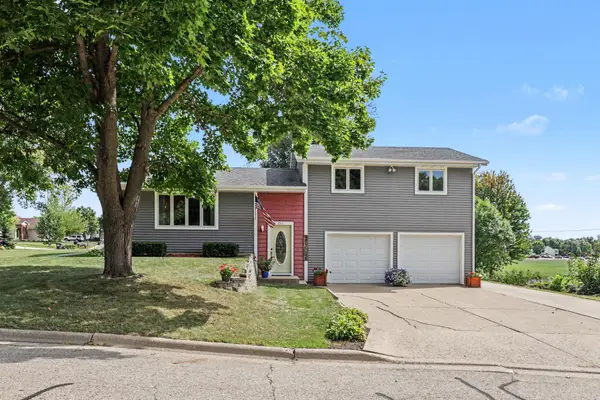 $319,900Active3 beds 2 baths1,794 sq. ft.
214 5th Avenue Ne, Lonsdale, MN 55046
MLS# 7139866Listed by: RE/MAX ADVANTAGE PLUS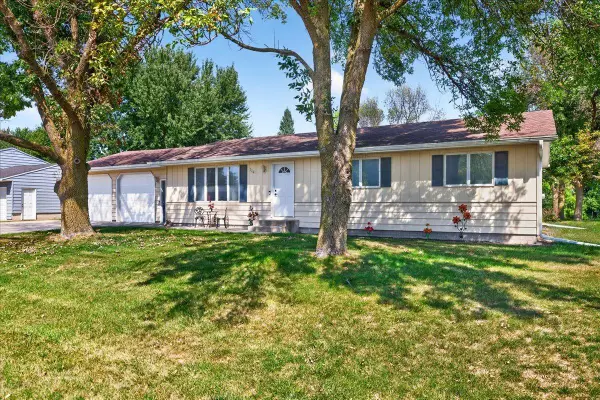 $349,500Active3 beds 2 baths2,668 sq. ft.
114 8th Avenue Nw, Lonsdale, MN 55046
MLS# 7137070Listed by: EDINA REALTY, INC.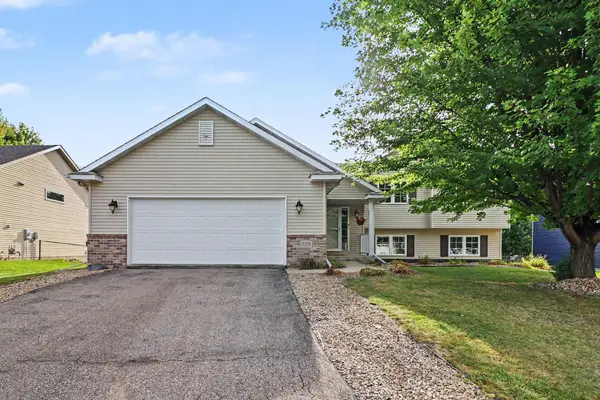 $389,900Active4 beds 3 baths2,438 sq. ft.
420 9th Avenue Ne, Lonsdale, MN 55046
MLS# 7118128Listed by: RE/MAX ADVANTAGE PLUS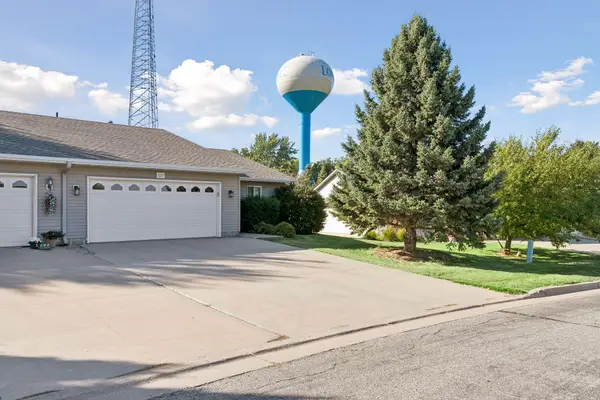 $272,500Pending2 beds 2 baths1,537 sq. ft.
527 4th Circle Drive Se, Lonsdale, MN 55046
MLS# 7136217Listed by: RE/MAX ADVANTAGE PLUS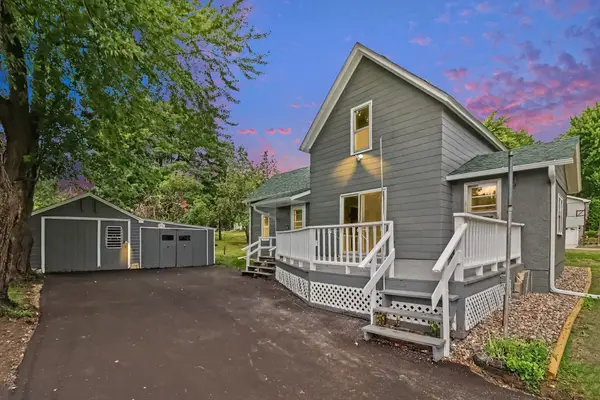 $230,000Pending3 beds 1 baths1,388 sq. ft.
333 2nd Avenue Nw, Lonsdale, MN 55046
MLS# 7131104Listed by: REAL BROKER, LLC- Open Thu, 9am to 7pm
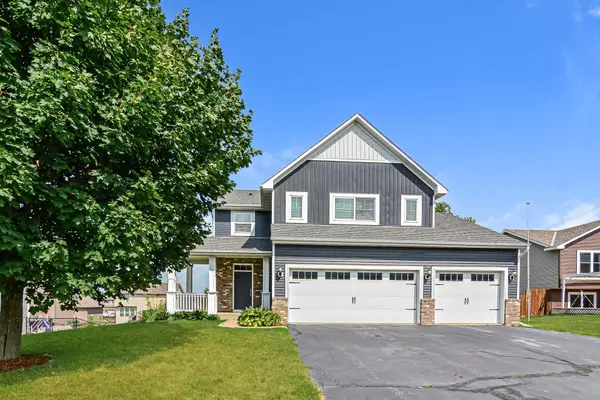 $400,000Active4 beds 3 baths2,266 sq. ft.
820 10th Avenue Ne, Lonsdale, MN 55046
MLS# 7131270Listed by: OPENDOOR BROKERAGE, LLC 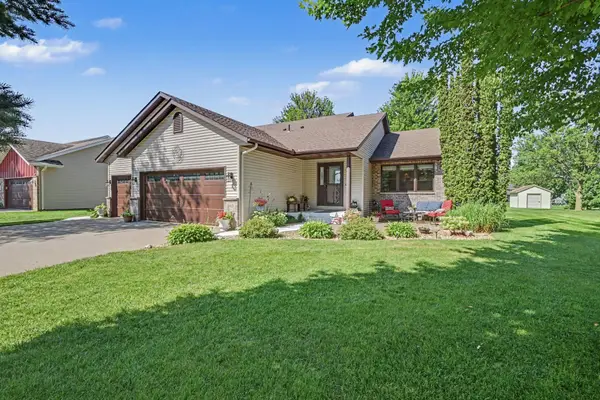 $469,900Active4 beds 4 baths2,914 sq. ft.
207 10th Avenue Nw, Lonsdale, MN 55046
MLS# 7128981Listed by: RE/MAX ADVANTAGE PLUS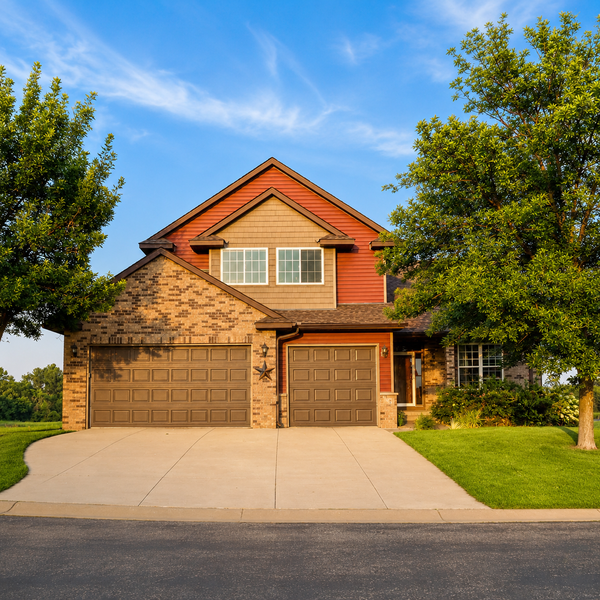 $569,900Active5 beds 4 baths3,205 sq. ft.
502 SE Pond View Drive Se, Lonsdale, MN 55046
MLS# 7124179Listed by: CENTURY 21 MARKETLINK REALTY


Protect your home and budget from life's surprises with an Assurant Home Warranty, backed by a partner that supports you through every step of homeownership. Explore Plans.
© 2026 Better Homes and Gardens Real Estate LLC. An Anywhere Real Estate company. All rights reserved. Better Homes and Gardens® Real Estate is a registered trademark owned by Meredith Operations Corporation, licensed to Better Homes and Gardens Real Estate LLC and used with permission. Better Homes and Gardens Real Estate LLC fully supports the principles of the Fair Housing Act and the Equal Opportunity Act. Listing information is deemed reliable but is not guaranteed accurate.
Each office is independently owned and operated.
Any services or products provided by third parties are not provided by, affiliated with or related to Better Homes and Gardens Real Estate LLC, or its affiliated companies.