
615 Bluff Heights Drive Se, Lonsdale, MN 55046
Local realty services provided by:Better Homes and Gardens Real Estate First Choice
Listed by: lee j arntz, john e hutchinson
Office: re/max results
MLS#:7077641
Source:NSMLS
Price summary
- Price:$449,900
- Price per sq. ft.:$131.01
About this home
MUST SEE! Fabulous 4-Bed / 3-Bath walkout rambler on a peaceful private wooded setting with wildlife, wetlands & pond views! Open, light & bright kitchen/dining area with stainless steel appliances, center island breakfast bar & bayed patio door that walks out to a future deck! Cozy main floor family room with corner fireplace & beautiful, wooded views! Hardwood floors! 9-ft ceilings! New living room carpet! New refrigerator! New dishwasher! Main floor laundry! Main floor office! 3-Bedrooms on main level! Large primary suite with private wooded views, walk-in closet & luxury primary bath! Finished lower level includes a spacious family room/game room with built-in bar area & a walkout to a private patio! Lower level also includes a 4th bedroom, ¾ bath & large storage/mechanical room with great potential for a workshop/exercise area, etc.! New roof (2022)! New water heater (2023)! New water softener (2024)! New furnace (2026)! New storage shed (2025)! Insulated 3-car garage with storage above! Concrete driveway! 3 patio areas to relax & enjoy your private backyard retreat! Property backs to a protected wet land that is monitored through the MN RIM program! Walking distance to 2 neighborhood parks! Easy access to I-35! Quick closing possible! See supplements for more…....
Contact an agent
Home facts
- Year built:2004
- Listing ID #:7077641
- Added:50 day(s) ago
- Updated:July 10, 2026 at 11:43 AM
Rooms and interior
- Bedrooms:4
- Total bathrooms:3
- Full bathrooms:2
- Dining Description:Breakfast Bar, Informal Dining Room
- Bathrooms Description:3/4 Basement, Jetted Tub, Main Floor Full Bath, Separate Shower and Tub
- Kitchen Description:Dishwasher, Disposal, Microwave, Range, Refrigerator, Stainless Steel Appliances
- Basement:Yes
- Basement Description:Daylight / Lookout Windows, Drain Tiled, Finished, Full, Storage Space, Sump Pump, Walkout
- Living area:2,981 sq. ft.
Heating and cooling
- Cooling:Central Air
- Heating:Fireplace(s), Forced Air
- Central air:Yes
Structure and exterior
- Roof:Age 8 Years or Less
- Year built:2004
- Building area:2,981 sq. ft.
- Lot area:0.33 Acres
- Lot Features:Tree Coverage - Medium
- Levels:1 Story
Utilities
- Water:City Water - Connected
- Sewer:City Sewer - Connected
Finances and disclosures
- Price:$449,900
- Price per sq. ft.:$131.01
- Tax amount:$1,696 (2026)
Features and amenities
- Appliances:Disposal, Microwave, Range, Refrigerator, Stainless Steel Appliances, Washer, Water Softener Owned
- Laundry features:Dryer, Washer
- Amenities:Air-To-Air Exchanger, Humidifier, Water Softener Owned
Parking
- Parking description:Attached Garage, Concrete, Garage Door Opener, Insulated Garage
- Garage:Yes
- Garage spaces:3
New listings near 615 Bluff Heights Drive Se
- Coming Soon
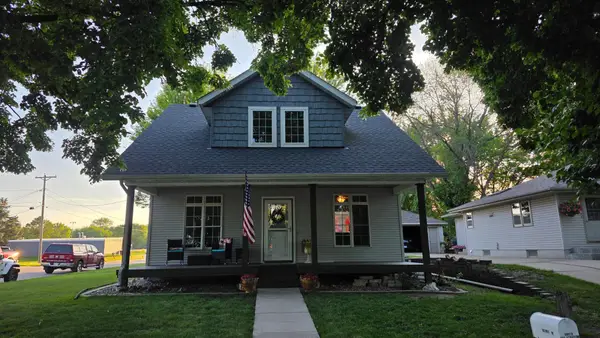 $279,900Coming Soon4 beds 2 baths
203 4th Avenue Nw, Lonsdale, MN 55046
MLS# 7104968Listed by: KELLER WILLIAMS PREFERRED RLTY - New
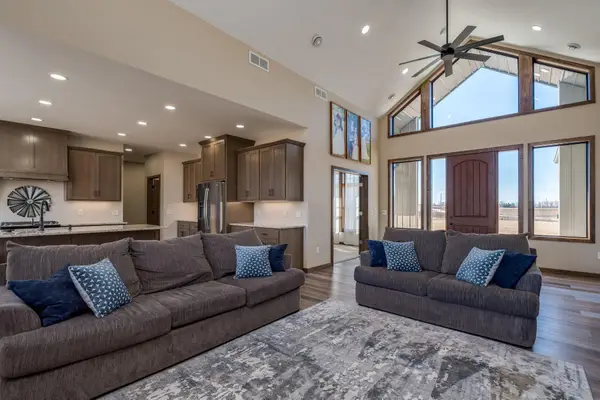 $1,149,000Active4 beds 4 baths3,540 sq. ft.
4051 Clearwater Trail, Lonsdale, MN 55046
MLS# 7104828Listed by: KUBES REALTY INC 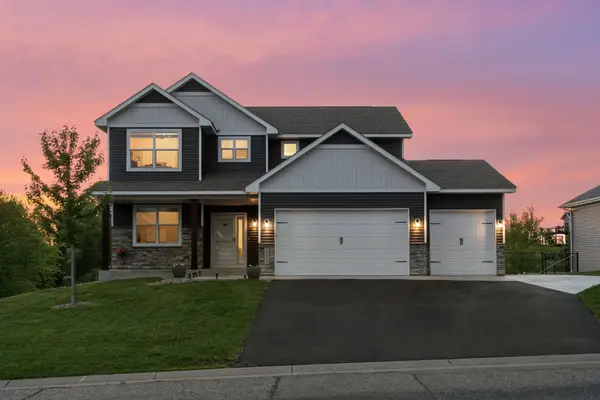 $499,999Pending5 beds 4 baths3,329 sq. ft.
227 15th Avenue Se, Lonsdale, MN 55046
MLS# 7094469Listed by: EXP REALTY $70,000Active0.44 Acres
817 Colorado Street Nw, Lonsdale, MN 55046
MLS# 7095047Listed by: RE/MAX ADVANTAGE PLUS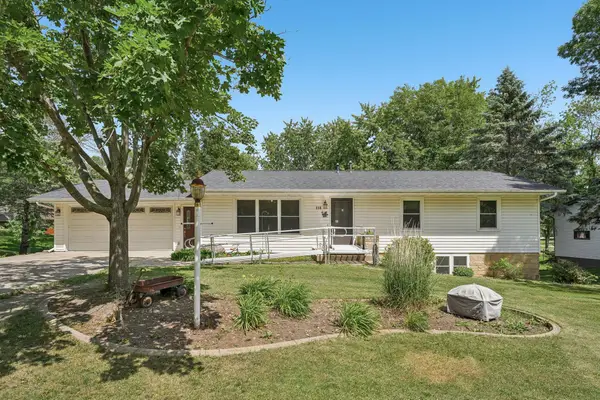 $420,000Active4 beds 2 baths2,618 sq. ft.
118 4th Avenue Ne, Lonsdale, MN 55046
MLS# 7092404Listed by: JASON MITCHELL REAL ESTATE- Open Sun, 12 to 2pm
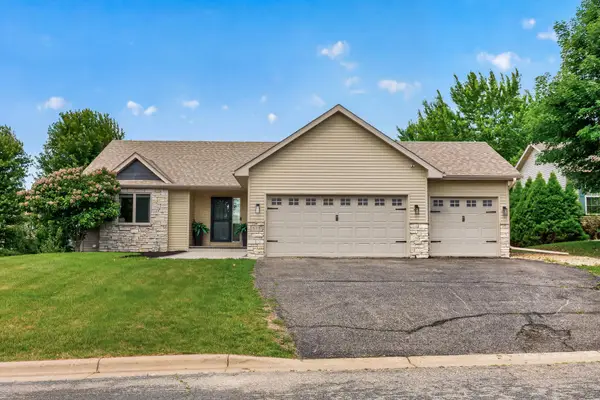 $430,000Active4 beds 2 baths2,203 sq. ft.
515 10th Avenue Ne, Lonsdale, MN 55046
MLS# 7092855Listed by: EXP REALTY - Open Sun, 11:30am to 1pm
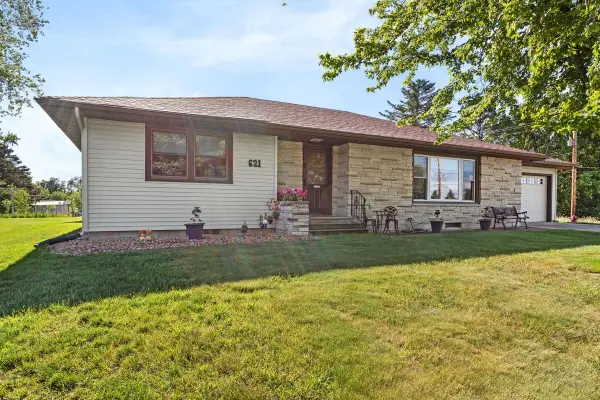 $320,000Active3 beds 2 baths1,522 sq. ft.
621 Main Street N, Lonsdale, MN 55046
MLS# 7091101Listed by: RE/MAX RESULTS 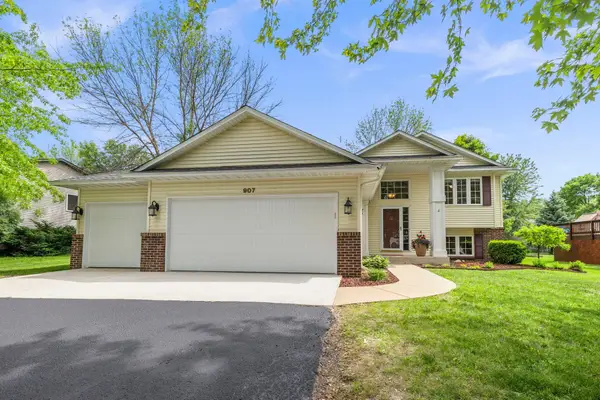 $374,900Pending4 beds 3 baths2,465 sq. ft.
907 Deer Ridge Street Nw, Lonsdale, MN 55046
MLS# 7073443Listed by: KELLER WILLIAMS INTEGRITY NW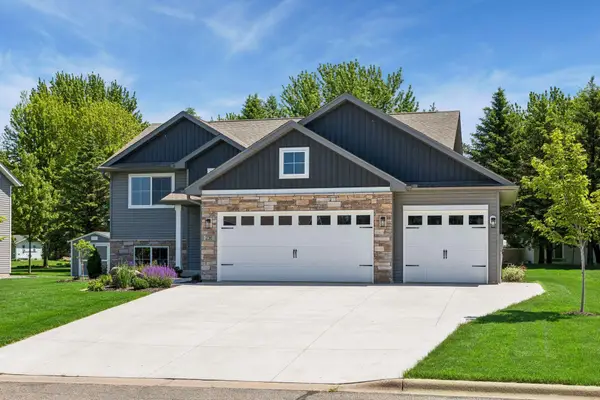 $405,000Pending3 beds 2 baths1,336 sq. ft.
236 9th Ave Court Nw, Lonsdale, MN 55046
MLS# 7085263Listed by: RE/MAX ADVANTAGE PLUS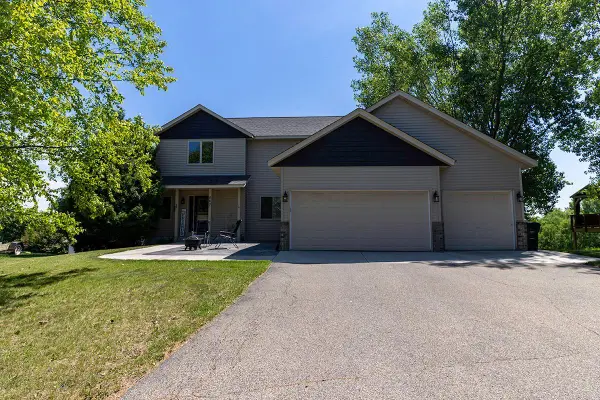 $389,900Active4 beds 4 baths2,788 sq. ft.
863 Florida Street Sw, Lonsdale, MN 55046
MLS# 7085162Listed by: ACTIVE REAL ESTATE GROUP LLC


Protect your home and budget from life's surprises with an Assurant Home Warranty, backed by a partner that supports you through every step of homeownership. Explore Plans.
© 2026 Better Homes and Gardens Real Estate LLC. An Anywhere Real Estate company. All rights reserved. Better Homes and Gardens® Real Estate is a registered trademark owned by Meredith Operations Corporation, licensed to Better Homes and Gardens Real Estate LLC and used with permission. Better Homes and Gardens Real Estate LLC fully supports the principles of the Fair Housing Act and the Equal Opportunity Act. Listing information is deemed reliable but is not guaranteed accurate.
Each office is independently owned and operated.
Any services or products provided by third parties are not provided by, affiliated with or related to Better Homes and Gardens Real Estate LLC, or its affiliated companies.