
907 Deer Ridge Street Nw, Lonsdale, MN 55046
Local realty services provided by:Better Homes and Gardens Real Estate First Choice
907 Deer Ridge Street Nw,Lonsdale, MN 55046
$385,000
- 4 Beds
- 3 Baths
- - sq. ft.
- Single family
- Sold
Listed by: brittney jackson, kimbra ness
Office: keller williams integrity nw
MLS#:7073443
Source:NSMLS
Sorry, we are unable to map this address
Price summary
- Price:$385,000
About this home
Welcome home to this extensively updated split-entry home where luxury, technology, and functionality come together seamlessly. From the moment you arrive, you'll appreciate the fresh curb appeal featuring new porch columns, a freshly sealed asphalt driveway, new concrete apron, insulated garage door, new mailbox, and refreshed landscaping.
Inside, nearly every space has been thoughtfully upgraded. The stunning kitchen showcases custom cabinetry with granite countertops, herringbone backsplash, upgraded matte-finish appliances, disposal with push-button operation, and the flexibility of both gas and electric range options. Smart lighting, dimmer switches, USB-equipped smart switches, paneled core doors, quartz countertops in bathrooms with custom vanities and slow close drawers, freshly painted, updated flooring, and integrated speaker systems enhance everyday living throughout the home.
Retreat to the luxurious owner's suite featuring a spa-inspired walk-through shower with Moen Smart Shower controls, rain shower head, tile surround, mosaic tile flooring, and a Bluetooth smart mirror for the ultimate modern experience.
Step into the lower level from the French Door and you will find the basement is equally impressive with a custom Red Cedar dry bar featuring quartz countertops, custom cabinetry, under-cabinet lighting, and a beautifully remodeled bathroom. The bathroom offers another spa-like experience complete with a jacuzzi tub, tile surround, modern fixtures, updated vanity, flooring.
Additional upgrades include a fully renovated laundry room with tile backsplash, custom cabinetry, quartz countertops, utility sink, soft-close drawers, under-cabinet lighting, washer and dryer, furnace humidifier, insulated basement ceiling, knockdown ceiling, and abundant storage throughout. Plus, new flooring throughout the upper and lower levels, new window treatments, new built in shelving, pre-wired living room sconce upgrade, built-in entry bench, new front door keypad lock, new mailbox, owner’s suite built-ins, new trim, and sump pump tiled to sewer.
The heated and insulated garage offers a spacious workbench, storage area, and refrigerator, making it the perfect workshop or hobby space.
Step outside and enjoy summer evenings on the new composite deck featuring privacy panels (partial sides), new deck skirt, outdoor speakers, stairs to the backyard, patio area, storage shed, and partial privacy fence with medium tree coverage—creating an ideal setting for entertaining or relaxing.
This move-in-ready home combines high-end finishes, smart-home technology, and thoughtful craftsmanship throughout, offering a rare opportunity to own a truly turnkey property....
Contact an agent
Home facts
- Year built:1997
- Subdivision & Development:Grandview Park Add 04
- Listing ID #:7073443
- Added:76 day(s) ago
- Updated:August 27, 2026 at 07:52 AM
Rooms and interior
- Bedrooms:4
- Total bathrooms:3
- Full bathrooms:2
- Dining Description:Breakfast Area, Breakfast Bar, Eat In Kitchen, Informal Dining Room, Kitchen/Dining Room, Living/Dining Room
- Bathrooms Description:Full Basement, Jetted Tub, Main Floor Full Bath, Walk-through
- Kitchen Description:Dishwasher, Disposal, Exhaust Fan, Microwave, Range, Refrigerator
- Basement:Yes
- Basement Description:Daylight / Lookout Windows, Drain Tiled, Finished, Full, Storage Space, Sump Pump
Heating and cooling
- Cooling:Central Air
- Heating:Fireplace(s), Forced Air
- Central air:Yes
Structure and exterior
- Year built:1997
- Lot Features:Tree Coverage - Medium
- Levels:Bi/Split Level
Utilities
- Water:City Water - Connected
- Sewer:City Sewer - Connected
Finances and disclosures
- Price:$385,000
- Tax amount:$4,178 (2026)
Features and amenities
- Appliances:Disposal, Exhaust Fan, Microwave, Range, Refrigerator, Washer, Water Softener Owned
- Laundry features:Dryer, Washer
- Amenities:Gas Water Heater, Humidifier, Water Softener Owned
- Smart home:Yes
Parking
- Parking description:Asphalt, Attached Garage, Garage Door Opener, Heated Garage, Insulated Garage
- Garage:Yes
- Garage spaces:3
New listings near 907 Deer Ridge Street Nw
- Coming Soon
 $469,900Coming Soon4 beds 4 baths2,914 sq. ft.
207 10th Avenue Nw, Lonsdale, MN 55046
MLS# 7128981Listed by: RE/MAX ADVANTAGE PLUS - New
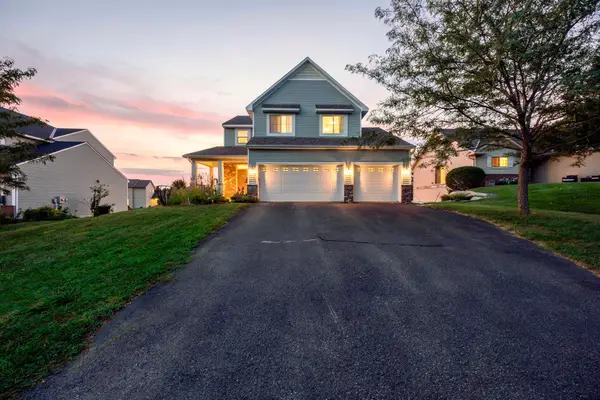 $325,000Active3 beds 3 baths1,970 sq. ft.
838 10th Avenue Ne, Lonsdale, MN 55046
MLS# 7114524Listed by: RE/MAX ADVANTAGE PLUS  $475,000Pending2 beds 3 baths1,509 sq. ft.
324 9th Avenue Nw, Lonsdale, MN 55046
MLS# 7126931Listed by: RE/MAX ADVANTAGE PLUS- New
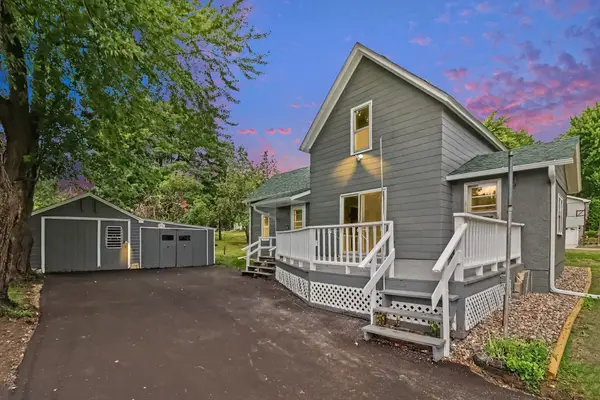 $209,900Active3 beds 1 baths1,388 sq. ft.
333 2nd Avenue Nw, Lonsdale, MN 55046
MLS# 7131104Listed by: REAL BROKER, LLC - Open Thu, 9am to 7pmNew
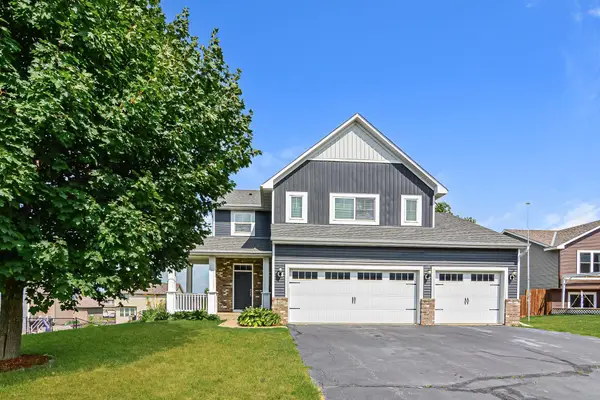 $428,000Active4 beds 3 baths2,266 sq. ft.
820 10th Avenue Ne, Lonsdale, MN 55046
MLS# 7131270Listed by: OPENDOOR BROKERAGE, LLC  $569,900Active5 beds 4 baths3,205 sq. ft.
502 SE Pond View Drive Se, Lonsdale, MN 55046
MLS# 7124179Listed by: CENTURY 21 MARKETLINK REALTY $275,000Pending3 beds 1 baths1,425 sq. ft.
204 3rd Avenue Ne, Lonsdale, MN 55046
MLS# 7109224Listed by: KELLER WILLIAMS PREFERRED RLTY $230,000Active1.41 Acres
7XX Birch St Ne, Lonsdale, MN 55046
MLS# 7125431Listed by: OAK REALTY LLP $349,900Active4 beds 2 baths2,294 sq. ft.
509 Main Street S, Lonsdale, MN 55046
MLS# 7122316Listed by: CORE PROPERTIES $384,900Pending3 beds 2 baths1,514 sq. ft.
526 3rd Avenue Ne, Lonsdale, MN 55046
MLS# 7121135Listed by: LPT REALTY, LLC


Protect your home and budget from life's surprises with an Assurant Home Warranty, backed by a partner that supports you through every step of homeownership. Explore Plans.
© 2026 Better Homes and Gardens Real Estate LLC. An Anywhere Real Estate company. All rights reserved. Better Homes and Gardens® Real Estate is a registered trademark owned by Meredith Operations Corporation, licensed to Better Homes and Gardens Real Estate LLC and used with permission. Better Homes and Gardens Real Estate LLC fully supports the principles of the Fair Housing Act and the Equal Opportunity Act. Listing information is deemed reliable but is not guaranteed accurate.
Each office is independently owned and operated.
Any services or products provided by third parties are not provided by, affiliated with or related to Better Homes and Gardens Real Estate LLC, or its affiliated companies.