
838 10th Avenue Ne, Lonsdale, MN 55046
Local realty services provided by:Better Homes and Gardens Real Estate Advantage One
838 10th Avenue Ne,Lonsdale, MN 55046
$325,000
- 3 Beds
- 3 Baths
- 1,970 sq. ft.
- Single family
- Active
Listed by: michael s. meyer, becki meyer
Office: re/max advantage plus
MLS#:7114524
Source:NSMLS
Price summary
- Price:$325,000
- Price per sq. ft.:$116.15
About this home
Welcome to this 2 story walkout 3 bed 3 bath with loft and room to expand into the basement. 3 car garage!! This one checks a lot of boxes. Priced below market. It has opportunity for instant sweat equity. Needs paint and flooring. Comps are 50K higher than list price. This is the opportunity you've been looking for!!! Recent updates... New roof in 2021. AC was in 2022, Washer and Dryer are just 2 years old. Dishwasher is 1 year old. Floor in Living Room is 2024. Garage has Electric Car Charging outlets.
Contact an agent
Home facts
- Year built:2012
- Subdivision & Development:Shadow Stone 1st Add
- Listing ID #:7114524
- Added:1 day(s) ago
- Updated:August 27, 2026 at 02:07 AM
Rooms and interior
- Bedrooms:3
- Total bathrooms:3
- Full bathrooms:2
- Half bathrooms:1
- Dining Description:Breakfast Area, Eat In Kitchen, Informal Dining Room, Kitchen/Dining Room
- Bathrooms Description:Basement, Main Floor 1/2 Bath, Rough In, Upper Level Full Bath
- Kitchen Description:Dishwasher, Disposal, Microwave, Range, Refrigerator, Stainless Steel Appliances
- Basement:Yes
- Basement Description:Block, Daylight / Lookout Windows, Drain Tiled, Drainage System, Storage Space, Sump Pump, Unfinished, Walkout
- Living area:1,970 sq. ft.
Heating and cooling
- Cooling:Central Air
- Heating:Forced Air
- Central air:Yes
Structure and exterior
- Roof:Age 8 Years or Less, Asphalt
- Year built:2012
- Building area:1,970 sq. ft.
- Lot area:0.24 Acres
- Construction Materials:Block
- Levels:2 Story
Utilities
- Water:City Water - Connected
- Sewer:City Sewer - Connected
Finances and disclosures
- Price:$325,000
- Price per sq. ft.:$116.15
- Tax amount:$4,248 (2025)
Features and amenities
- Appliances:Disposal, Microwave, Range, Refrigerator, Stainless Steel Appliances, Washer
- Laundry features:Dryer, Washer
- Amenities:Electric Water Heater
Parking
- Parking description:Assigned, Attached Garage, Electric Vehicle Charging Station(s), Garage Door Opener, RV Access/Parking
- Garage:Yes
- Garage spaces:3
New listings near 838 10th Avenue Ne
- Coming Soon
 $469,900Coming Soon4 beds 4 baths2,914 sq. ft.
207 10th Avenue Nw, Lonsdale, MN 55046
MLS# 7128981Listed by: RE/MAX ADVANTAGE PLUS 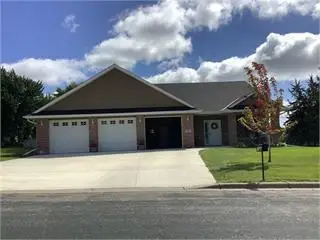 $475,000Pending2 beds 3 baths1,509 sq. ft.
324 9th Avenue Nw, Lonsdale, MN 55046
MLS# 7126931Listed by: RE/MAX ADVANTAGE PLUS- New
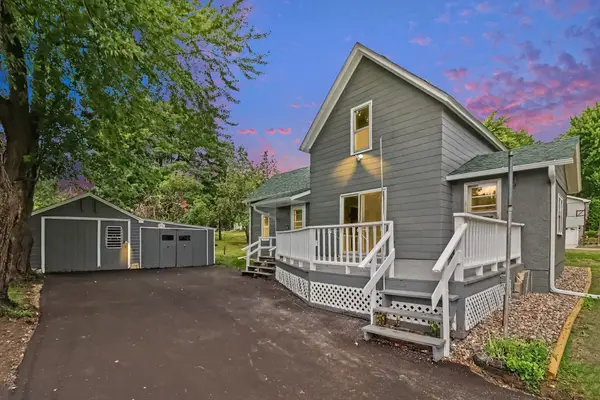 $209,900Active3 beds 1 baths1,388 sq. ft.
333 2nd Avenue Nw, Lonsdale, MN 55046
MLS# 7131104Listed by: REAL BROKER, LLC - Open Thu, 9am to 7pmNew
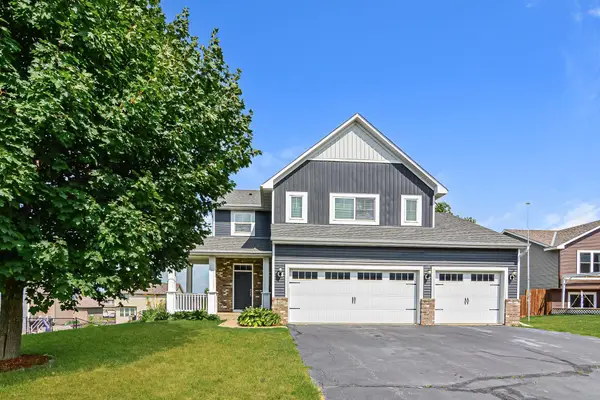 $428,000Active4 beds 3 baths2,266 sq. ft.
820 10th Avenue Ne, Lonsdale, MN 55046
MLS# 7131270Listed by: OPENDOOR BROKERAGE, LLC  $569,900Active5 beds 4 baths3,205 sq. ft.
502 SE Pond View Drive Se, Lonsdale, MN 55046
MLS# 7124179Listed by: CENTURY 21 MARKETLINK REALTY $275,000Pending3 beds 1 baths1,425 sq. ft.
204 3rd Avenue Ne, Lonsdale, MN 55046
MLS# 7109224Listed by: KELLER WILLIAMS PREFERRED RLTY $230,000Active1.41 Acres
7XX Birch St Ne, Lonsdale, MN 55046
MLS# 7125431Listed by: OAK REALTY LLP $349,900Active4 beds 2 baths2,294 sq. ft.
509 Main Street S, Lonsdale, MN 55046
MLS# 7122316Listed by: CORE PROPERTIES $384,900Pending3 beds 2 baths1,514 sq. ft.
526 3rd Avenue Ne, Lonsdale, MN 55046
MLS# 7121135Listed by: LPT REALTY, LLC


Protect your home and budget from life's surprises with an Assurant Home Warranty, backed by a partner that supports you through every step of homeownership. Explore Plans.
© 2026 Better Homes and Gardens Real Estate LLC. An Anywhere Real Estate company. All rights reserved. Better Homes and Gardens® Real Estate is a registered trademark owned by Meredith Operations Corporation, licensed to Better Homes and Gardens Real Estate LLC and used with permission. Better Homes and Gardens Real Estate LLC fully supports the principles of the Fair Housing Act and the Equal Opportunity Act. Listing information is deemed reliable but is not guaranteed accurate.
Each office is independently owned and operated.
Any services or products provided by third parties are not provided by, affiliated with or related to Better Homes and Gardens Real Estate LLC, or its affiliated companies.