
509 Main Street S, Lonsdale, MN 55046
Local realty services provided by:Better Homes and Gardens Real Estate Park Company
509 Main Street S,Lonsdale, MN 55046
$345,500
- 4 Beds
- 2 Baths
- - sq. ft.
- Single family
- Sold
Listed by: danielle glover
Office: core properties
MLS#:7122316
Source:ND_FMAAR
Sorry, we are unable to map this address
Price summary
- Price:$345,500
About this home
Welcome home to this spacious one-story home offering 4 bedrooms, 2 bathrooms and a heated 2-car garage. The main level features an open-concept layout with an updated kitchen, granite countertops, abundant cabinetry, new appliances and a large breakfast bar. The generous dining area overlooks the deck and backyard. Just steps from the main living space are three bedrooms and a full bathroom. The lower level provides additional living space with a family room, 2nd full bathroom, fourth bedroom and flexible areas for a home office, gym, media room or playroom. Updates since 2020 include a new roof, HVAC system, water heater, water softener and appliances. Outside, enjoy the large backyard with mature trees and a spacious deck. The playset is included in the sale. Conveniently located near downtown Lonsdale with restaurants, parks and everyday amenities!
Contact an agent
Home facts
- Year built:1989
- Subdivision & Development:Mareks 2nd Add
- Listing ID #:7122316
- Added:71 day(s) ago
- Updated:October 17, 2026 at 07:17 AM
Rooms and interior
- Bedrooms:4
- Total bathrooms:2
- Full bathrooms:2
- Rooms Total:10
Heating and cooling
- Cooling:Central Air
- Heating:Forced Air, Natural Gas
- Central air:Yes
Structure and exterior
- Year built:1989
- Construction Materials:Wood
Utilities
- Water:City Water/Connected
- Sewer:City Sewer/Connected
Finances and disclosures
- Price:$345,500
- Tax amount:$5,132
Parking
- Garage spaces:2
New listings near 509 Main Street S
- Coming Soon
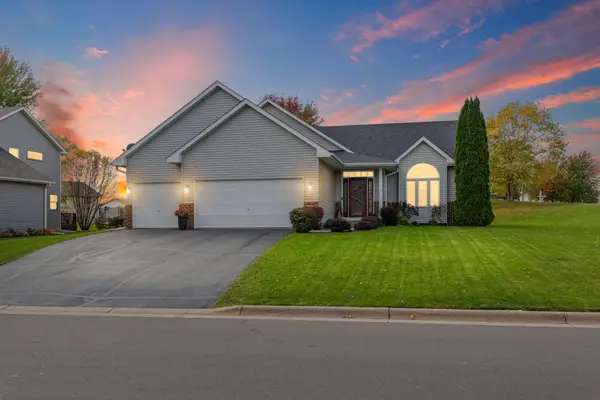 $395,000Coming Soon4 beds 2 baths2,068 sq. ft.
1103 Singing Hills Drive Se, Lonsdale, MN 55046
MLS# 7152008Listed by: PEMBERTON RE - New
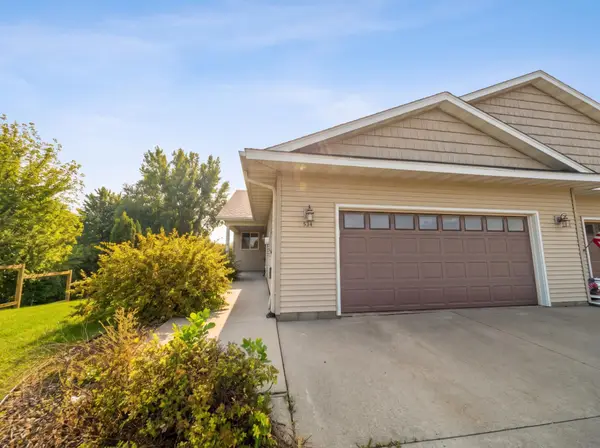 $243,000Active2 beds 2 baths1,522 sq. ft.
534 Delaware Street Sw, Lonsdale, MN 55046
MLS# 7160921Listed by: RE/MAX ADVANTAGE PLUS - New
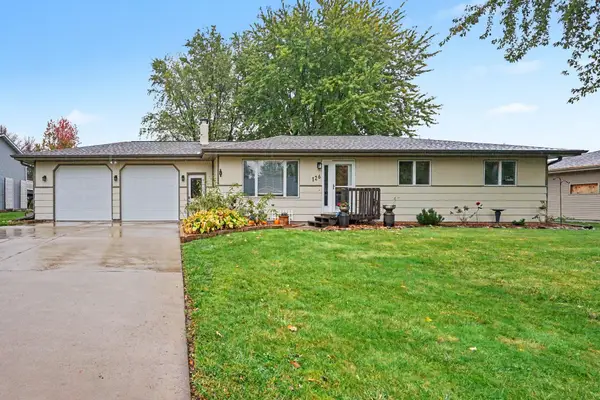 $335,000Active3 beds 2 baths2,364 sq. ft.
126 8th Avenue Nw, Lonsdale, MN 55046
MLS# 7160749Listed by: KUBES REALTY INC - New
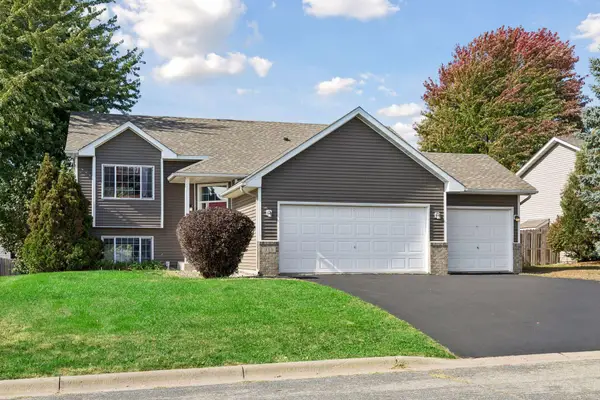 $369,900Active4 beds 2 baths2,212 sq. ft.
315 9th Avenue Ne, Lonsdale, MN 55046
MLS# 7158749Listed by: RE/MAX ADVANTAGE PLUS - Open Sat, 10 to 11:30amNew
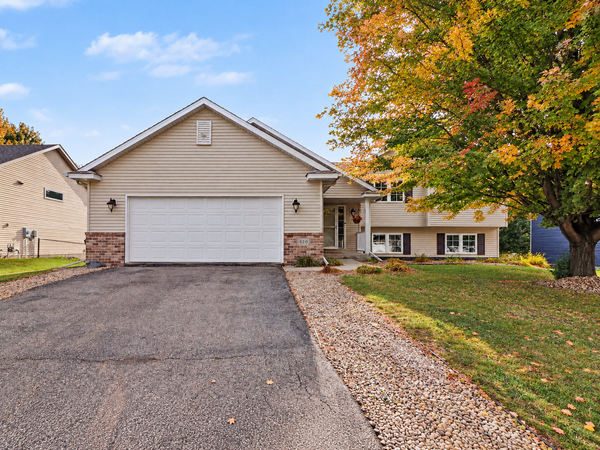 $374,900Active4 beds 3 baths2,438 sq. ft.
420 9th Avenue Ne, Lonsdale, MN 55046
MLS# 7158779Listed by: RE/MAX ADVANTAGE PLUS - Open Sat, 12 to 3pmNew
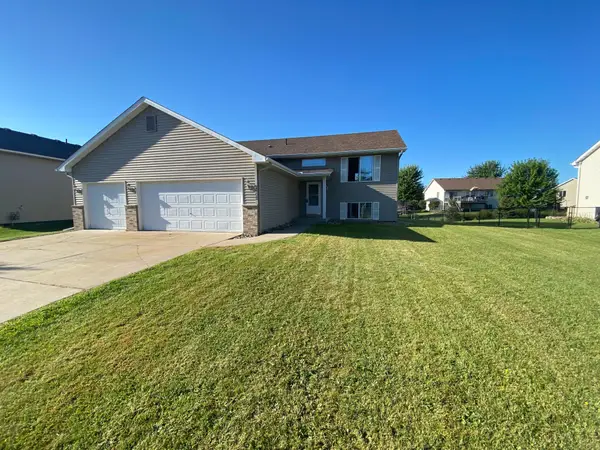 $349,900Active3 beds 2 baths2,208 sq. ft.
609 Dogwood Street Ne, Lonsdale, MN 55046
MLS# 7155738Listed by: RE/MAX ADVANTAGE PLUS  $385,500Active3 beds 3 baths2,409 sq. ft.
936 Harvest Drive Sw, Lonsdale, MN 55046
MLS# 7143223Listed by: RE/MAX ADVANTAGE PLUS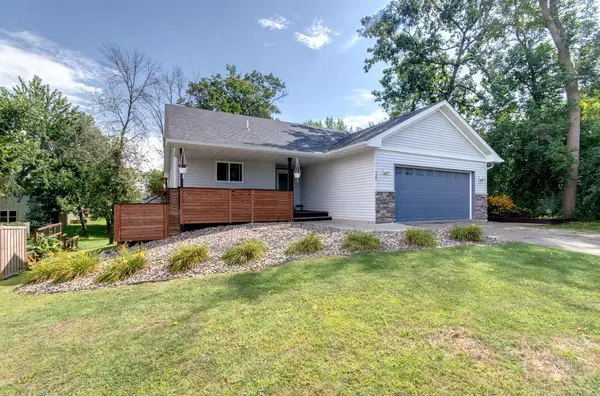 $350,000Pending4 beds 2 baths2,076 sq. ft.
320 4th Avenue Ne, Lonsdale, MN 55046
MLS# 7150146Listed by: RE/MAX ADVANTAGE PLUS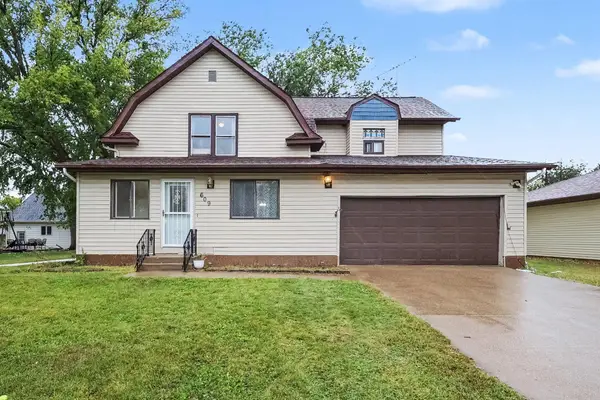 $265,900Active3 beds 3 baths2,040 sq. ft.
609 Main Street N, Lonsdale, MN 55046
MLS# 7145205Listed by: KUBES REALTY INC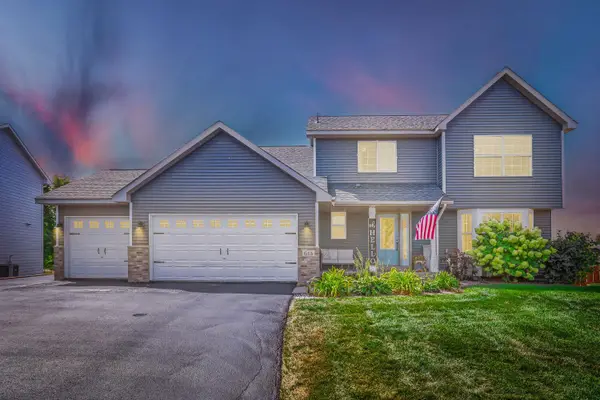 $469,900Active5 beds 4 baths3,091 sq. ft.
615 Elm Street Ne, Lonsdale, MN 55046
MLS# 7142529Listed by: JASON MITCHELL GROUP


Protect your home and budget from life's surprises with an Assurant Home Warranty, backed by a partner that supports you through every step of homeownership. Explore Plans.
© 2026 Better Homes and Gardens Real Estate LLC. An Anywhere Real Estate company. All rights reserved. Better Homes and Gardens® Real Estate is a registered trademark owned by Meredith Operations Corporation, licensed to Better Homes and Gardens Real Estate LLC and used with permission. Better Homes and Gardens Real Estate LLC fully supports the principles of the Fair Housing Act and the Equal Opportunity Act. Listing information is deemed reliable but is not guaranteed accurate.
Each office is independently owned and operated.
Any services or products provided by third parties are not provided by, affiliated with or related to Better Homes and Gardens Real Estate LLC, or its affiliated companies.