
1112 Cherry Drive, Luverne, MN 56156
Local realty services provided by:Better Homes and Gardens Real Estate First Choice
1112 Cherry Drive,Luverne, MN 56156
$309,900
- 4 Beds
- 2 Baths
- 1,981 sq. ft.
- Single family
- Coming Soon
Listed by: holly renee sieve
Office: johnson builders & realty inc
MLS#:7156201
Source:NSMLS
Price summary
- Price:$309,900
- Price per sq. ft.:$136.88
About this home
Home Sweet Home! Welcome home to this well-maintained ranch-style home, built in 1999 and located in a quiet, private setting on the west side of Luverne. Offering 4 bedrooms, 2 bathrooms, and 2,264 square feet, this home features a comfortable layout with an inviting kitchen, a spacious living area. Enjoy the outdoors from the deck off the kitchen or the lower-level walk-out patio, while the fenced-in backyard provides a wonderfully private space to relax, entertain, or enjoy the outdoors. A new HVAC system was installed in the summer of 2026, adding peace of mind and an important recent update. With its quiet location, private backyard, functional ranch-style layout, and plenty of living space, this home is ready for its next owners. Don’t miss your opportunity to see this one—call today to schedule your appointment before it’s gone!
Contact an agent
Home facts
- Year built:1999
- Subdivision & Development:Sybesma Sub
- Listing ID #:7156201
- Updated:October 09, 2026 at 12:19 PM
Rooms and interior
- Bedrooms:4
- Total bathrooms:2
- Full bathrooms:2
- Dining Description:Kitchen/Dining Room
- Bathrooms Description:Main Floor Full Bath
- Kitchen Description:Microwave, Range, Refrigerator
- Basement:Yes
- Basement Description:Daylight / Lookout Windows, Egress Window(s), Full, Partially Finished, Walkout
- Living area:1,981 sq. ft.
Heating and cooling
- Cooling:Central Air
- Heating:Forced Air
- Central air:Yes
Structure and exterior
- Roof:Age Over 8 Years
- Year built:1999
- Building area:1,981 sq. ft.
- Lot area:0.23 Acres
- Construction Materials:Block
- Levels:1 Story
Utilities
- Water:City Water - Connected
- Sewer:City Sewer - Connected
Finances and disclosures
- Price:$309,900
- Price per sq. ft.:$136.88
- Tax amount:$2,744 (2026)
Features and amenities
- Appliances:Microwave, Range, Refrigerator, Washer, Water Softener Rented
- Laundry features:Dryer, Washer
- Amenities:Water Softener Rented
Parking
- Parking description:Attached Garage, Concrete
- Garage:Yes
- Garage spaces:2
New listings near 1112 Cherry Drive
- Open Sun, 2 to 3pmNew
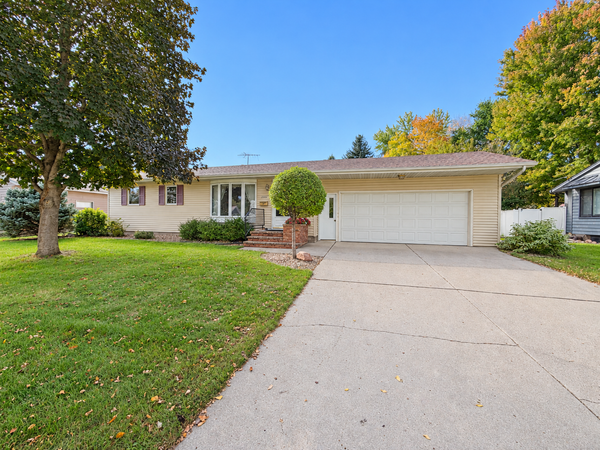 $259,900Active3 beds 2 baths2,024 sq. ft.
1113 N Cedar Street, Luverne, MN 56156
MLS# 7156969Listed by: REAL ESTATE RETRIEVERS-LUVERNE - Open Sun, 12:30 to 2pmNew
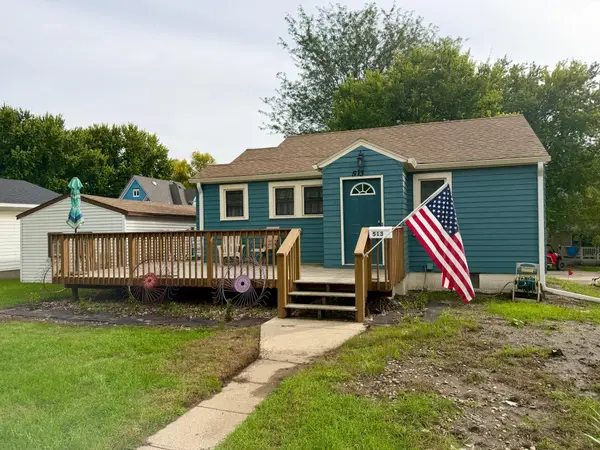 $125,000Active2 beds 1 baths678 sq. ft.
513 W Lincoln Street, Luverne, MN 56156
MLS# 7152975Listed by: REAL ESTATE RETRIEVERS-LUVERNE - New
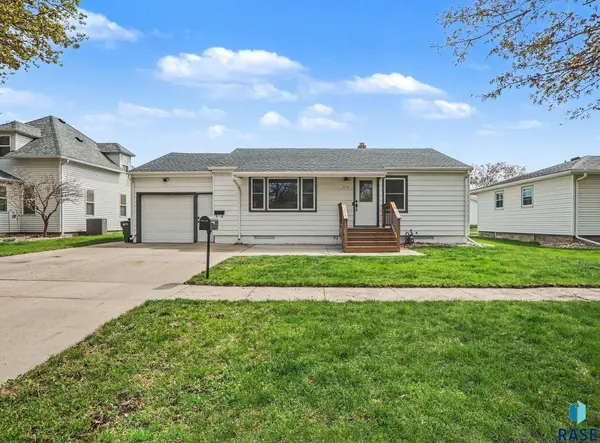 $219,999Active4 beds 1 baths1,745 sq. ft.
808 N Oakley St, Luverne, MN 56156
MLS# 22607548Listed by: HEGG, REALTORS 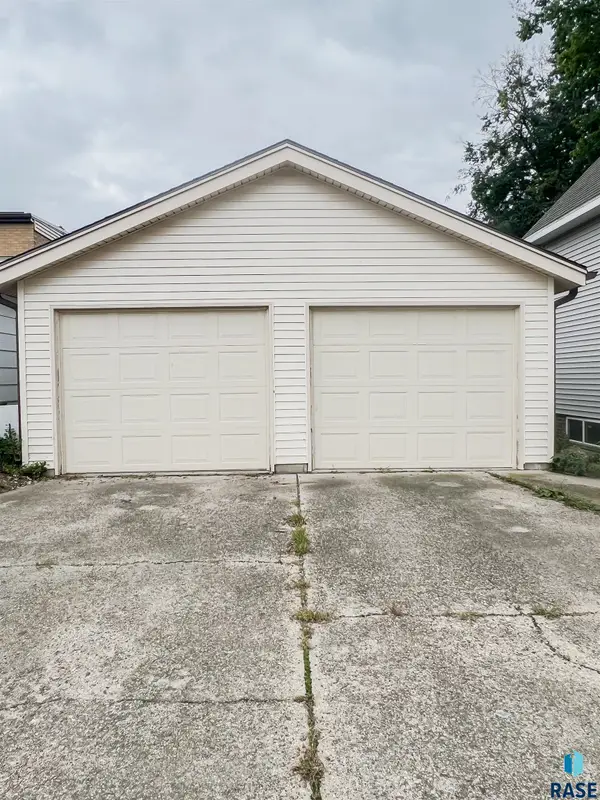 $205,000Active4 beds 3 baths2,586 sq. ft.
213 N Cedar St, Luverne, MN 56156
MLS# 22607416Listed by: LAND AND HOME REALTY INC $229,900Active3 beds 3 baths1,737 sq. ft.
923 N Spring St, Luverne, MN 56156
MLS# 22607371Listed by: KELLER WILLIAMS REALTY SIOUX FALLS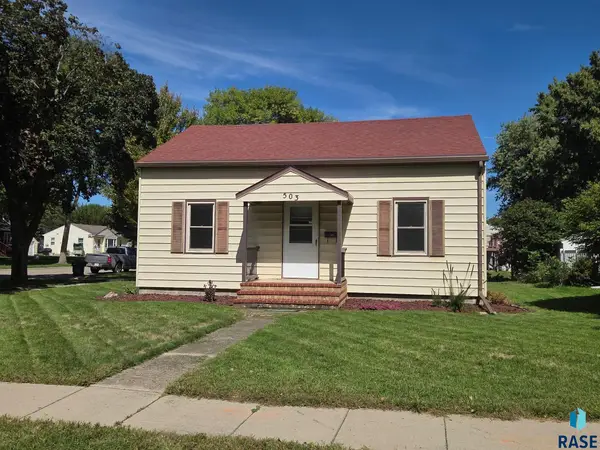 $169,900Active3 beds 2 baths1,490 sq. ft.
503 E Dodge St, Luverne, MN 56156
MLS# 22607219Listed by: LAND AND HOME REALTY INC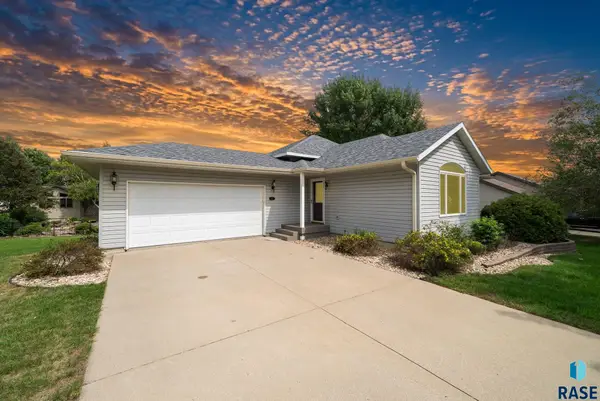 $349,900Active3 beds 2 baths1,928 sq. ft.
511 Almar St, Luverne, MN 56156
MLS# 22607206Listed by: KELLER WILLIAMS REALTY SIOUX FALLS $419,900Active7 beds 2 baths2,671 sq. ft.
1140 150th Avenue, Luverne, MN 56156
MLS# 7144551Listed by: HEGG, REALTORS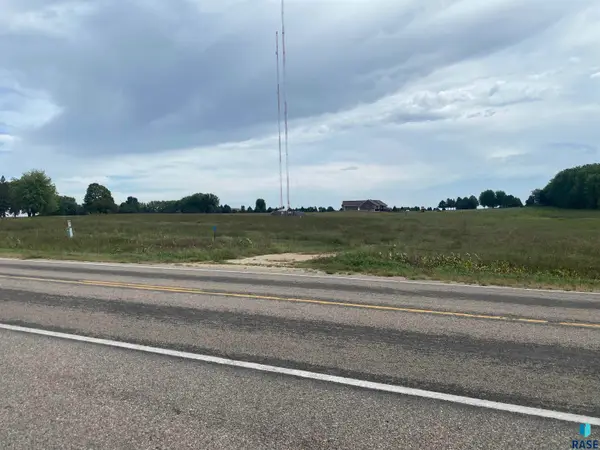 $130,000Active2 Acres
150th Ave, Luverne, MN 56156
MLS# 22606877Listed by: LAND AND HOME REALTY INC


Protect your home and budget from life's surprises with an Assurant Home Warranty, backed by a partner that supports you through every step of homeownership. Explore Plans.
© 2026 Better Homes and Gardens Real Estate LLC. An Anywhere Real Estate company. All rights reserved. Better Homes and Gardens® Real Estate is a registered trademark owned by Meredith Operations Corporation, licensed to Better Homes and Gardens Real Estate LLC and used with permission. Better Homes and Gardens Real Estate LLC fully supports the principles of the Fair Housing Act and the Equal Opportunity Act. Listing information is deemed reliable but is not guaranteed accurate.
Each office is independently owned and operated.
Any services or products provided by third parties are not provided by, affiliated with or related to Better Homes and Gardens Real Estate LLC, or its affiliated companies.