
1113 N Cedar Street, Luverne, MN 56156
Local realty services provided by:Better Homes and Gardens Real Estate Park Company
1113 N Cedar Street,Luverne, MN 56156
$259,900
- 3 Beds
- 2 Baths
- 2,024 sq. ft.
- Single family
- Active
Upcoming open houses
- Sun, Oct 1102:00 pm - 03:00 pm
Listed by: debra f aanenson, jennifer m rolfs
Office: real estate retrievers-luverne
MLS#:7156969
Source:NSMLS
Price summary
- Price:$259,900
- Price per sq. ft.:$122.36
About this home
Come on in and feel at home in this well-maintained, move-in-ready 3-bedroom ranch! Sunshine fills the welcoming living room through a lovely bow window, creating a comfortable place to relax. The eat-in kitchen features Country Cupboards cabinetry, while a separate formal dining room offers room to gather for everyday meals or special occasions. Matching Country Cupboards cabinetry adds a thoughtful touch to the bathroom. Downstairs, you’ll find a spacious family room, a ¾ bath, and a flexible non-conforming room for hobbies, an office, or a potential fourth bedroom with the necessary modifications. Out back, the deck invites you to enjoy your morning coffee or unwind at the end of the day. Updates over the years include permanent siding, gutters, doors, and shutters; a furnace and A/C; a main bathroom remodel; and new shingles in 2021. Additional mechanical updates and newly planted trees add to the care this home has received. Take a look and picture your next chapter here! The furnished photos are AI generated to imagine the potential the home has - original unfurnished photos are also attached....
Contact an agent
Home facts
- Year built:1963
- Subdivision & Development:Blue Mound First Add
- Listing ID #:7156969
- Added:1 day(s) ago
- Updated:October 09, 2026 at 12:19 PM
Rooms and interior
- Bedrooms:3
- Total bathrooms:2
- Full bathrooms:1
- Dining Description:Kitchen/Dining Room, Separate/Formal Dining Room
- Bathrooms Description:3/4 Basement, Main Floor Full Bath
- Kitchen Description:Dishwasher, Microwave, Range
- Basement:Yes
- Basement Description:Finished
- Living area:2,024 sq. ft.
Heating and cooling
- Cooling:Central Air
- Heating:Forced Air
- Central air:Yes
Structure and exterior
- Roof:Age 8 Years or Less
- Year built:1963
- Building area:2,024 sq. ft.
- Lot area:0.23 Acres
- Levels:1 Story
Utilities
- Water:City Water - Connected
- Sewer:City Sewer - Connected
Finances and disclosures
- Price:$259,900
- Price per sq. ft.:$122.36
- Tax amount:$2,340 (2026)
Features and amenities
- Appliances:Microwave, Range, Water Softener Owned
- Amenities:Electric Water Heater, Water Softener Owned
Parking
- Parking description:Attached Garage
- Garage:Yes
- Garage spaces:2
New listings near 1113 N Cedar Street
- Coming Soon
 $309,900Coming Soon4 beds 2 baths1,981 sq. ft.
1112 Cherry Drive, Luverne, MN 56156
MLS# 7156201Listed by: JOHNSON BUILDERS & REALTY INC - Open Sun, 12:30 to 2pmNew
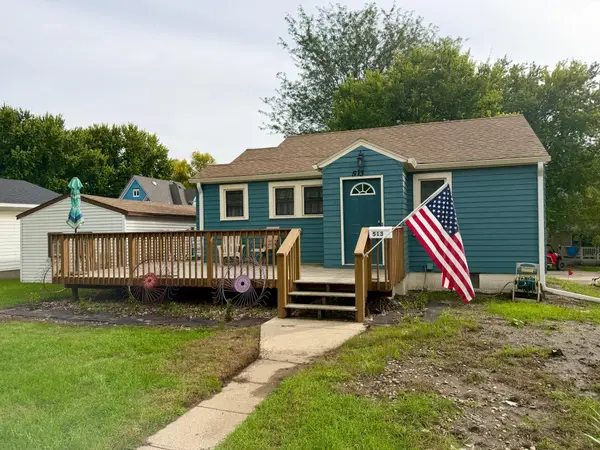 $125,000Active2 beds 1 baths678 sq. ft.
513 W Lincoln Street, Luverne, MN 56156
MLS# 7152975Listed by: REAL ESTATE RETRIEVERS-LUVERNE - New
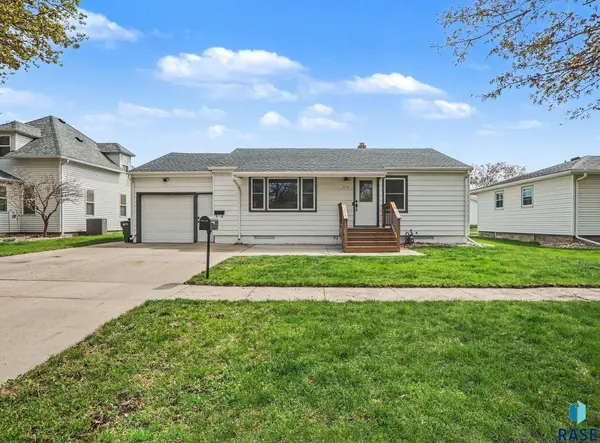 $219,999Active4 beds 1 baths1,745 sq. ft.
808 N Oakley St, Luverne, MN 56156
MLS# 22607548Listed by: HEGG, REALTORS 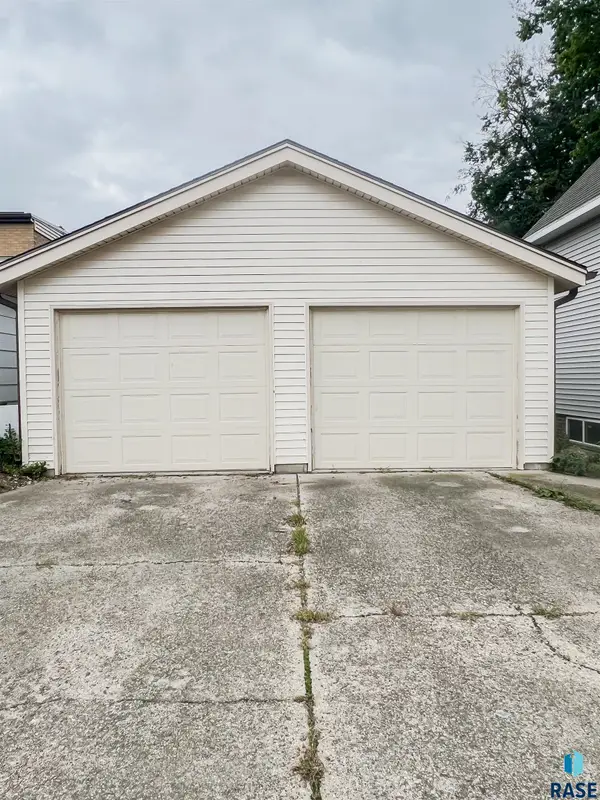 $205,000Active4 beds 3 baths2,586 sq. ft.
213 N Cedar St, Luverne, MN 56156
MLS# 22607416Listed by: LAND AND HOME REALTY INC $229,900Active3 beds 3 baths1,737 sq. ft.
923 N Spring St, Luverne, MN 56156
MLS# 22607371Listed by: KELLER WILLIAMS REALTY SIOUX FALLS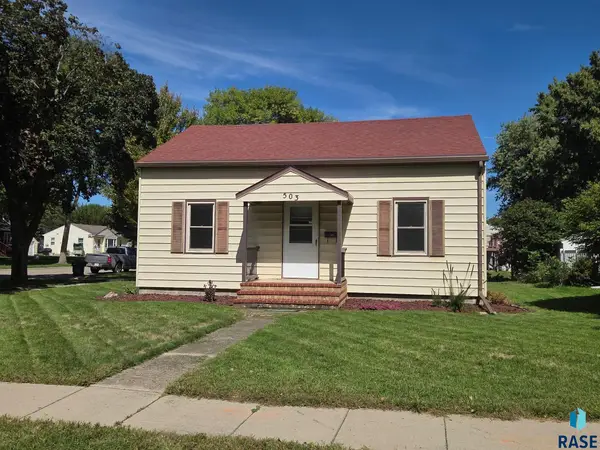 $169,900Active3 beds 2 baths1,490 sq. ft.
503 E Dodge St, Luverne, MN 56156
MLS# 22607219Listed by: LAND AND HOME REALTY INC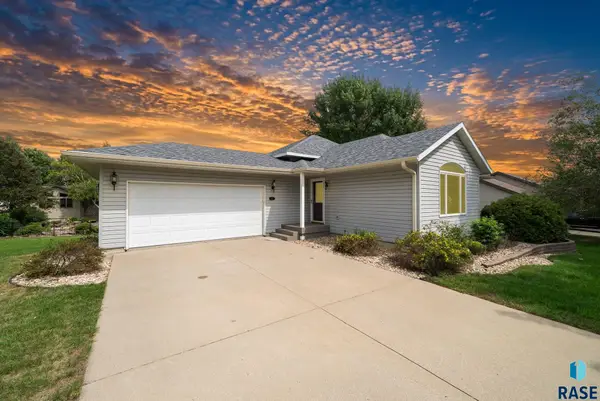 $349,900Active3 beds 2 baths1,928 sq. ft.
511 Almar St, Luverne, MN 56156
MLS# 22607206Listed by: KELLER WILLIAMS REALTY SIOUX FALLS $419,900Active7 beds 2 baths2,671 sq. ft.
1140 150th Avenue, Luverne, MN 56156
MLS# 7144551Listed by: HEGG, REALTORS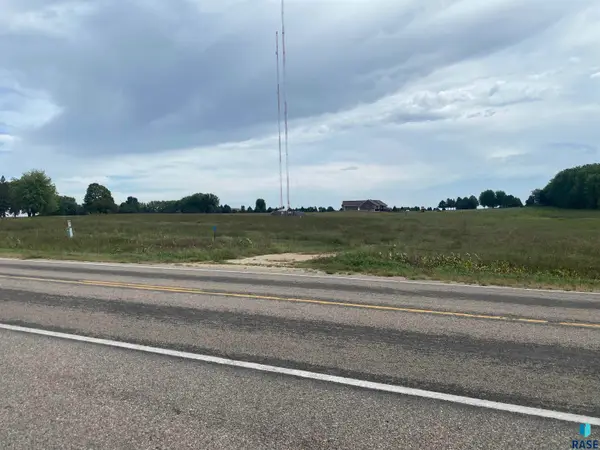 $130,000Active2 Acres
150th Ave, Luverne, MN 56156
MLS# 22606877Listed by: LAND AND HOME REALTY INC


Protect your home and budget from life's surprises with an Assurant Home Warranty, backed by a partner that supports you through every step of homeownership. Explore Plans.
© 2026 Better Homes and Gardens Real Estate LLC. An Anywhere Real Estate company. All rights reserved. Better Homes and Gardens® Real Estate is a registered trademark owned by Meredith Operations Corporation, licensed to Better Homes and Gardens Real Estate LLC and used with permission. Better Homes and Gardens Real Estate LLC fully supports the principles of the Fair Housing Act and the Equal Opportunity Act. Listing information is deemed reliable but is not guaranteed accurate.
Each office is independently owned and operated.
Any services or products provided by third parties are not provided by, affiliated with or related to Better Homes and Gardens Real Estate LLC, or its affiliated companies.