
128 Wheaton Drive, Madison Lake, MN 56063
Local realty services provided by:Better Homes and Gardens Real Estate Advantage One
128 Wheaton Drive,Madison Lake, MN 56063
$84,900
- 1 Beds
- 1 Baths
- 1,356 sq. ft.
- Single family
- Active
Listed by: susan l larvick
Office: realty executives associates
MLS#:7123505
Source:NSMLS
Price summary
- Price:$84,900
- Price per sq. ft.:$62.61
About this home
Cute and roomy seasonal cabin on Duck Lake. This cabin is on leased land - and is available from May through October. Cabin features a large, screened porch, open living/kitchen with built-in bed on main floor. The upper level is a large bunk room that can sleep LOTS of people!! Lot rent is $3,800 per year plus additional fees including garbage, grinder pump electric, assessment for city water/sewer which total $8,190 for 2026. Includes dock, 20 ft pontoon with 50 horse 4 stroke Mercury motor and boat trailer! Fully furnished as well!
Contact an agent
Home facts
- Year built:1940
- Listing ID #:7123505
- Added:6 day(s) ago
- Updated:August 14, 2026 at 12:33 PM
Rooms and interior
- Bedrooms:1
- Total bathrooms:1
- Half bathrooms:1
- Bathrooms Description:Main Floor 1/2 Bath
- Kitchen Description:Range, Refrigerator
- Basement:Yes
- Living area:1,356 sq. ft.
Heating and cooling
- Cooling:Window Unit(s)
Structure and exterior
- Year built:1940
- Building area:1,356 sq. ft.
- Lot area:0.03 Acres
- Levels:1 1/2 Story
Utilities
- Water:City Water - Connected
- Sewer:City Sewer - Connected
Finances and disclosures
- Price:$84,900
- Price per sq. ft.:$62.61
- Tax amount:$2,021 (2026)
Features and amenities
- Appliances:Range, Refrigerator
Parking
- Parking description:Open
New listings near 128 Wheaton Drive
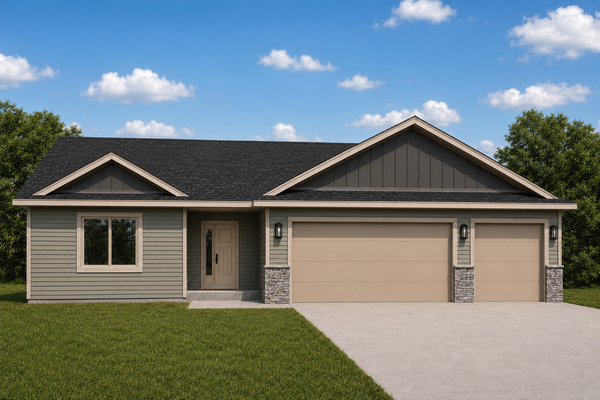 $349,900Active3 beds 2 baths1,572 sq. ft.
286 Three Lakes Drive, Madison Lake, MN 56063
MLS# 7113540Listed by: MILLER REAL ESTATE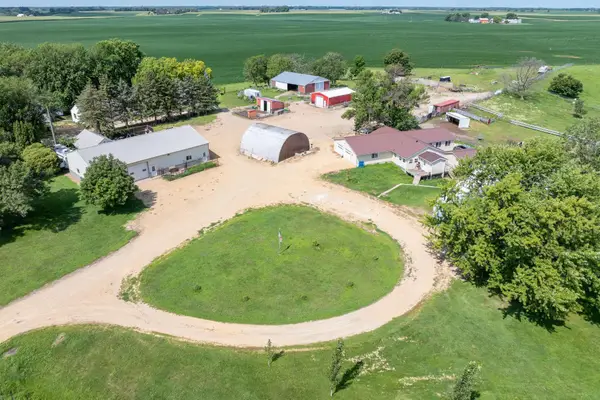 $749,900Active4 beds 3 baths4,160 sq. ft.
22098 State Highway 60, Madison Lake, MN 56063
MLS# 7115384Listed by: RE/MAX ADVANTAGE PLUS $374,900Active4 beds 3 baths1,738 sq. ft.
22082 State Highway 60, Madison Lake, MN 56063
MLS# 7115124Listed by: RE/MAX ADVANTAGE PLUS $238,900Active2 beds 1 baths1,632 sq. ft.
210 Walnut Avenue, Madison Lake, MN 56063
MLS# 7113146Listed by: AMERICAN WAY REALTY $899,000Active4 beds 3 baths4,061 sq. ft.
60340 Maverick Court, Madison Lake, MN 56063
MLS# 7111114Listed by: WEICHERT REALTORS, COMMUNITY GROUP $399,900Active2 beds 2 baths1,970 sq. ft.
6105 Shamrock Drive, Madison Lake, MN 56063
MLS# 7111066Listed by: REALTY EXECUTIVES ASSOCIATES $2,150,000Pending5 beds 5 baths5,603 sq. ft.
29227 Biehn Drive, Madison Lake, MN 56063
MLS# 7110725Listed by: TRUE REAL ESTATE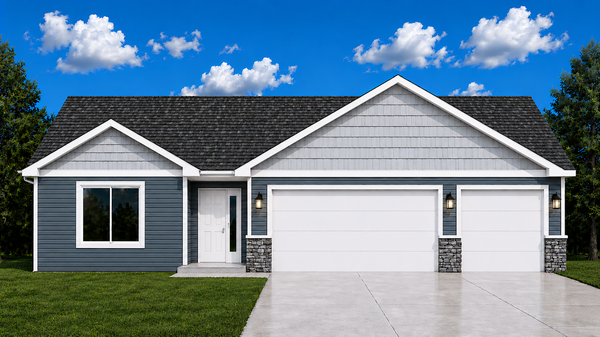 $339,900Active3 beds 2 baths1,520 sq. ft.
282 Three Lakes Drive, Madison Lake, MN 56063
MLS# 7101878Listed by: MILLER REAL ESTATE $995,000Active4 beds 3 baths3,955 sq. ft.
6206 Shamrock Drive, Madison Lake, MN 56063
MLS# 7099004Listed by: BH REALTY GROUP


Protect your home and budget from life's surprises with an Assurant Home Warranty, backed by a partner that supports you through every step of homeownership. Explore Plans.
© 2026 Better Homes and Gardens Real Estate LLC. An Anywhere Real Estate company. All rights reserved. Better Homes and Gardens® Real Estate is a registered trademark owned by Meredith Operations Corporation, licensed to Better Homes and Gardens Real Estate LLC and used with permission. Better Homes and Gardens Real Estate LLC fully supports the principles of the Fair Housing Act and the Equal Opportunity Act. Listing information is deemed reliable but is not guaranteed accurate.
Each office is independently owned and operated.
Any services or products provided by third parties are not provided by, affiliated with or related to Better Homes and Gardens Real Estate LLC, or its affiliated companies.