
1158 Summit Avenue, Mahtomedi, MN 55115
Local realty services provided by:Better Homes and Gardens Real Estate First Choice
1158 Summit Avenue,Mahtomedi, MN 55115
$650,000
- 4 Beds
- 3 Baths
- 2,398 sq. ft.
- Single family
- Active
Listed by: paige vadnais
Office: real broker, llc.
MLS#:7156000
Source:NSMLS
Price summary
- Price:$650,000
- Price per sq. ft.:$271.06
About this home
Welcome to 1158 Summit Avenue in a sought-after Mahtomedi location just blocks from White Bear Lake. The open main level is filled with natural light and features vaulted ceilings, hardwood floors and a gas fireplace. The kitchen offers granite countertops, stainless steel appliances, a breakfast bar and access to the side deck. Three bedrooms are conveniently located on the main level, including a spacious primary suite with a walk-in closet, private full bath and newly replaced bathtub. Downstairs, you’ll find a second living space with another gas fireplace, a fourth bedroom and an additional full bathroom—providing plenty of flexibility for guests, a home office or everyday living. Additional highlights include main-floor laundry, a two-car tuck-under garage, a detached garage offering extra storage, a newer roof and a furnace replaced in 2025. Completely move-in ready with room to make it your own over time, this home offers a flexible layout, an established wooded setting and an opportunity to live within the highly regarded Mahtomedi School District....
Contact an agent
Home facts
- Year built:2007
- Subdivision & Development:East Shore Park
- Listing ID #:7156000
- Added:1 day(s) ago
- Updated:October 09, 2026 at 01:00 PM
Rooms and interior
- Bedrooms:4
- Total bathrooms:3
- Full bathrooms:3
- Dining Description:Breakfast Bar, Kitchen/Dining Room
- Bathrooms Description:Full Basement, Main Floor Full Bath
- Kitchen Description:Dishwasher, Exhaust Fan, Freezer, Microwave, Range, Refrigerator, Stainless Steel Appliances
- Basement:Yes
- Basement Description:Finished, Storage Space, Walkout
- Living area:2,398 sq. ft.
Heating and cooling
- Cooling:Central Air
- Heating:Forced Air
- Central air:Yes
Structure and exterior
- Roof:Age 8 Years or Less
- Year built:2007
- Building area:2,398 sq. ft.
- Lot area:0.23 Acres
- Lot Features:Corner Lot, Tree Coverage - Medium
- Levels:1 Story
Utilities
- Water:City Water - Connected
- Sewer:City Sewer - Connected
Finances and disclosures
- Price:$650,000
- Price per sq. ft.:$271.06
- Tax amount:$6,129 (2026)
Features and amenities
- Appliances:Exhaust Fan, Microwave, Range, Refrigerator, Stainless Steel Appliances, Washer
- Laundry features:Dryer, Washer
- Amenities:Gas Water Heater
Parking
- Parking description:Attached Garage
- Garage:Yes
- Garage spaces:3
New listings near 1158 Summit Avenue
- New
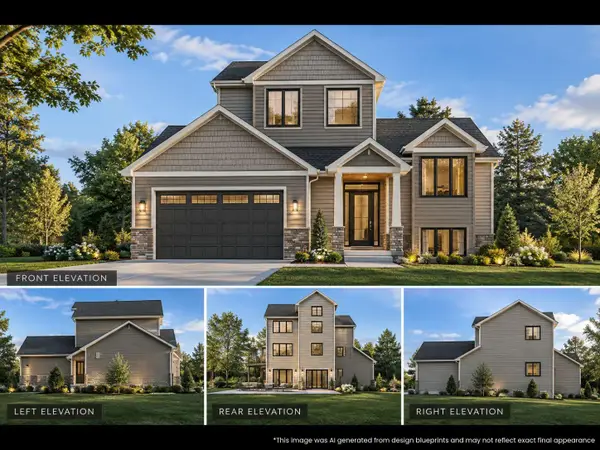 $618,399Active4 beds 3 baths1,716 sq. ft.
91 Juniper St, Mahtomedi, MN 55115
MLS# 7157701Listed by: KELLER WILLIAMS PREMIER REALTY - New
 $1,795,000Active5 beds 4 baths4,946 sq. ft.
120 Spruce Street, Mahtomedi, MN 55115
MLS# 7157270Listed by: WHITE BEAR LAKE REALTY - New
 $515,000Active4 beds 2 baths2,452 sq. ft.
202 Robert Street, Mahtomedi, MN 55115
MLS# 7156247Listed by: SANDY GREEN REALTY, INC. - Open Fri, 3 to 5pmNew
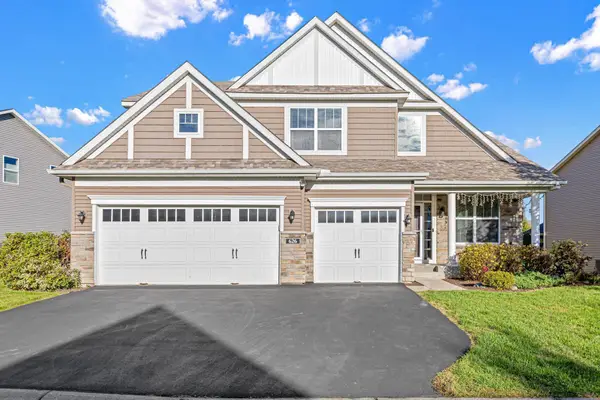 $795,000Active4 beds 3 baths3,110 sq. ft.
626 Eastgate Parkway, Mahtomedi, MN 55115
MLS# 7151000Listed by: REAL BROKER, LLC  $550,000Active3 beds 3 baths2,549 sq. ft.
314 Wedgewood Drive, Mahtomedi, MN 55115
MLS# 7149064Listed by: LABELLE REAL ESTATE GROUP INC $410,000Active3 beds 2 baths1,824 sq. ft.
2841 Riviera Drive N, White Bear Lake, MN 55110
MLS# 7147181Listed by: DORO REAL ESTATE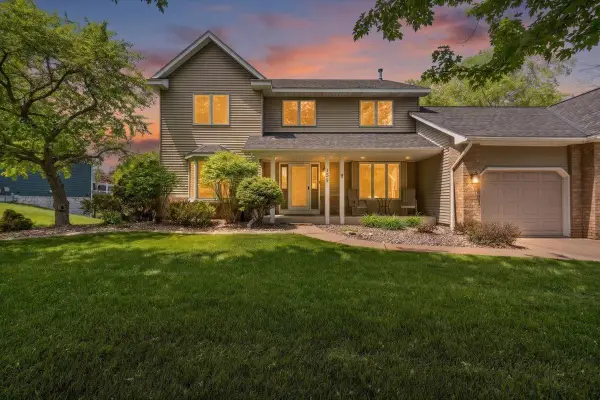 $629,900Active5 beds 4 baths3,562 sq. ft.
139 Ridge Way, Mahtomedi, MN 55115
MLS# 7146759Listed by: EDINA REALTY, INC.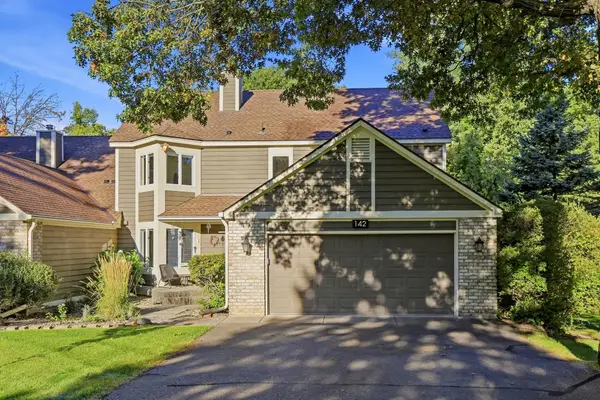 $499,900Active3 beds 4 baths3,848 sq. ft.
142 Wildwood Bay Drive, Mahtomedi, MN 55115
MLS# 7132661Listed by: EDINA REALTY, INC.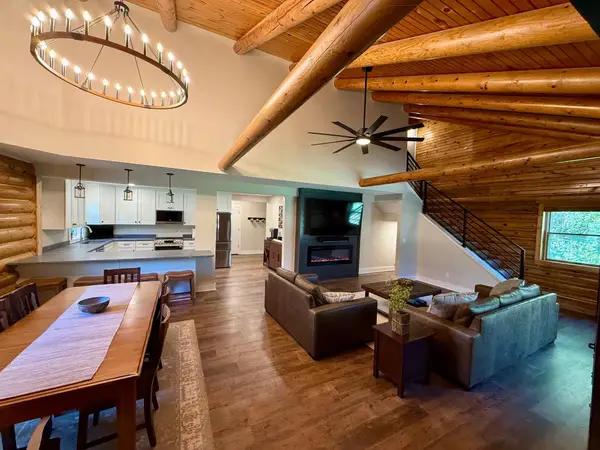 $675,000Active3 beds 2 baths2,211 sq. ft.
157 Ideal Avenue N, Mahtomedi, MN 55115
MLS# 7143129Listed by: KELLER WILLIAMS PREMIER REALTY


Protect your home and budget from life's surprises with an Assurant Home Warranty, backed by a partner that supports you through every step of homeownership. Explore Plans.
© 2026 Better Homes and Gardens Real Estate LLC. An Anywhere Real Estate company. All rights reserved. Better Homes and Gardens® Real Estate is a registered trademark owned by Meredith Operations Corporation, licensed to Better Homes and Gardens Real Estate LLC and used with permission. Better Homes and Gardens Real Estate LLC fully supports the principles of the Fair Housing Act and the Equal Opportunity Act. Listing information is deemed reliable but is not guaranteed accurate.
Each office is independently owned and operated.
Any services or products provided by third parties are not provided by, affiliated with or related to Better Homes and Gardens Real Estate LLC, or its affiliated companies.